Real estate boards require you to be signed in to see the full details of this property
Real Estate Board require you toSign Into see the full details of this property
| Floor | Bedrooms | Bathrooms |
|---|---|---|
| Third | 3 | 2 |
Real Estate Board require you toSign Into see the full details of this property

No open houses are currently scheduled for this property.
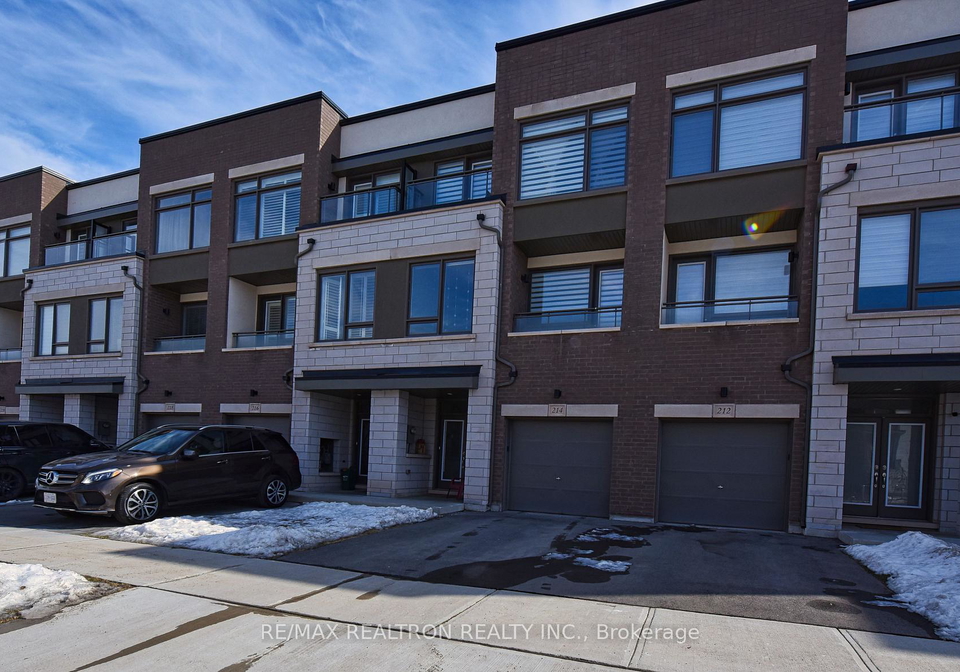
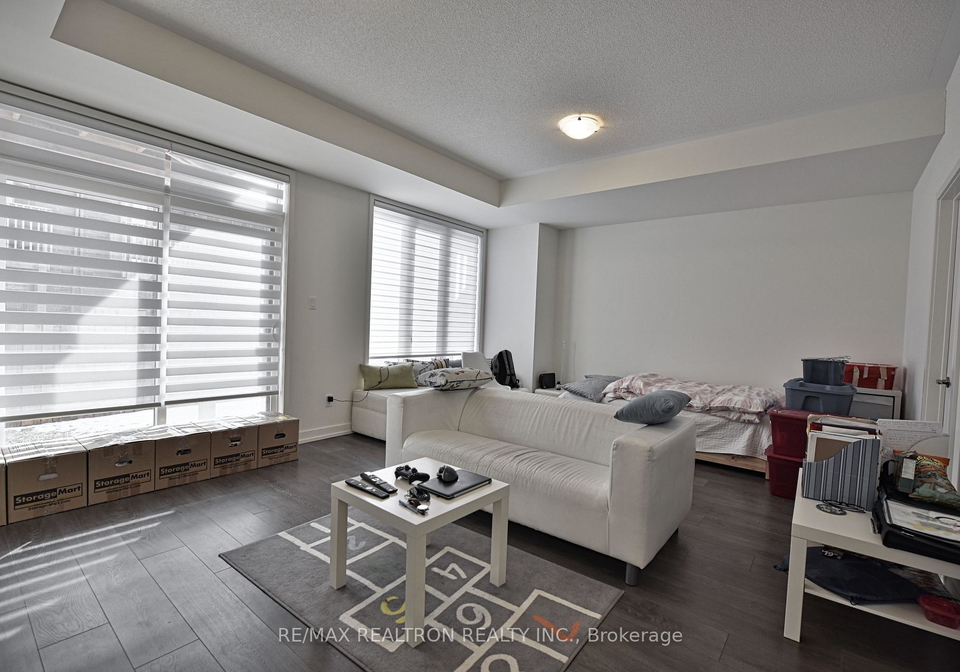
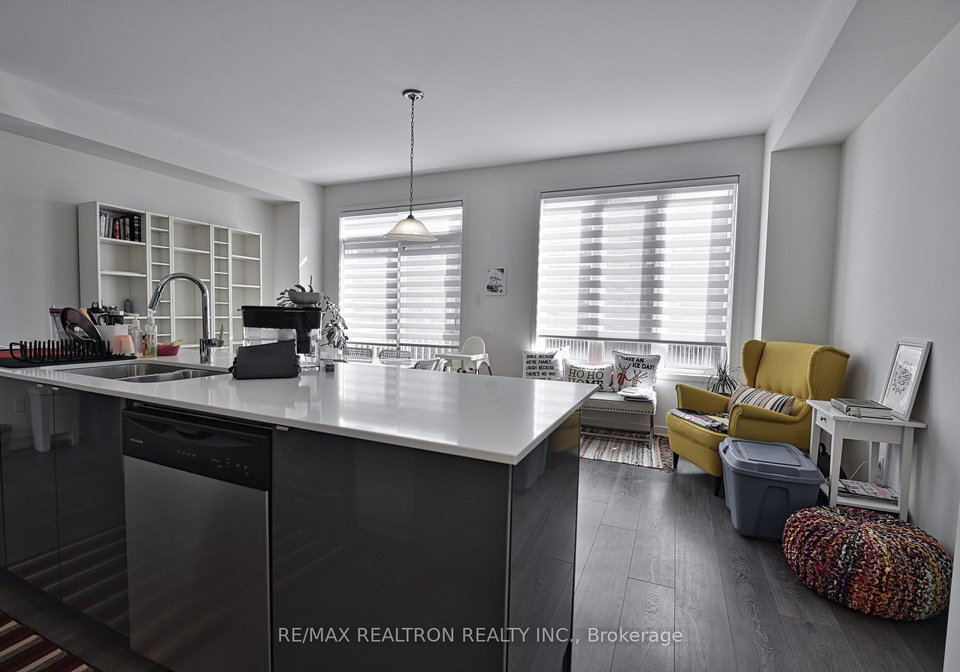
Amazing Location !!! *** Outstanding Modern Design - Approx. 2200 Sf (on 3 Levels) - With 9Ft Ceilings *** 3-Bedrooms, 4-Bathrooms, 3-Balconies *** Double Glass Door Entry & Direct Access From Garage *** Open Concept Kitchen W/Stainless Steel Appliances & Extra Pantry & Center Island *** Primary Bedroom En-Suit With Frameless Glass Shower & Walk In Closet *** Upper Level Laundry *** Fenced Yard, Oak Stairs & More *** Please Allow 24hr Notice for Showings (Tenants Must Have Excellent Credit & Proof Of Income - No Exceptions)
Real Estate Board require you toSign Into see the full details of this property
Loading..
Loading..
Loading..
Real Estate Board require you toSign Into see the full details of this property


Loading..
This property features 4 bathroom(s) and 3 bedroom(s).
This Att/Row/Twnhouse property does not have an additional bedroom or a den.
The total square footage of this Att/Row/Twnhouse 3 bed property in Oakville is 2000 - 2500.
214 Wheat Boom Drive boasts 1 convenient parking spaces.
This property features a garage with space for 1 cars.
This property includes an Built-In garage with space for 1 cars.
There is no basement in this property.
Information about basement type is not available.
It is not specified whether this property has a swimming pool.
There is no fireplace in this property.
This property includes 1 kitchen(s).
Information about the maintenance fee is not available.
No, this property is not furnished.
The heating system in place is a Forced Air.
Information about utilities is not available.
Sign Into see near by schools
Real Estate Board require you toSign Into see the full details of this property
Loading....