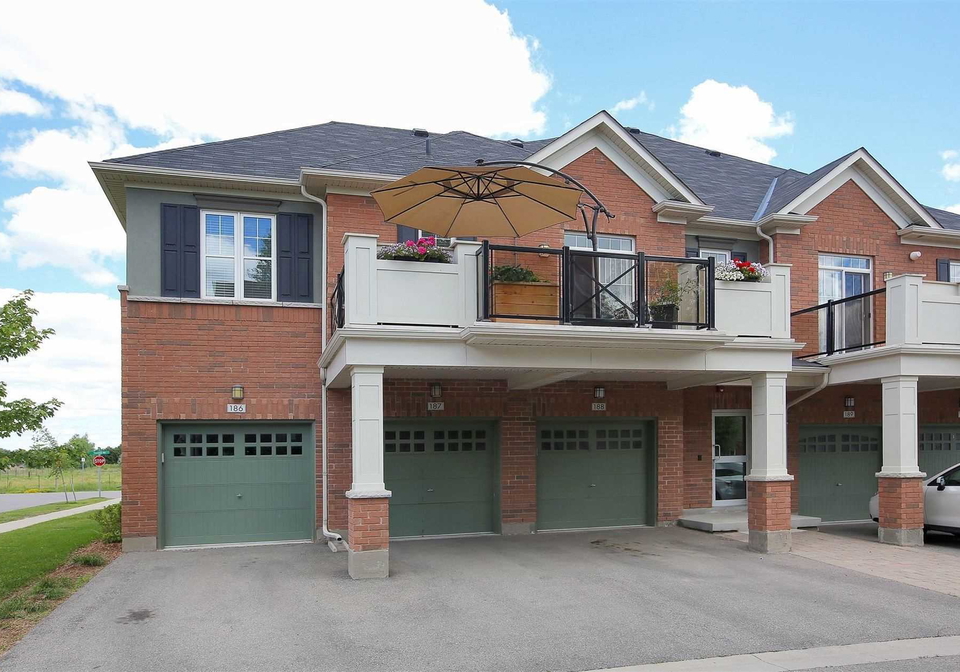
Real estate boards require you to be signed in to see the full details of this property
Real Estate Board require you toSign Into see the full details of this property
| Floor | Bedrooms | Bathrooms |
|---|---|---|
| Ground | 2 | 2 |
Real Estate Board require you toSign Into see the full details of this property

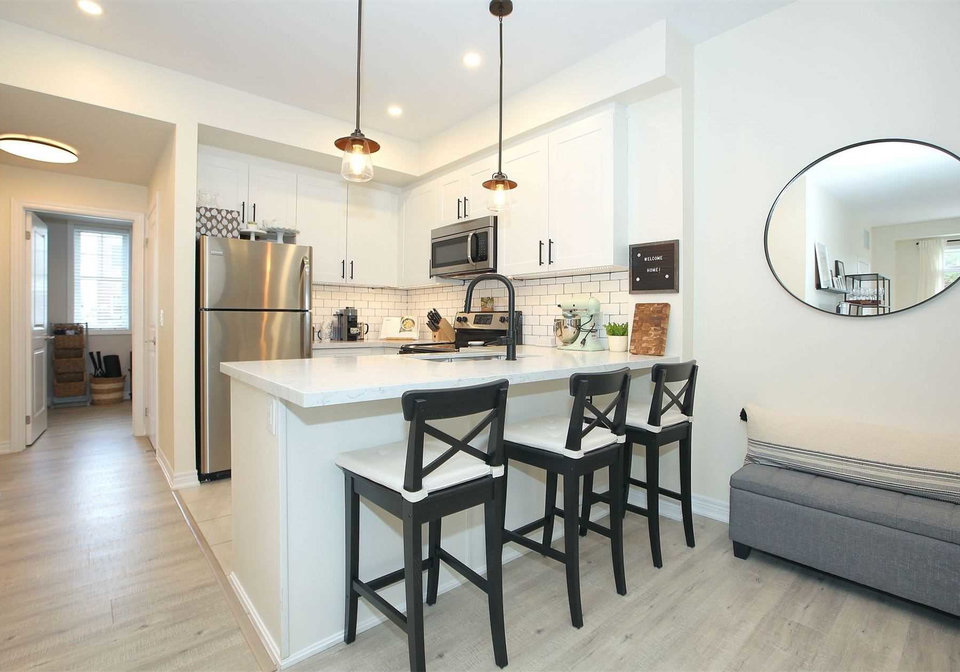
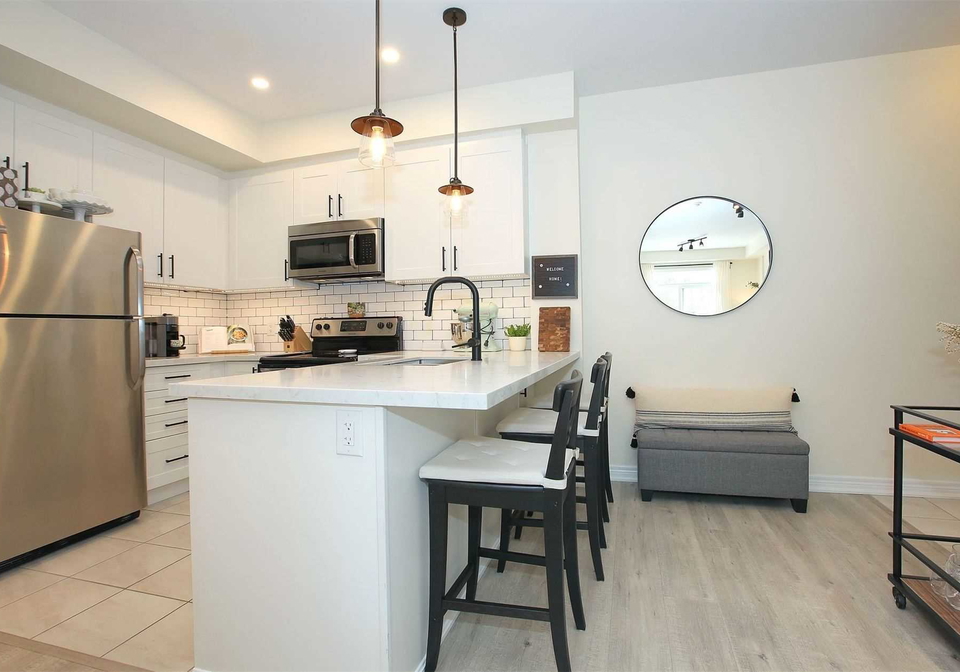
Loading...Impressive Home In Prestigious Uptown Core. $$$ Spent On Many Upgrades! Fully Upgraded Kitchen Includes Carrera Marble Quartz Counters, Pot Lights, Pendant Lights, Backsplash, Stainless Steel Appliances, A Breakfast Bar, And A Deep Double Sink W/ Garburator. 9' Ceilings, New Paint & All New Modern Lights Throughout. New Mirrors, Lights & Vanities In Both Baths. Magazine Worthy Ensuite Is Fully Upgraded. Huge Balcony Great For Hosting Bbqs And Get Togethers! No Neighbours Above Or Below! Includes: All Apps, Elfs, Tire Rack In Garage, Window Cov
Real Estate Board require you toSign Into see the full details of this property

Loading..
Loading..
Loading..
Real Estate Board require you toSign Into see the full details of this property
30 Year , 3.99% interest
No open houses are currently scheduled for this property.


Loading..
This property features 2 bathroom(s) and 2 bedroom(s).
This Condo Townhouse property does not have an additional bedroom or a den.
The total square footage of this Condo Townhouse 2 bed property in Oakville is 900 - 999.
276 Gatwick Drive boasts 1 convenient parking spaces.
This property does not feature a garage.
This property includes an Built-In garage with space for 0 cars.
There is no basement in this property.
Information about basement type is not available.
It is not specified whether this property has a swimming pool.
There is no fireplace in this property.
This property includes 1 kitchen(s).
Yes, it has an annual maintenance fee of $366.18.
Information about whether this property is furnished is not available.
Information about heating system is not available.
Information about utilities is not available.
Sign Into see near by schools
Real Estate Board require you toSign Into see the full details of this property
Loading....