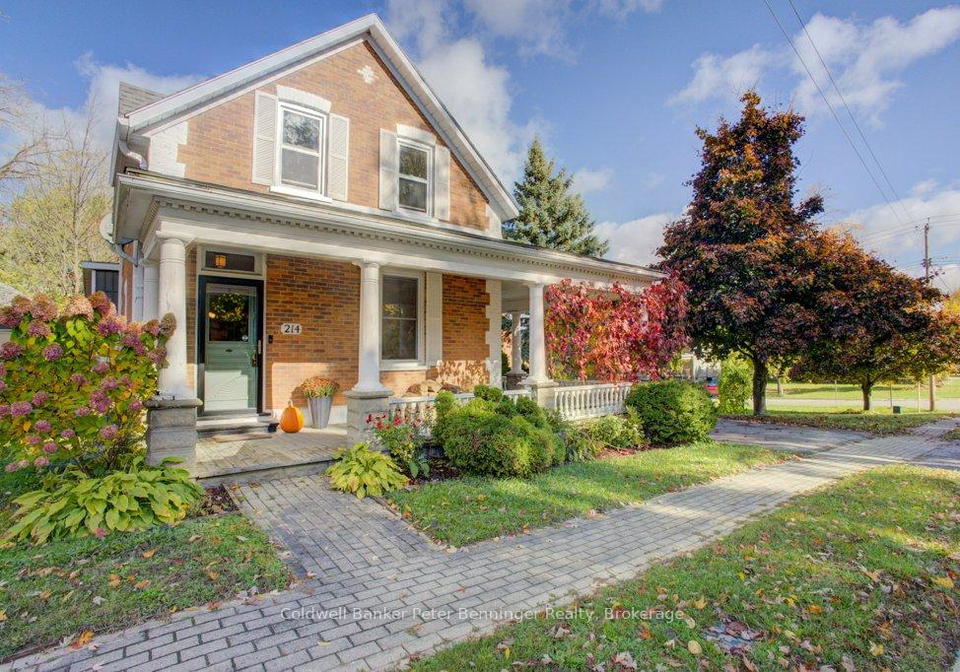
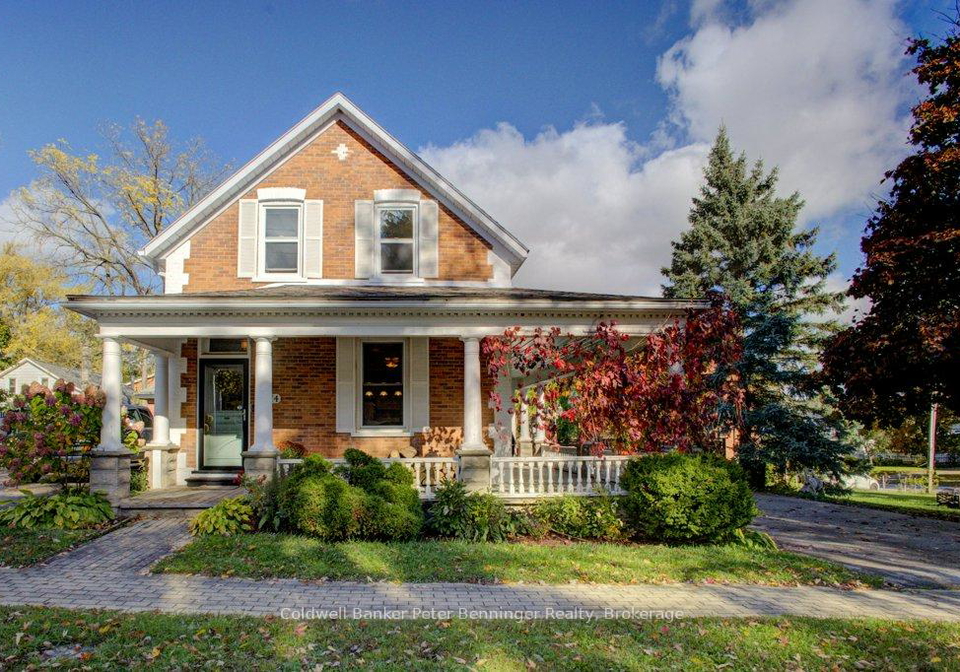
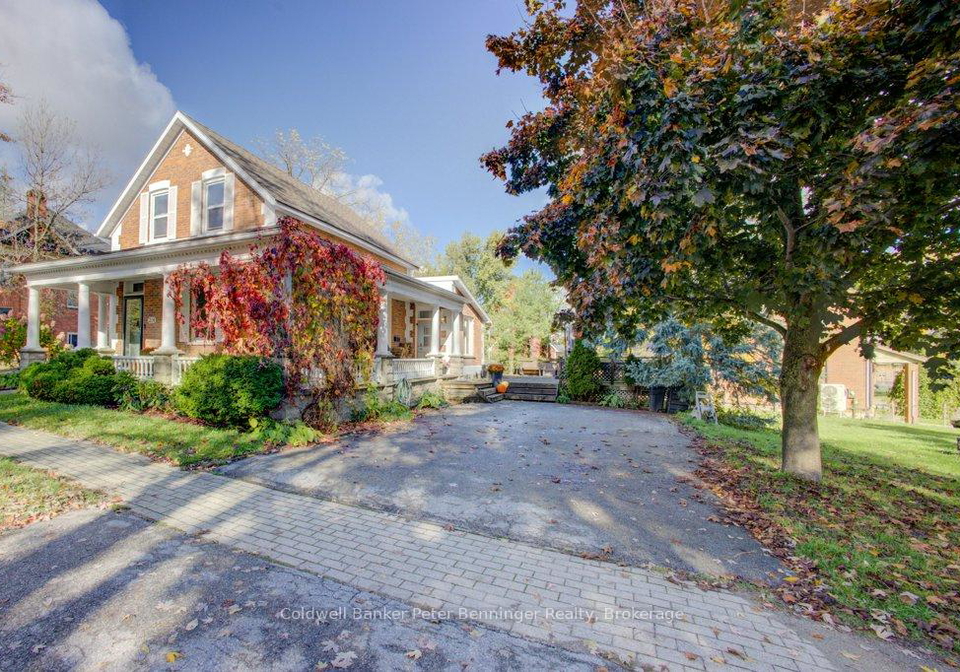
Nestled in the charming community of Arran-Elderslie, this delightful detached house for sale in Arran-Elderslie offers a wonderful opportunity for those seeking a solid and spacious home. Located at 214 Inkerman Street, Arran-Elderslie, this property boasts a prime corner lot, providing ample outdoor space and a sense of privacy. With its classic brick exterior, this house has stood the test of time, being over 100 years old, and it presents a unique blend of character and modern living.
As you approach the house, the wrap-around covered porch immediately captures your attention, enhancing both the functionality and curb appeal of the property. This inviting space is perfect for enjoying a morning coffee or unwinding after a long day. Upon entering, you are greeted by a well-thought-out floor plan that leads you through attractive living spaces. The formal front entrance and the practical back entry both provide seamless access to the home’s various areas.
The heart of the home is undoubtedly the main kitchen, which has been thoughtfully updated to include an attractive island, making it ideal for entertaining or casual dining. The open concept design allows for easy flow into the dining room, creating a warm and inviting atmosphere for family gatherings. Adjacent to the kitchen, the family room is a fantastic addition, featuring a back door that opens onto a porch and leads to the garden shed, ensuring that outdoor activities are just a step away.
This house for sale in Arran-Elderslie includes two spacious bedrooms on the second floor, both of which are filled with natural light from bright windows. The second full bathroom on this level adds convenience for family members or guests. With a total of nine rooms, including two bathrooms, this home offers plenty of space for comfortable living.
The property features a partial basement with a walk-up, providing additional storage options. Although there is no central vacuum system, the house is equipped with wall unit air conditioning, ensuring comfort during the warmer months. The heating is managed by a heat pump, offering an efficient solution for year-round climate control.
Outside, the lot measures 66 by 99 feet, providing ample space for outdoor activities, gardening, or even the potential for a large side deck. The private driveway accommodates up to four vehicles, making it convenient for families or guests. While there is no garage on the property, the ample parking space ensures that you will never be short of room for your vehicles.
The location of 214 Inkerman Street, Arran-Elderslie, is particularly appealing, as it is just a block away from the village of Paisley, where you can find all the necessary amenities. Additionally, the property is in close proximity to the Rail Trail and the Teeswater River, perfect for those who enjoy outdoor pursuits. For those looking to explore further afield, the Bruce Power Visitor Centre is only 22 kilometres away, and the sandy beaches of Port Elgin are a mere 15-minute drive, offering a fantastic quality of life.
In summary, this house for sale in Arran-Elderslie at 214 Inkerman Street, Arran-Elderslie, presents a wonderful opportunity for anyone looking for a home that combines character, space, and a prime location. With its attractive features, ample living space, and close-knit community, this property is sure to please those who have yet to find their special home. Don’t miss the chance to make this charming house your own!
Arran-Elderslie, located in the picturesque Bruce County of Ontario, Canada, is a charming geographic area that offers a delightful blend of rural beauty and small-town charm. Nestled between the stunning landscapes of Lake Huron and the rolling hills of the countryside, this community is characterised by its friendly atmosphere, rich agricultural heritage, and a strong sense of local pride. Residents enjoy a tranquil lifestyle, with access to outdoor activities such as hiking, fishing, and exploring the nearby natural parks. The community is also home to quaint shops, local markets, and seasonal events that foster a close-knit environment, making it an ideal place for those seeking a peaceful yet vibrant setting to call home.
Schools in the Neighbourhood
This property is conveniently located near several educational institutions, making it an attractive option for families. The closest school is Aberdeen Public School, just 0.3 km away, offering elementary education (JK to 8) under the Thames Valley District School Board, with a school rating of 3.2. B. Davison Secondary School, located 0.7 km from the property, serves grades 9 to 12 but currently has a school rating of 0. For families interested in French immersion, Lord Roberts Imm. French Public School is 1.6 km away, catering to grades 1 to 8, though it also has a rating of 0. Sir Wilfrid Laurier Secondary School, 4.2 km from the property, offers a French curriculum for grades 9 to 12 and has a more favorable rating of 3.8. Additionally, St. Sebastian Catholic School (2.4 km away) and Catholic Central High School (1.3 km away) provide Catholic education, but both currently hold a rating of 0. Overall, while there are a mix of options, the ratings suggest varying levels of satisfaction among the schools, with some offering stronger programs than others.
Key Statistics of the Neighbourhood
The area surrounding the property has a population of 383 residents, with an average household size of 2. The demographic profile indicates a relatively mature community, with an average age of 40.2 years. The average household income stands at $55,200, with 15.6% of the population classified as low-income. The housing market shows an average property price of $300,000, and a significant portion of the population, 62.5%, is single. Families with children make up 27.78% of households, while immigrants represent 19.35% of the community. Renters dominate the housing landscape, comprising 52.63% of residents, and there are no condominiums in the area. Educational attainment is notable, with 39.66% of residents holding a college or university degree. However, a considerable portion of the population, 53.45%, is not actively participating in the labor force. This demographic snapshot suggests a diverse community with a mix of singles and families, a significant number of renters, and a noteworthy level of educational achievement, all contributing to the character of the neighborhood.