Sign in Required
Real estate boards require you to be signed in to see the full details of this property
to see all images.
Real Estate Board require you toSign Into see the full details of this property
Real estate boards require you to be signed in to see the full details of this property
Real Estate Board require you toSign Into see the full details of this property
| Floor | Bedrooms | Bathrooms |
|---|---|---|
| Ground | * | 1 |
| Second | 5 | 3 |
Real Estate Board require you toSign Into see the full details of this property

 Loading...

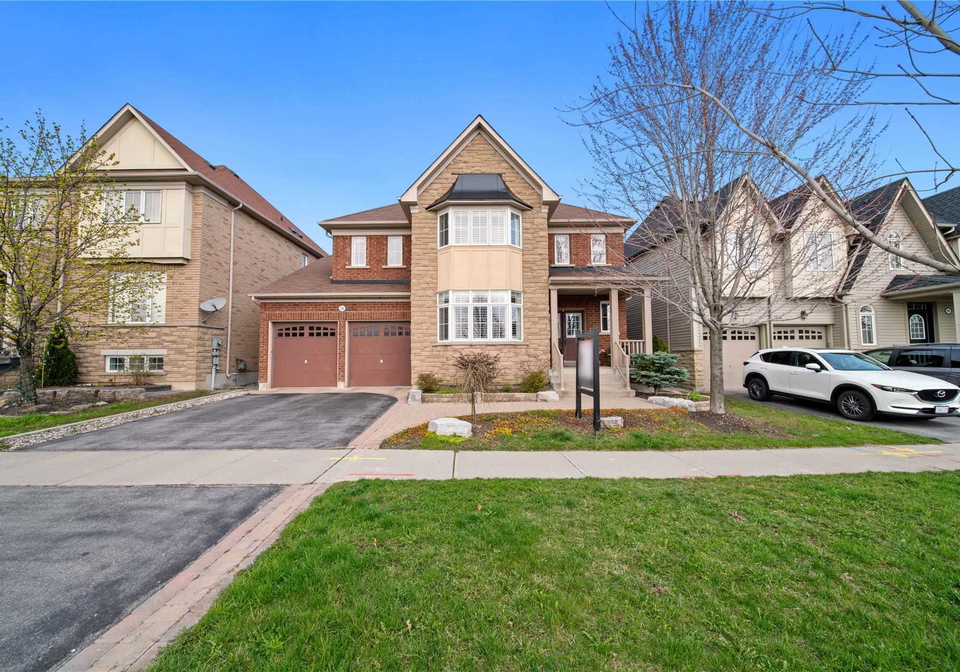
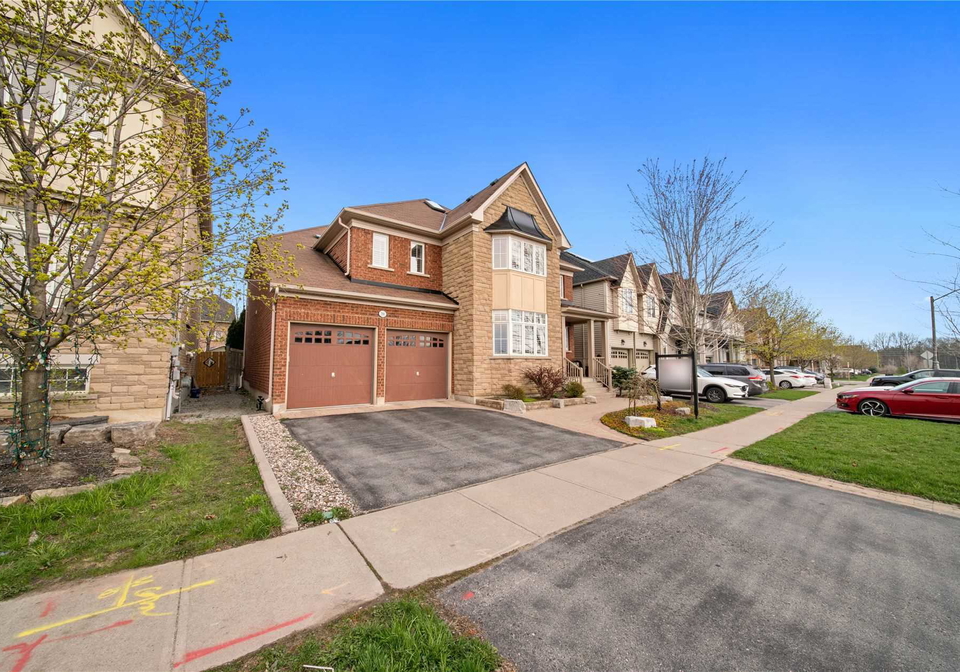
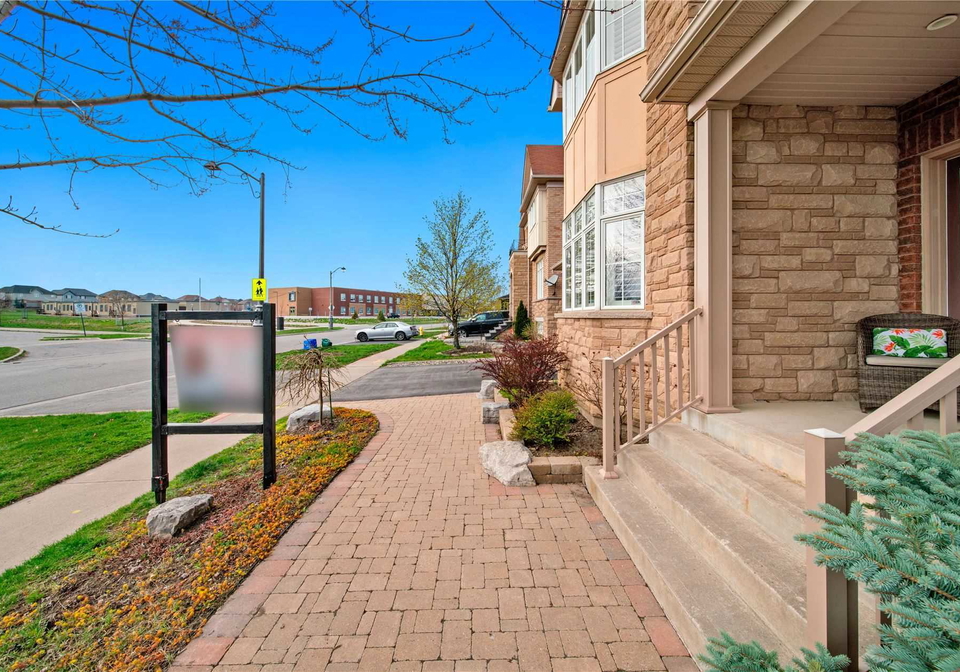
*Virtual Tour*Welcome To The Prestigious Community Of Windfields Farm. This Gorgeous, 5 Bdrm, 4 Bthrm Home Sits On A Massive 55' Lot Overlooking The Park, W/ A Total Of 6 Car Park. Interlocked Front Path, Mature Gardens & Trees, Bbq Gas Hookup, Dbl Door Entry, Grand Foyer, Gleaming Hardwood Floors, California Shutters, 9' Ceiling, & Pot Lights Are The Many Features That Greet You. The Chef Style Kitchen Includes Pantry X2, Island, Under Cabinet Lighting, Valiance, Raised Cabinets & Sliding Doors That Lead To The Private Rear Yard. The Hardwood
Real Estate Board require you toSign Into see the full details of this property
Real Estate Board require you toSign Into see the full details of this property
Loading..
Loading..
Loading..
Real Estate Board require you toSign Into see the full details of this property
30 Year , 3.99% interest
No open houses are currently scheduled for this property.


Loading..
This property features 4 bathroom(s) and 5 bedroom(s).
This Detached property does not have an additional bedroom or a den.
The total square footage of this Detached 5 bed property in Oshawa is 3000 - 3500.
2101 Bridle Road boasts 4 convenient parking spaces.
This property features a garage with space for 2 cars.
This property includes an Built-In garage with space for 2 cars.
Yes, this property has a basement.
This property features Unfinished basement.
It is not specified whether this property has a swimming pool.
A fireplace is available in this property.
This property includes 1 kitchen(s).
Information about the maintenance fee is not available.
Information about whether this property is furnished is not available.
Information about heating system is not available.
Information about utilities is not available.
Sign Into see near by schools
Real Estate Board require you toSign Into see the full details of this property

Loading....


