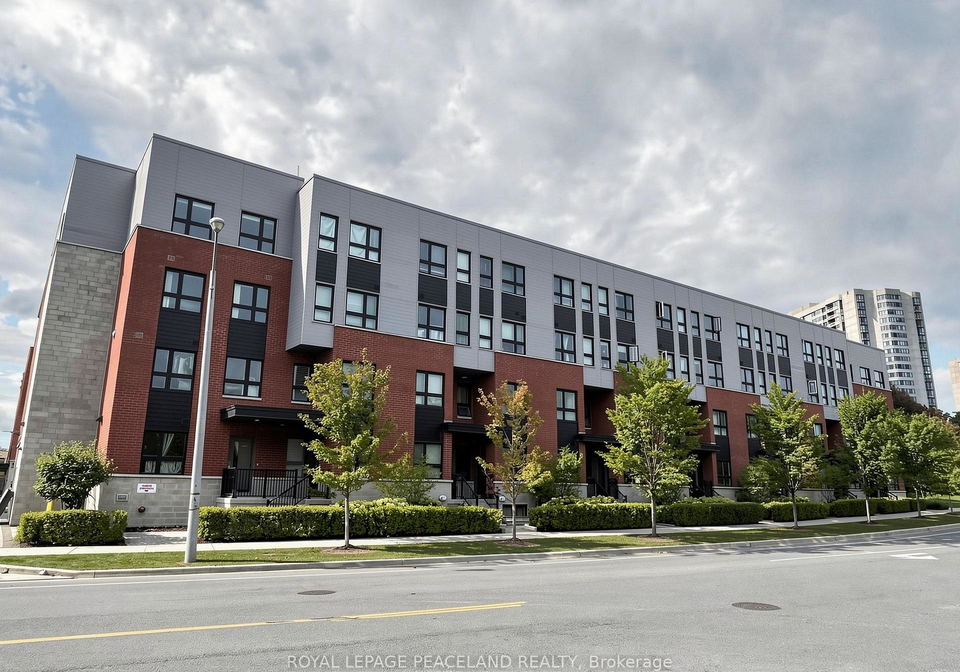
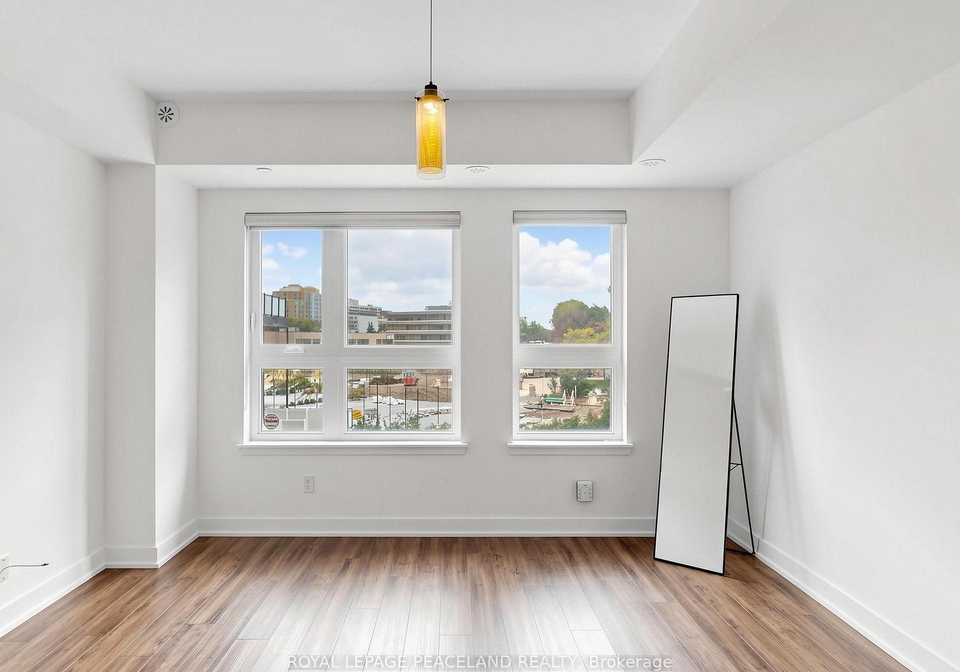
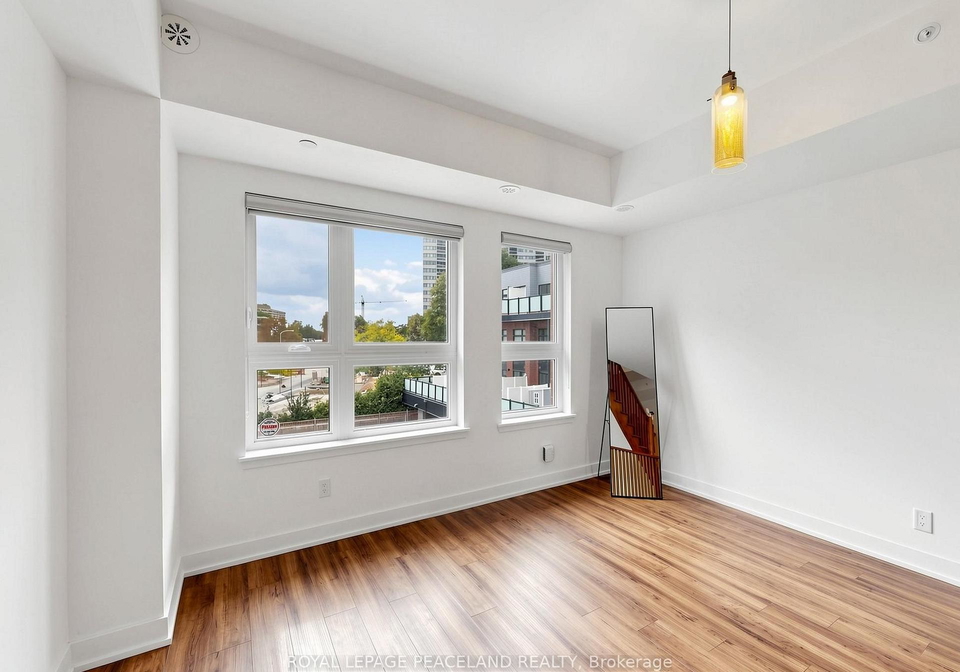
- For SaleAdded 13 days ago
- Condo Townhouse
325 - 2100 Bridletowne Circle Toronto
- 3 + 1 Bedrooms
- 2 Bathrooms
- 0 Garage
| Floor | Bedrooms | Bathrooms |
|---|---|---|
| Ground | 2 | 1 |
| Second | 2 | 1 |


Beautiful 1250 Square feet, 3 Bed+ Den Stacked Townhome In A Highly Demanded Community Close to Bridletowne Park. Spacious Open Concept Layout With Large, Private Rooftop Terrace With Gas Line For Bbq, Open Concept Modern Kitchen with Stainless Steel Appliances. Laminate Floor throughout. With High Walk And Transit Scores, Close To Great Primary, Middle And High Schools And Seneca College, Brideltowne Mall, Grocery Stores, Shops, . . Minutes to Public Transit Access To Don Mills Subway Station, GO Transit, Highways 401 & 404.
Loading..
Loading..
Loading..
30 Year , 3.99% interest
No open houses are currently scheduled for this property.


Loading..
Find out what home price you can afford.
Are you a first time home buyer ?
Affordability Calculation for a repeat buyer has multiple factors to be considered. Schedule a call with our mortgage specialist to learn more.
This property features 2 bathroom(s) and 3 bedroom(s).
This Condo Townhouse property includes 1 additional bedrooms.
The total square footage of this Condo Townhouse 3 bed property in Scarborough is 1200 - 1399.
2100 Bridletowne Circle Toronto boasts 1 convenient parking spaces.
This property does not feature a garage.
Information about the garage type is not provided.
There is no basement in this property.
Information about basement type is not available.
It is not specified whether this property has a swimming pool.
There is no fireplace in this property.
This property includes 1 kitchen(s).
Yes, it has an annual maintenance fee of $501.07.
Information about whether this property is furnished is not available.
The heating system in place is a Forced Air.
Information about utilities is not available.
Sign Into see near by schools
Real Estate Board require you toSign Into see the full details of this property

Loading....


