• Map Search
    • Houses For Sale
    • Apartments For Sale
    • Precon & Assignment For Sale
    • Townhouse For Sale
    • Open Houses
    • Houses For Rent
    • Apartments For Rent
    • Townhouse For Rent
    • Estimate Your House Value
  • Blog
  • Market Trends
  • Ontario
Address
THE CANADIAN HOME REALTY INC2810 Matheson Blvd E unit 801, MississaugaOntario
Quick links
  • About Us
  • Career
  • Blog
  • Zero Down Payment Program*
  • Our Team
  • FAQ
  • Terms & Conditions
  • Privacy Policy
  • Contact Us
  • Disclaimer
  • Sitemap
get the app
play storeApp Store
download qr code

Copyright © 2026 The Canadian Home Realty Inc.
  • Ontario
  • Ottawa
  • Crestview
  • 21 Parkside Crescent
21-parkside-crescent-ottawa-ontario-1398440
Login/Sign UpTo see all photos

Sign in Required

Real estate boards require you to be signed in to see the full details of this property

to see all images.
  • Sold Sold in Jun 2024
  • Detached

21 Parkside Crescent

Ottawa, Crestview
  • 3 Bedrooms
  • 2 Bathrooms
  • 0 Garage
  • Share
Sold Price: $ 649,900
Listed Price: $ 649,900
Discuss with partner/expertView on Map

Real Estate Board require you toSign Into see the full details of this property

Contact an Experienced Real Estate Agent

Upon submitting this form, you acknowledge your agreement to receive marketing phone calls, text messages and emails from The Canadian Home. See more
join-the-canadian-home
JOIN OUR TEAM

Latest listing in Ottawa

  • 202 - 646 Cummings Avenue, Ottawa
  • 102 Putman Avenue, Ottawa
  • 1320 Notting Hill Avenue, Ottawa
  • 1852 Haiku Street, Ottawa
  • 607 - 200 Lafontaine Avenue, Ottawa
  • 1701 - 470 Laurier Avenue W, Ottawa
  • 69 Heirloom Street, Ottawa
  • 534 STARGAZER Crescent, Ottawa
  • 100 Sonesta Circle, Ottawa
  • 351 Amiens Street, Ottawa
  • B - 605 Chapman Mills Drive, Ottawa

Near By Cities

  • Carling
  • Gloucester
  • Aylmer
  • Kanata
  • Manotick
  • Greely
  • Stittsville
  • Nepean
  • Orleans
  • North Gower
  • Carp

Popular Searches in Ottawa

  • House for sale in Ottawa
  • Condo Apartment for sale in Ottawa
  • Townhouse for sale in Ottawa
  • Open House in Ottawa
  • Price dropped properties in Ottawa
  • Investment properties in Ottawa
  • Not sold for 30 days in Ottawa
  • House for rent in Ottawa
  • Condos for rent in Ottawa
  • Townhouse for rent in Ottawa
  • Detached properties in Ottawa

Room Details of 21 Parkside Crescent, Ottawa

FloorBedroomsBathrooms
Ground 3 *

Real Estate Board require you toSign Into see the full details of this property

sell-with-the-canadian-homesell-with-the-canadian-homeLoading...

Open House

View all upcoming open houses in Ottawa

No open houses are currently scheduled for this property.

Key Facts About 21 Parkside Crescent, Ottawa

  • Tax $4,413 / 2024
  • Property Type Residential
  • Building Type Residential
  • Building Style Bungalow(1 Storey)
  • Property Attached Detached
  • Building Age 1962
  • Lot Irregularities 0
  • Lot Size 64.92 x 99.88 feet
  • Parking 0 garage, 4 parking
  • Basement Partly Finished, Full
  • Listing # 1398440
  • Data Source OREB
  • Days on Market 3
  • Listed On 20/06/2024
  • Updated On 25/06/2024
  • Market Demand
    the canadian homethe canadian home

Description

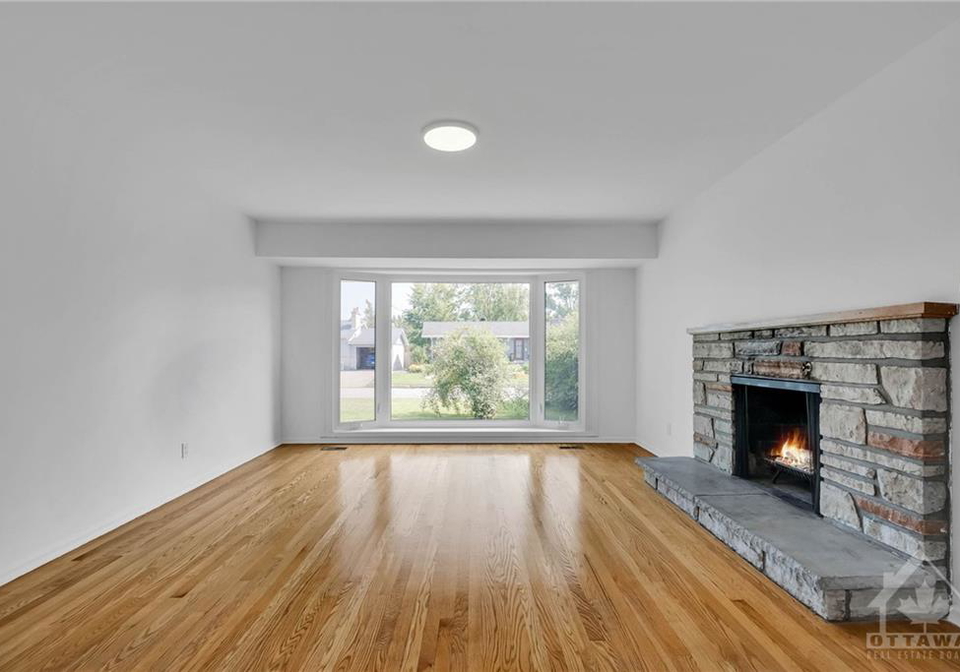
Welcome to Crestview - a highly sought-after neighbourhood known for its serene surrounding, excellent schools, and convenient amenities. Nestled on a tranquil street, this 3 bedroom, 2 bath bungalow backs onto a private pool size backyard . The freshly painted main level features beautiful hardwood floors, three spacious bedrooms, a cozy wood-burning fireplace, and a tandem carport. The basement boasts a large family room, ideal for entertainment. With a separate back door entrance, this home provides versatile living space that’s perfect for

Real Estate Board require you toSign Into see the full details of this property

Property Details of 21 Parkside Crescent, Ottawa

Property

  • Property Type Detached, Detached
  • Style Bungalow(1 Storey)
  • Fronting On North
  • Community Crestview
  • Municipality Ottawa

Inside

  • Bedrooms 3
  • Bathrooms 2
  • Basement Partly Finished, Full
  • Rooms 9
  • Fireplace Total 1
  • Appliances Included Dishwasher,Dryer,Freezer,Hood Fan,Refrigerator,Stove,Washer

Utilities

  • Water Municipal
  • Cooling Central Air Conditioning
  • Heating Type Forced Air
  • Heating Fuel Natural Gas

Building

  • Architecture Style Bungalow(1 Storey)
  • Exterior Feature Brick,Siding
  • Roof Asphalt Shingle
  • Foundation Type Poured Concrete
  • Floor Hardwood,Mixed
  • Building Age 1962

Parking

  • Drive Way 7302- Crestview/Meadowlands
  • Garage Type Carport Double
  • Garage 0
  • Parking Places 4
  • Total Parking Places 4

Land

  • Sewer Sewer Connected
  • Frontage 64.92
  • Depth 99.88
  • Zoning R1FF
  • Lot Size 64.92 x 99.88 feet
  • Lot Size Code Feet

Features

  • Storage Shed Y

Real Estate Board require you toSign Into see the full details of this property

Our Estimate

Estimated Rent

$ 2,762

Rental Yield

4.50%

School Score

8/10

Rental Score

4.5/5

Listings In the Same Street at 21 Parkside Crescent, Ottawa

Houses For Sale

View

Houses For Rent

View

Recently Sold

View

Homes listed below the last sold prices in Ottawa

Loading..

Similar Sold
Similar Properties

Loading..

Loading..

Rooms

Living Rm (13.3X16.8 metre)
Level: Main
Dining Rm (8.5X12.3 metre)
Level: Main
Kitchen (10.3X12.4 metre)
Level: Main
Primary Bedrm (11.4X14.2 metre)
Level: Main
Bedroom (9.9X11.1 metre)
Level: Main
Bedroom (9.9X11.1 metre)
Level: Main
Bath 4-Piece (5X13.3 metre)
Level: Main
Recreation Rm (19.8X28 metre)
Level: Basement
Utility Rm (22.8X29.5 metre)
Level: Basement

Real Estate Board require you toSign Into see the full details of this property

Expense Breakdown

Monthly Mortgage Payment

$0/monthly

30 Year , 3.99% interest

Cash Expenditure for Home Purchase

$1,000

  • Downpayment
    $0
  • PST on Mortgage Insurance
    $0
  • Land Transfer Tax
    $0
  • Lawyer Fees
    $1,000
  • Title Insurance
    $0

Monthly Expenses After Home Purchase

$569

  • Mortgage Payment
    $0
  • Property Insurance
    $50
  • Property Tax
    $250
  • Phone
    $40
  • Monthly debt payments
    $0
  • Cable
    $60
  • Utilities
    $124
  • Internet
    $45
join-our-teamjoin-our-team

Loading..

Data is provided courtesy of OREB

Copyright:© The Canadian Home Realty Inc. All rights reserved. The Canadian Home Realty Inc is a registered real estate brokerage.

About 21 Parkside Crescent, Ottawa

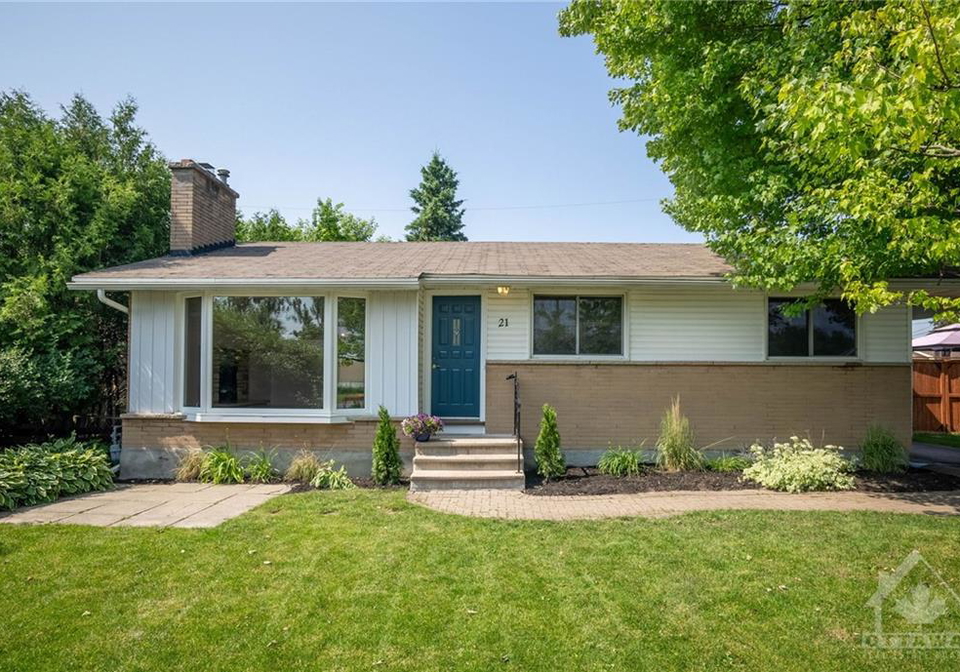
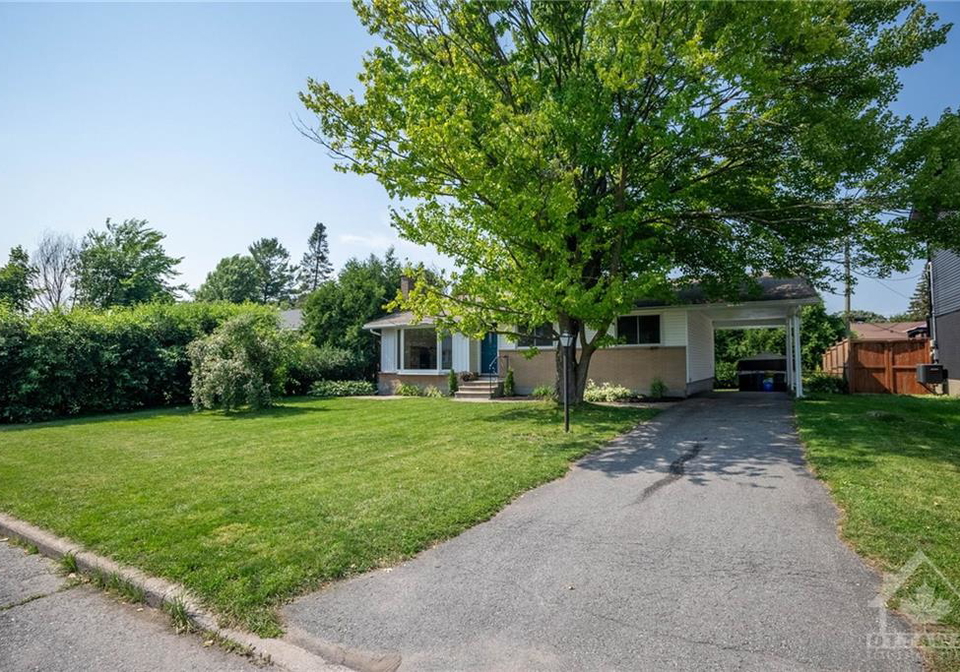
Located at 21 Parkside Crescent, Ottawa, this detached bungalow-style house is a gem in the Crestview community. The property boasts a serene setting, excellent schools, and convenient amenities, making it an ideal choice for those seeking a peaceful yet vibrant neighbourhood. The house for sale in Ottawa offers a tranquil retreat on a quiet street, with a private pool-sized backyard that is perfect for outdoor gatherings and relaxation.

As you step inside this charming home, you are greeted by a freshly painted main level featuring beautiful hardwood floors that add warmth and character to the space. The house comprises three spacious bedrooms, providing ample room for rest and relaxation. The cozy wood-burning fireplace creates a welcoming ambiance, perfect for cosy evenings with loved ones. Additionally, the tandem carport offers convenient parking for your vehicles.

The basement of this house for sale in Ottawa is a versatile space, with a large family room that is ideal for entertainment and gatherings. The separate back door entrance adds to the flexibility of the living space, making it suitable for both investors and first-time homebuyers. The unbeatable location of the property is further enhanced by a nearby pathway that leads to scenic walking trails, catering to outdoor enthusiasts and nature lovers.

Conveniently situated near Merivale Shopping Center, public transit options, Algonquin College, and more, this house offers easy access to a range of amenities and services. Whether you're looking to unwind in the peaceful surroundings of Crestview or explore the vibrant city of Ottawa, this property provides the best of both worlds. Don't miss the opportunity to make this house for sale in Ottawa your new home.

In terms of features, the property offers three bedrooms, two bathrooms, and a partly finished full basement, providing ample living space for residents. The central air conditioning ensures comfort during the warmer months, while the forced air heating system keeps the house cosy in winter. With internet connectivity available, staying connected and entertained is convenient for all occupants.

The house does not have a kitchen or additional kitchen, making it a blank canvas for the new owners to customise according to their preferences. The absence of a family room and central vacuum system provides the opportunity to design and utilise the space as desired. The property comes unfurnished, allowing for personalisation and creativity in decorating the interiors to suit individual tastes.

The exterior of the house features a combination of brick and siding, adding to its charm and curb appeal. The lot size of 65 x 100 feet offers a spacious outdoor area, while the absence of a pool and fireplace provides a blank canvas for landscaping and outdoor activities. The property includes a carport double garage type and parking space for four vehicles, ensuring ample room for parking and storage.

With its prime location, versatile living spaces, and serene surroundings, this house for sale in Ottawa at 21 Parkside Crescent is a rare find in the Crestview community. Whether you're a first-time homebuyer or an investor looking for a promising opportunity, this property offers endless possibilities for comfortable living and future growth. Don't miss out on the chance to make this house your new home in Ottawa.

Crestview is a charming neighbourhood located in the city of Ottawa, known for its peaceful and family-friendly atmosphere. Situated in a picturesque setting with tree-lined streets and well-maintained parks, Crestview offers a tranquil escape from the hustle and bustle of city life. Residents can enjoy the convenience of nearby amenities such as schools, shopping centres, and recreational facilities, making it an ideal place to call home. With its close-knit community feel and beautiful surroundings, Crestview is the perfect place for those looking for a peaceful and welcoming neighbourhood to settle down in.
FAQs About 21 Parkside Crescent, Ottawa

How many bathrooms does this property have?

This property features 2 bathroom(s) and 3 bedroom(s).

Does this 3 bedroom property have additional bedrooms or a den?

This Detached property does not have an additional bedroom or a den.

What is the square footage (sqft) of this Detached property?

The square footage for this property has not been provided.

How many parking spaces are available with this property?

21 Parkside Crescent boasts 4 convenient parking spaces.

How many cars can be parked in the garage of 21 Parkside Crescent?

This property does not feature a garage.

What type of garage does this property have?

This property includes an Carport Double garage with space for 0 cars.

Does this property have a basement?

Yes, this property has a basement.

What type of basement is it?

This property features Partly Finished, Full basement.

Does this property have a swimming pool?

It is not specified whether this property has a swimming pool.

Does this property have a fireplace?

Unfortunately, the presence of a fireplace is not mentioned in the available information.

How many kitchens does this property have?

The number of kitchens in this property is not specified.

Is there a maintenance fee associated with this property?

Information about the maintenance fee is not available.

Is this property furnished?

Information about whether this property is furnished is not available.

What type of heating system is in place?

Information about heating system is not available.

What utilities are available for this property?

Information about utilities is not available.

School Rating for 21 Parkside Crescent, Ottawa

XXX

Properties near top rated schools in Ottawa

Sign Into see near by schools

Listing History

See more recently sold homes in Ottawa

Real Estate Board require you toSign Into see the full details of this property

Banner Image

Loading....

Similar Properties

See More
82-nestow-drive-ottawa-ontario-x13230774
82 Nestow Drive
1
Date: 02 Jun 2026
For Sale
4 Bedrooms (+1)
3 Bathrooms (+1)
1 Garage (+1)
82 Nestow Drive
  • $795,000
  • Detached
82 Nestow Drive, Ottawa, 7501 - Tanglewood
  • 0.33 KM
  • 135-oakridge-boulevard-ottawa-ontario-x13419738
    135 OAKRIDGE Boulevard
    2
    Date: 09 Jun 2026
    For Sale
    3 Bedrooms
    1 Bathrooms (-1)
    1 Garage (+1)
    135 OAKRIDGE Boulevard
    • $649,900
    • Detached
    135 OAKRIDGE Boulevard, Ottawa, 7302 - Meadowlands/Crestview
  • 0.74 KM
  • 33-norice-street-ottawa-ontario-x13430268
    33 Norice Street
    3
    Date: 11 Jun 2026
    For Sale
    3 + 1 Bedrooms
    3 Bathrooms (+1)
    1 Garage (+1)
    33 Norice Street
    • $1,099,000
    • Detached
    33 Norice Street, Ottawa, 7302 - Meadowlands/Crestview
  • 0.76 KM
  • 77-meadowlands-drive-w-ottawa-ontario-x13462740
    77 Meadowlands Drive
    4
    Date: 18 Jun 2026
    For Sale
    3 + 3 Bedrooms
    2 Bathrooms
    1 Garage (+1)
    77 Meadowlands Drive
    • $644,900
    • Detached
    77 Meadowlands Drive, Ottawa, 7301 - Meadowlands/St. Claire Gardens
  • 0.77 KM
  • 163-ne-norice-street-ne-ottawa-ontario-x13231402
    163 Norice Street
    5
    Date: 03 Jun 2026
    For Sale
    3 + 3 Bedrooms
    2 Bathrooms
    1 Garage (+1)
    163 Norice Street
    • $ $1,329,000
    • Detached
    163 Norice Street, Ottawa, 7302 - Meadowlands/Crestview
  • 0.80 KM
  • 20-palsen-street-ottawa-ontario-x13130586
    20 Palsen Street
    6
    Date: 14 May 2026
    For Sale
    3 + 1 Bedrooms
    4 Bathrooms (+2)
    1 Garage (+1)
    20 Palsen Street
    • $1,100,000
    • Detached
    20 Palsen Street, Ottawa, 7302 - Meadowlands/Crestview
  • 0.86 KM
  • 65-david-drive-ottawa-ontario-x13454164
    65 DAVID Drive
    7
    Date: 17 Jun 2026
    For Sale
    3 + 2 Bedrooms
    2 Bathrooms
    0 Garage
    65 DAVID Drive
    • $780,000
    • Detached
    65 DAVID Drive, Ottawa, 7301 - Meadowlands/St. Claire Gardens
  • 0.93 KM
  • 84-rita-avenue-ottawa-ontario-x13517344
    84 Rita Avenue
    8
    Date: 03 Jul 2026
    For Sale
    3 Bedrooms
    2 Bathrooms
    1 Garage (+1)
    84 Rita Avenue
    • $949,900
    • Detached
    84 Rita Avenue, Ottawa, 7301 - Meadowlands/St. Claire Gardens
  • 1.35 KM