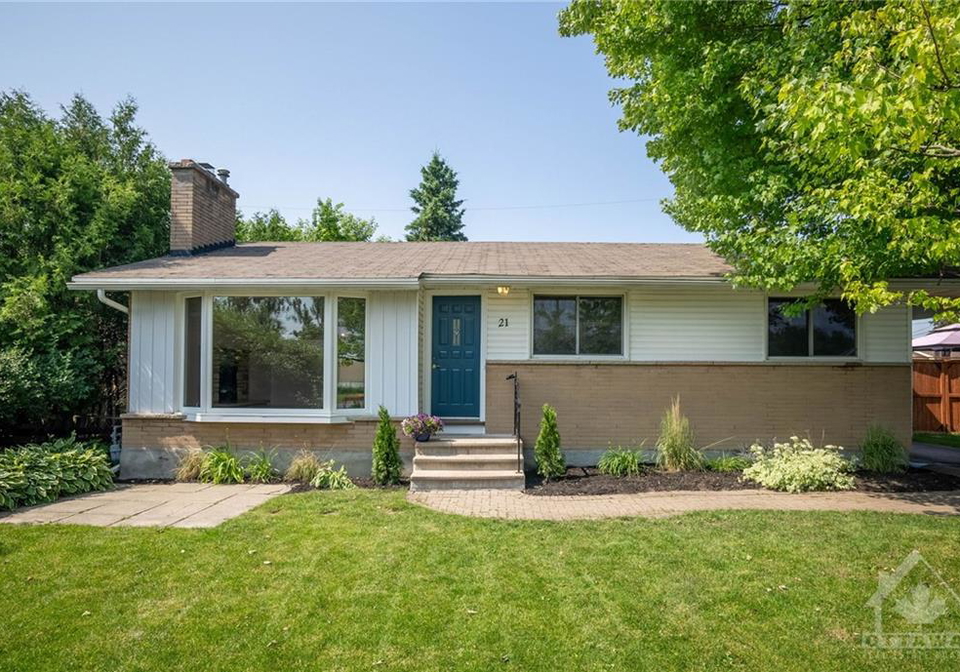
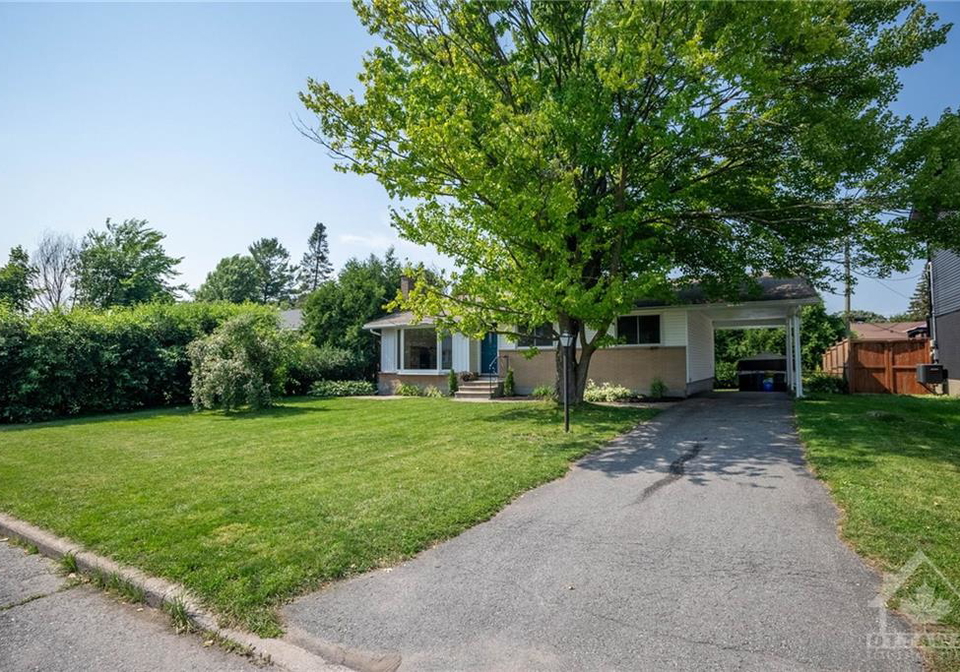
Located at 21 Parkside Crescent, Ottawa, this detached bungalow-style house is a gem in the Crestview community. The property boasts a serene setting, excellent schools, and convenient amenities, making it an ideal choice for those seeking a peaceful yet vibrant neighbourhood. The house for sale in Ottawa offers a tranquil retreat on a quiet street, with a private pool-sized backyard that is perfect for outdoor gatherings and relaxation.
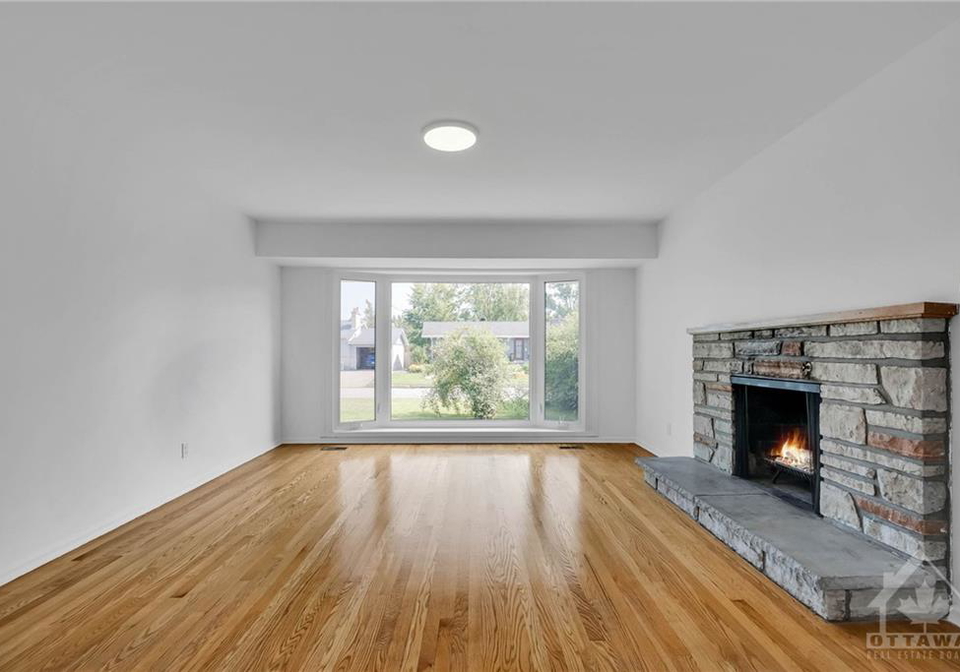
As you step inside this charming home, you are greeted by a freshly painted main level featuring beautiful hardwood floors that add warmth and character to the space. The house comprises three spacious bedrooms, providing ample room for rest and relaxation. The cozy wood-burning fireplace creates a welcoming ambiance, perfect for cosy evenings with loved ones. Additionally, the tandem carport offers convenient parking for your vehicles.
The basement of this house for sale in Ottawa is a versatile space, with a large family room that is ideal for entertainment and gatherings. The separate back door entrance adds to the flexibility of the living space, making it suitable for both investors and first-time homebuyers. The unbeatable location of the property is further enhanced by a nearby pathway that leads to scenic walking trails, catering to outdoor enthusiasts and nature lovers.
Conveniently situated near Merivale Shopping Center, public transit options, Algonquin College, and more, this house offers easy access to a range of amenities and services. Whether you're looking to unwind in the peaceful surroundings of Crestview or explore the vibrant city of Ottawa, this property provides the best of both worlds. Don't miss the opportunity to make this house for sale in Ottawa your new home.
In terms of features, the property offers three bedrooms, two bathrooms, and a partly finished full basement, providing ample living space for residents. The central air conditioning ensures comfort during the warmer months, while the forced air heating system keeps the house cosy in winter. With internet connectivity available, staying connected and entertained is convenient for all occupants.
The house does not have a kitchen or additional kitchen, making it a blank canvas for the new owners to customise according to their preferences. The absence of a family room and central vacuum system provides the opportunity to design and utilise the space as desired. The property comes unfurnished, allowing for personalisation and creativity in decorating the interiors to suit individual tastes.
The exterior of the house features a combination of brick and siding, adding to its charm and curb appeal. The lot size of 65 x 100 feet offers a spacious outdoor area, while the absence of a pool and fireplace provides a blank canvas for landscaping and outdoor activities. The property includes a carport double garage type and parking space for four vehicles, ensuring ample room for parking and storage.
With its prime location, versatile living spaces, and serene surroundings, this house for sale in Ottawa at 21 Parkside Crescent is a rare find in the Crestview community. Whether you're a first-time homebuyer or an investor looking for a promising opportunity, this property offers endless possibilities for comfortable living and future growth. Don't miss out on the chance to make this house your new home in Ottawa.
Crestview is a charming neighbourhood located in the city of Ottawa, known for its peaceful and family-friendly atmosphere. Situated in a picturesque setting with tree-lined streets and well-maintained parks, Crestview offers a tranquil escape from the hustle and bustle of city life. Residents can enjoy the convenience of nearby amenities such as schools, shopping centres, and recreational facilities, making it an ideal place to call home. With its close-knit community feel and beautiful surroundings, Crestview is the perfect place for those looking for a peaceful and welcoming neighbourhood to settle down in.