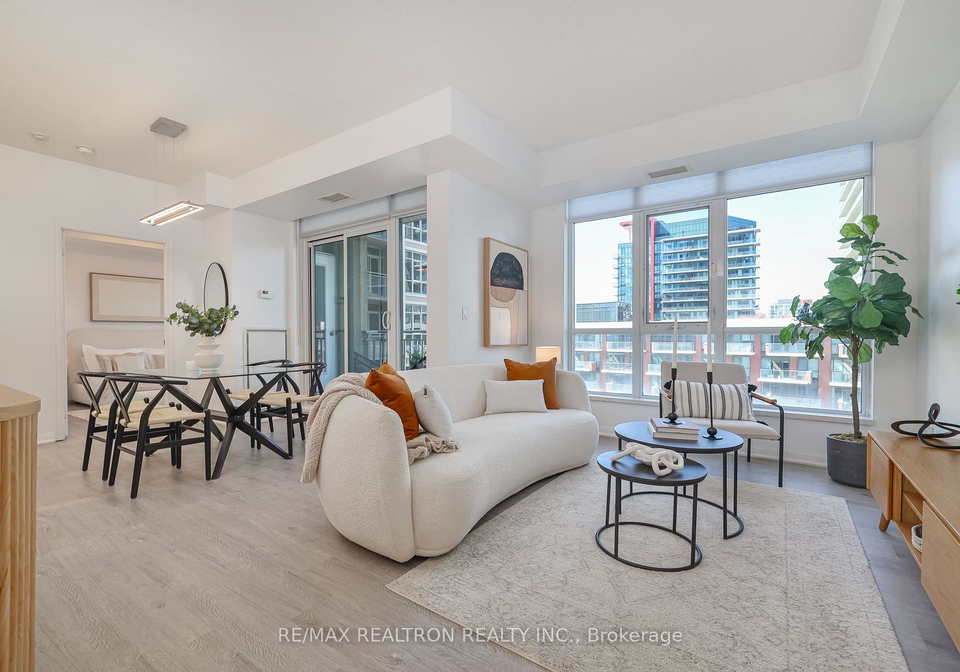
Welcome to your new home at 21 Grand Magazine Street, Toronto! This stunning apartment for sale in Toronto is situated in the vibrant Niagara community, offering a perfect blend of comfort and convenience. This beautifully upgraded 737 sq ft 1+Den suite is located in the award-winning West Harbour City, making it an ideal choice for anyone looking to embrace urban living.
As you step inside this delightful condo apartment, you'll immediately notice the bright, open-concept layout that has been designed with both style and functionality in mind. The space features impressive 9-ft ceilings and expansive windows that flood the apartment with natural light. With two walkouts leading to a private balcony, you can enjoy peaceful courtyard views right from your living space. It's the perfect spot to unwind after a long day or to entertain friends on a sunny afternoon.
The apartment for sale in Toronto boasts a generous den, which is perfect for a home office or as a guest space, providing that extra bit of flexibility that many modern lifestyles require. The spacious primary bedroom is a true highlight, featuring a walk-in closet and direct access to the balcony, ensuring you can enjoy the fresh air whenever you like.
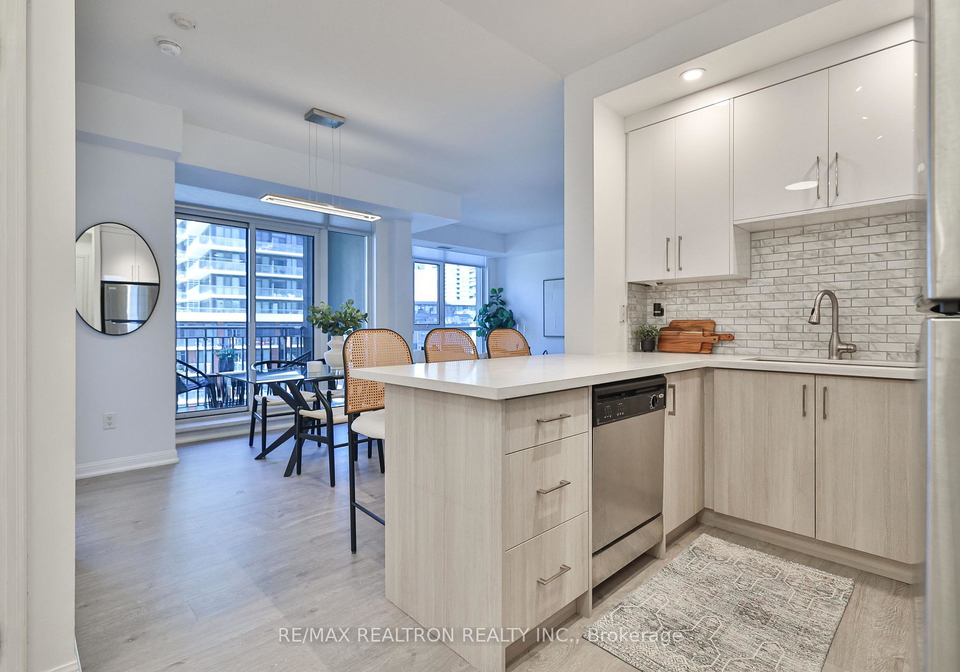
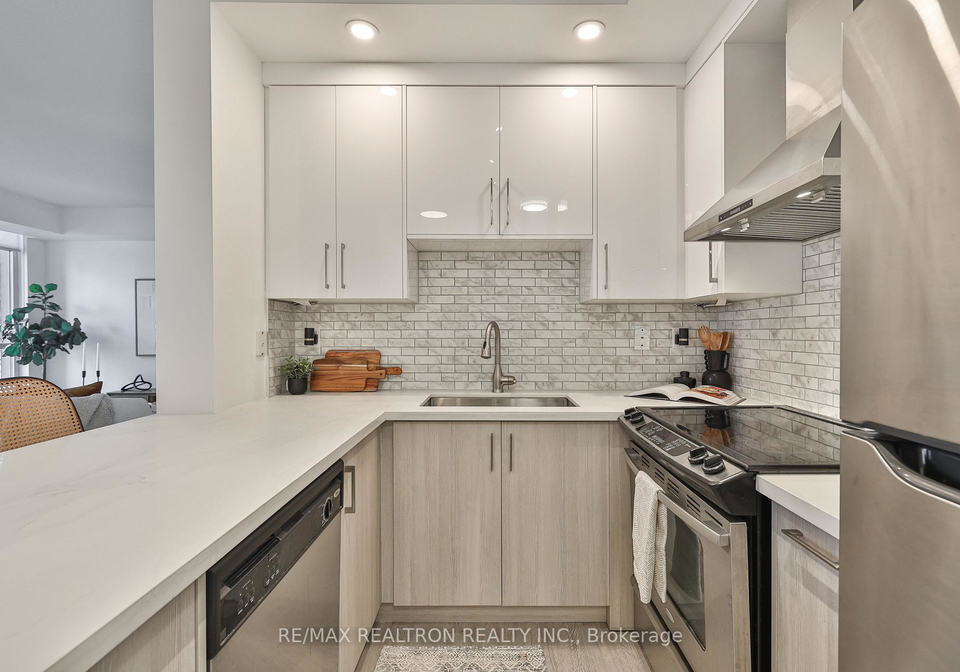
The kitchen, located on the main level, is equipped with granite countertops and stainless steel appliances, making it a joy to cook in. Although there is no additional kitchen, the main kitchen is well-appointed for all your culinary needs. The bathroom has been newly renovated, adding a touch of luxury to your daily routine.
In terms of amenities, this apartment for sale in Toronto truly has it all. While there is no pool or fireplace, the building offers a 24-hour concierge service, ensuring your needs are met around the clock. You can also take advantage of the fitness centre and rooftop terrace, perfect for those who enjoy staying active or simply want to relax with a view. Guest suites are available for your visitors, making it easy to host friends and family.
The location of 21 Grand Magazine Street, Toronto, is unbeatable. You’ll find yourself just steps away from Loblaws, waterfront parks, and the trendy Stackt Market. Trillium Park and The Well are also nearby, providing plenty of options for shopping, dining, and leisure activities. With TTC streetcars at your doorstep and easy access to Union Station, Bathurst Station, and Exhibition GO, commuting around the city is a breeze. Plus, the future Ontario Line and Billy Bishop Airport are within easy reach, making travel convenient for both work and leisure.
This apartment for sale in Toronto is unfurnished, allowing you to personalise the space to your taste and style. With central air conditioning to keep you cool during the warmer months and forced air heating for those chilly winter nights, comfort is assured year-round. Although there is no central vacuum system or additional land, the underground garage provides secure parking for one vehicle, ensuring you never have to worry about finding a space.
In summary, if you're searching for an apartment for sale in Toronto that combines modern living with an exceptional location, look no further than 21 Grand Magazine Street, Toronto. This condo apartment in the Niagara community offers everything you need for a vibrant urban lifestyle. Don't miss your chance to make this beautiful space your new home!
Niagara is a vibrant and diverse neighbourhood nestled within the city of Toronto, known for its unique blend of urban living and natural beauty. Situated along the shores of Lake Ontario, it boasts stunning waterfront views and a picturesque parkland that invites outdoor activities and leisurely strolls. The area features a mix of modern condominiums and charming heritage homes, creating a welcoming atmosphere for residents. With a plethora of dining options, boutique shops, and cultural attractions, Niagara offers a dynamic lifestyle while maintaining a sense of community. Its proximity to downtown Toronto ensures easy access to the city's bustling amenities, making it an ideal choice for those seeking both tranquillity and urban convenience.
Schools in the Neighbourhood
This property is conveniently located near several educational institutions, catering to a variety of educational needs for families. The closest school is The Waterfront School, just 0.4 km away, offering grades JK to 8 with a solid rating of 6.9. For older students, Kapapamahchakwew - Wandering Spirit School, located 2.3 km away, serves grades 9 to 12, although it currently has no rating. Ryerson Community School, 1.6 km from the property, provides French language instruction for grades JK to 8, with a rating of 4.6. Additionally, St. Mary Catholic School, only 1.1 km away, offers both English and French instruction for grades JK to 8 and has a rating of 5.9. For high school students, St. Joseph's College School, located 3.3 km away, has a commendable rating of 7.2. This diverse selection of public and Catholic schools, with various language programs, ensures that families have access to quality education options within a short distance from their new home.
Key Statistics of the Neighbourhood
The area surrounding the property has a population of 9,625 residents, characterized by a relatively small average household size of 1.6. The demographic profile reveals a youthful community with an average age of 34.7 years. The average household income stands at $106,800, although 11.5% of the population is classified as low-income. The real estate market reflects a high average property price of $710,000, with a notable 52.34% of residents being renters, indicating a strong rental market. The community is predominantly single, with 54.57% of individuals not in committed relationships, while 21.92% of households include children. A significant portion of the population, 41.72%, consists of immigrants, contributing to the area's diversity. Education levels are high, with 85.3% of residents holding a college or university degree. Additionally, the housing stock is primarily composed of condominiums, accounting for 95.32% of residences. Lastly, 14.42% of the population is not participating in the labor force, highlighting potential economic dynamics within the community. Overall, this area presents a vibrant, educated, and diverse environment, appealing to both families and young professionals.