Real estate boards require you to be signed in to see the full details of this property
Real Estate Board require you toSign Into see the full details of this property

Loading...No open houses are currently scheduled for this property.
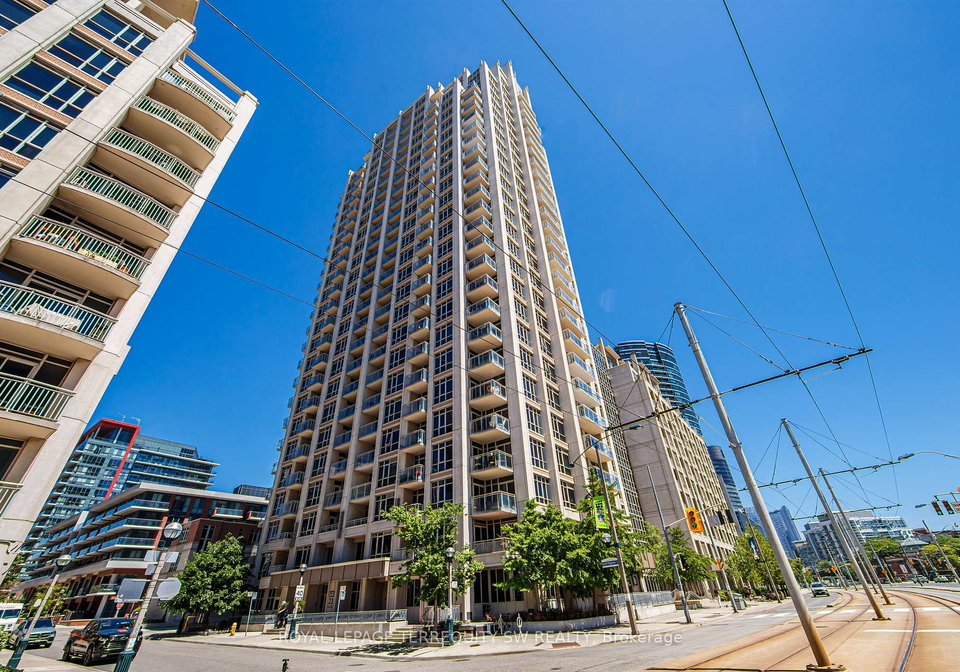
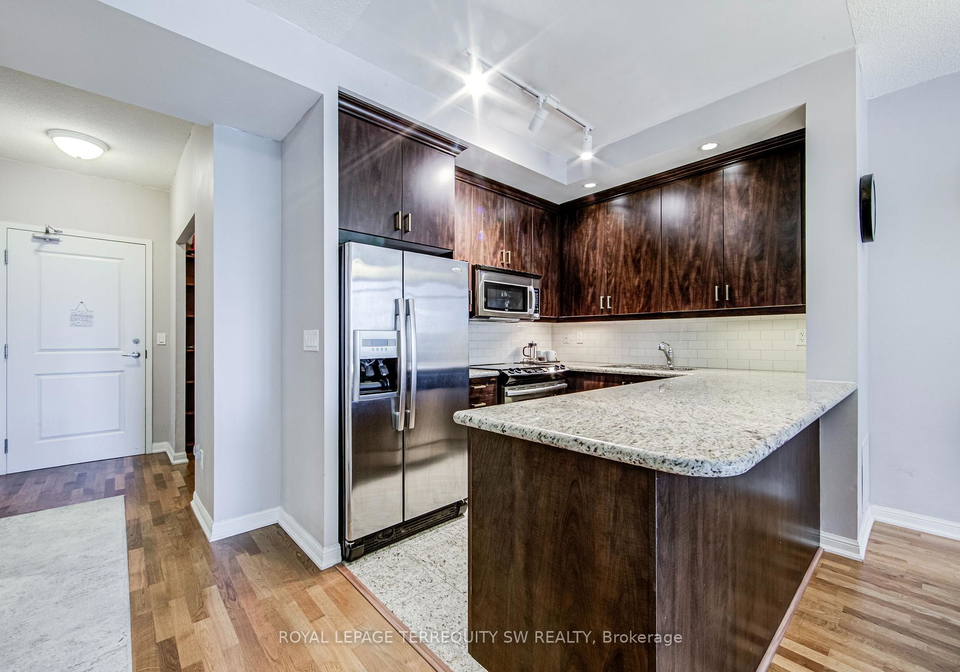
Luxury living at West Harbour City Phase II in highly sought-after Fort York! This stunning, refined and spacious 1-bedroom plus den floor plan is upgraded well above builder standards, featuring a large den that easily functions as a second bedroom. The spotless, turnkey interior boasts premium custom kitchen cabinetry with granite counters, exquisite marble bathrooms, elegant engineered hardwood floors, and soaring 9-foot ceilings. Residents enjoy resort-style amenities, including a 24-hour concierge, an indoor pool, a gym, guest suites, and
Real Estate Board require you toSign Into see the full details of this property
Loading..
Loading..
Loading..
Real Estate Board require you toSign Into see the full details of this property

30 Year , 3.99% interest


Loading..
This property features 1 bathroom(s) and 1 bedroom(s).
This Condo Apt property includes 1 additional bedrooms.
The total square footage of this Condo Apt 1 bed property in Toronto is 700 - 799.
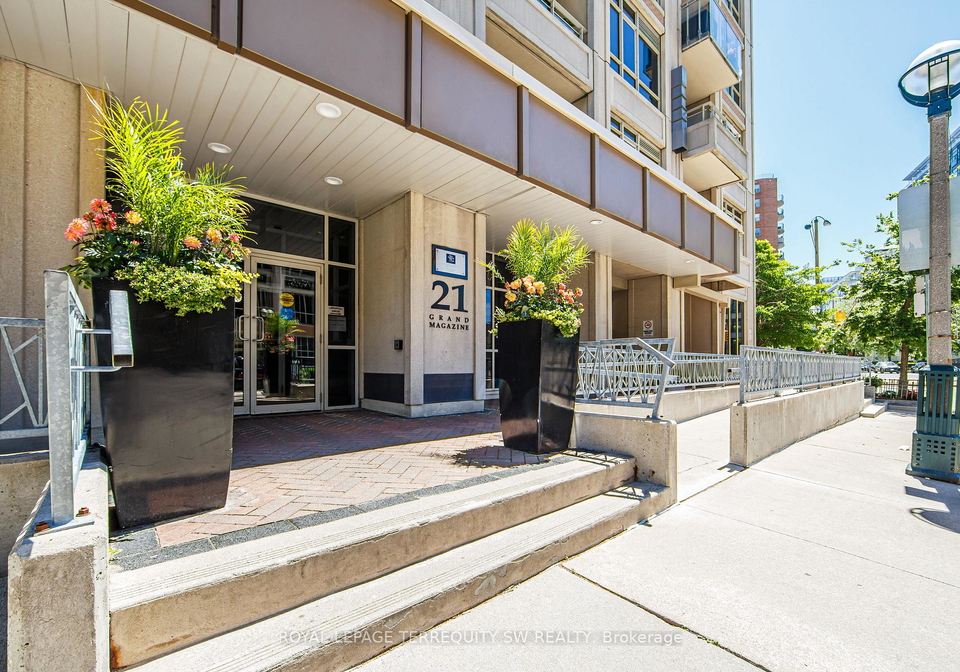
21 Grand Magazine Street Toronto boasts 1 convenient parking spaces.
This property features a garage with space for 1 cars.
This property includes an Underground garage with space for 1 cars.
There is no basement in this property.
Information about basement type is not available.
It is not specified whether this property has a swimming pool.
There is no fireplace in this property.
This property includes 1 kitchen(s).
Yes, it has an annual maintenance fee of $675.02.
Information about whether this property is furnished is not available.
The heating system in place is a Heat Pump.
Information about utilities is not available.
Sign Into see near by schools
Real Estate Board require you toSign Into see the full details of this property
Loading....