Real estate boards require you to be signed in to see the full details of this property
Real Estate Board require you toSign Into see the full details of this property
| Floor | Bedrooms | Bathrooms |
|---|---|---|
| Basement | 1 | 1 |
| Ground | 1 | 1 |
Real Estate Board require you toSign Into see the full details of this property

Loading...No open houses are currently scheduled for this property.
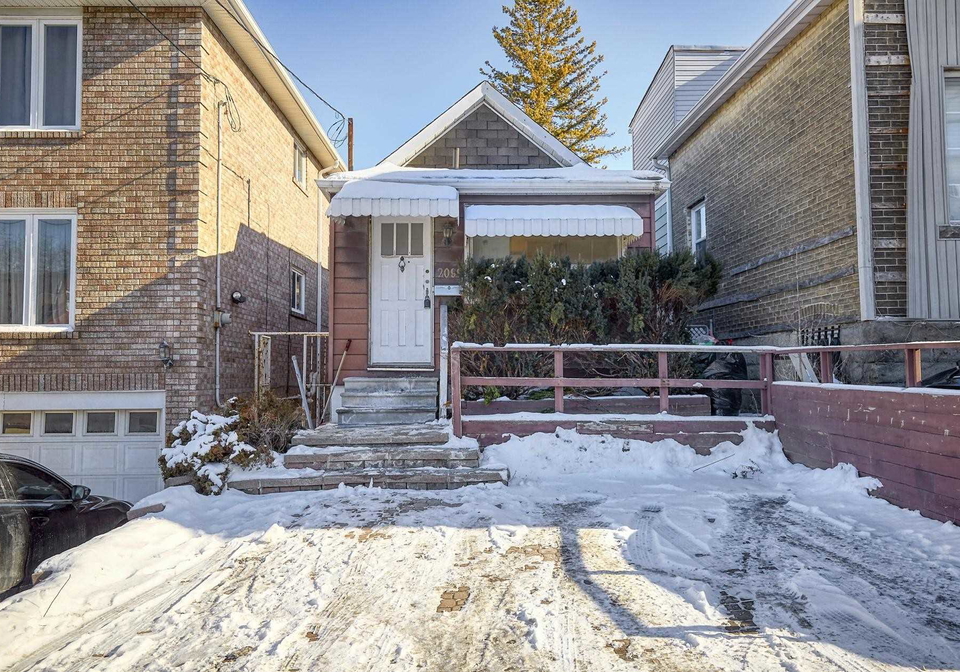
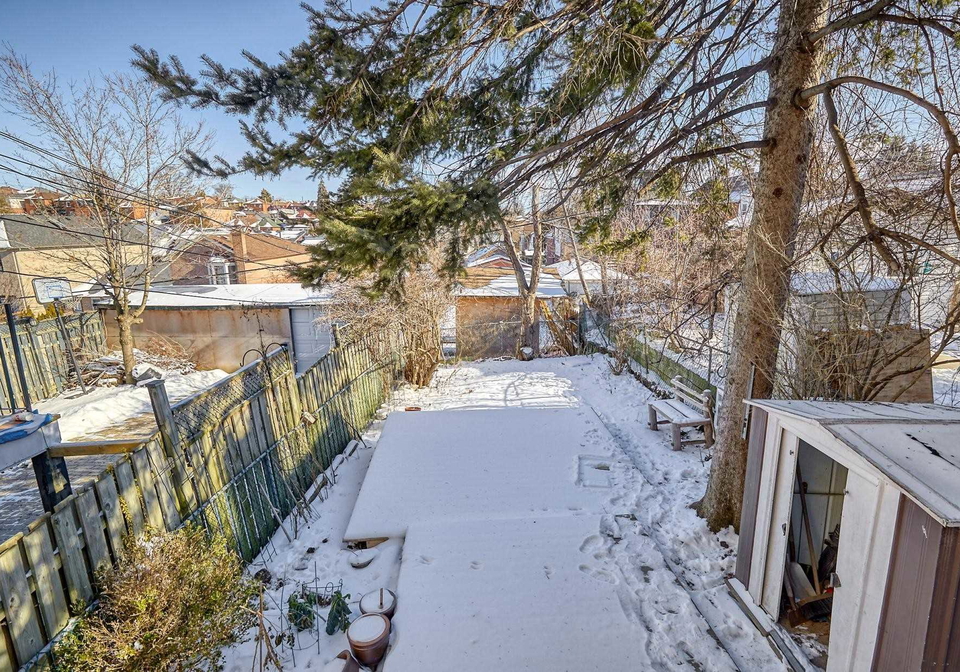
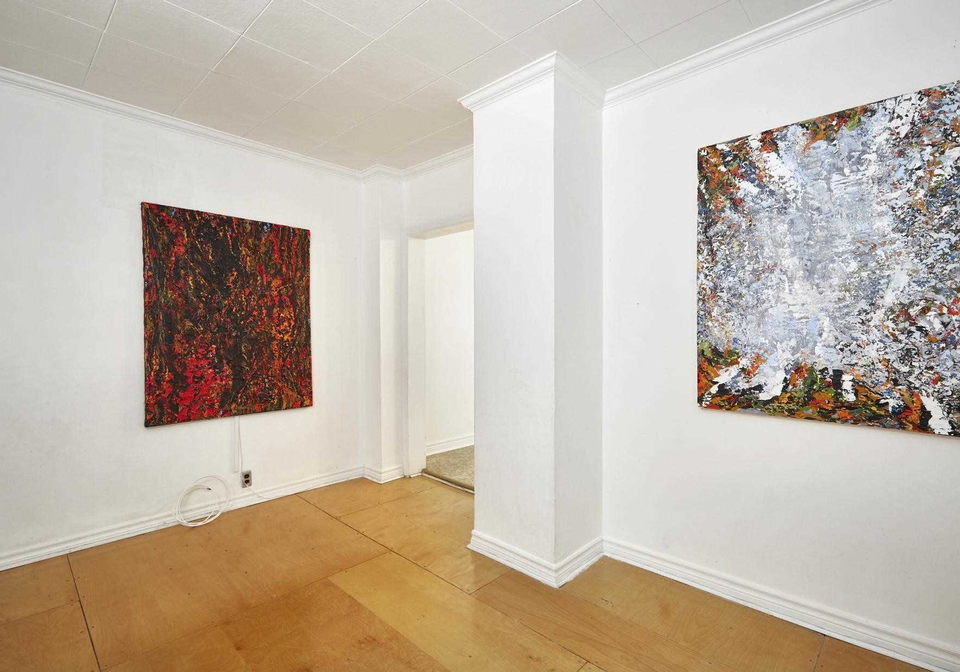
1st Time Buyer With Modest Budget Ready For Small Detached Home With Tons Of Potential To Expand With Deep Treed Backyard? Builder/Renovator Looking For Detached Brick On Good Size Lot, W/Legal Front Parking? Here It Is: Well Maintained Bungalow, Solid Full Dry Bsmt With 3Pc Bath 6.4Ft Ceiling, Lots Of Space For Extension Or New Construction. Priced To Sell, House Is Vacant And Ready For Next Owner. Floor Plans, Survey Att. Inspection Available All Kitchen Appliances (As Is), Washer, Dryer, Murphy Bed, Gas Furnace, Central Ac, Hot Water Tank (
Real Estate Board require you toSign Into see the full details of this property

Loading..
Loading..
Loading..
Real Estate Board require you toSign Into see the full details of this property

30 Year , 3.99% interest


Loading..
This property features 2 bathroom(s) and 1 bedroom(s).
This Detached property includes 1 additional bedrooms.
The total square footage of this Detached 1 bed property in Etobicoke is 700.
2099 Dufferin Street boasts 1 convenient parking spaces.
This property does not feature a garage.
Information about the garage type is not provided.
Yes, this property has a basement.
This property features Part Fin, W/O basement.
It is not specified whether this property has a swimming pool.
There is no fireplace in this property.
This property includes 1 kitchen(s).
Information about the maintenance fee is not available.
Information about whether this property is furnished is not available.
Information about heating system is not available.
Information about utilities is not available.
Sign Into see near by schools
Real Estate Board require you toSign Into see the full details of this property
Loading....