Real estate boards require you to be signed in to see the full details of this property
Real Estate Board require you toSign Into see the full details of this property
| Floor | Bedrooms | Bathrooms |
|---|---|---|
| Basement | 1 | 1 |
| Ground | * | 1 |
| Second | 3 | 2 |
Real Estate Board require you toSign Into see the full details of this property

No open houses are currently scheduled for this property.
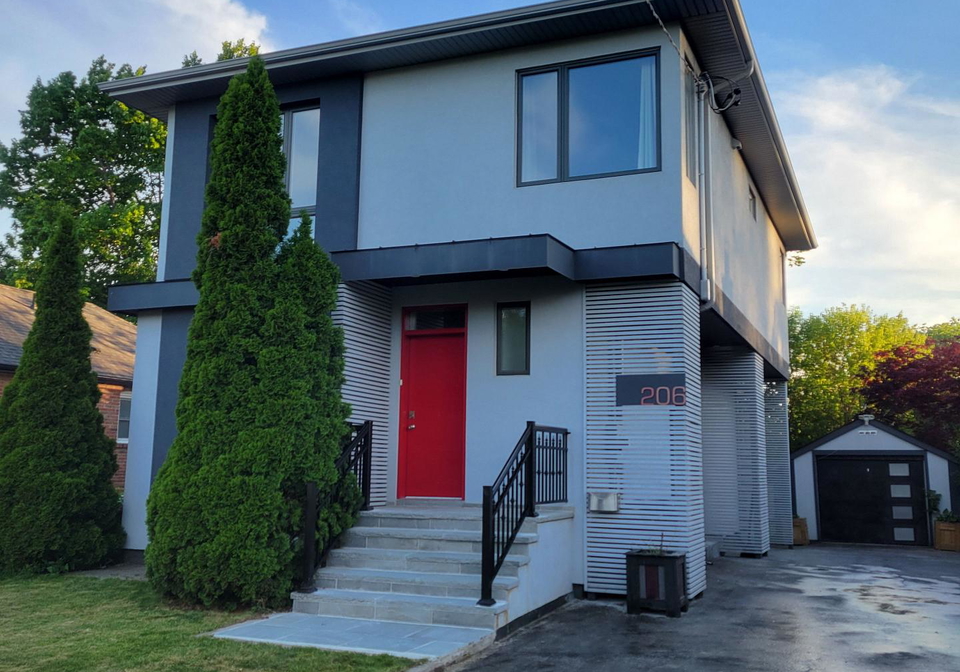
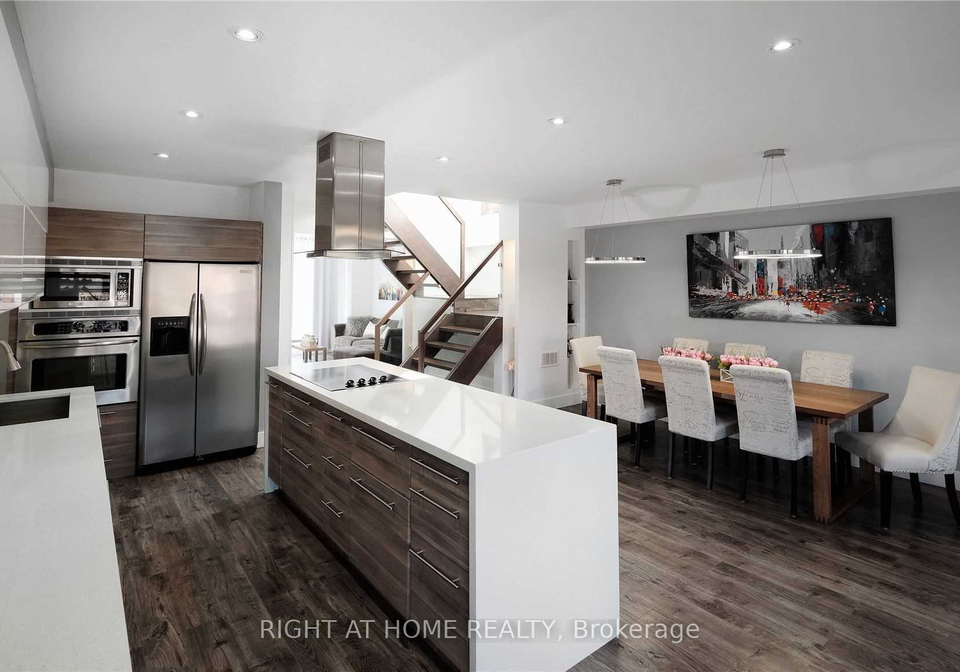
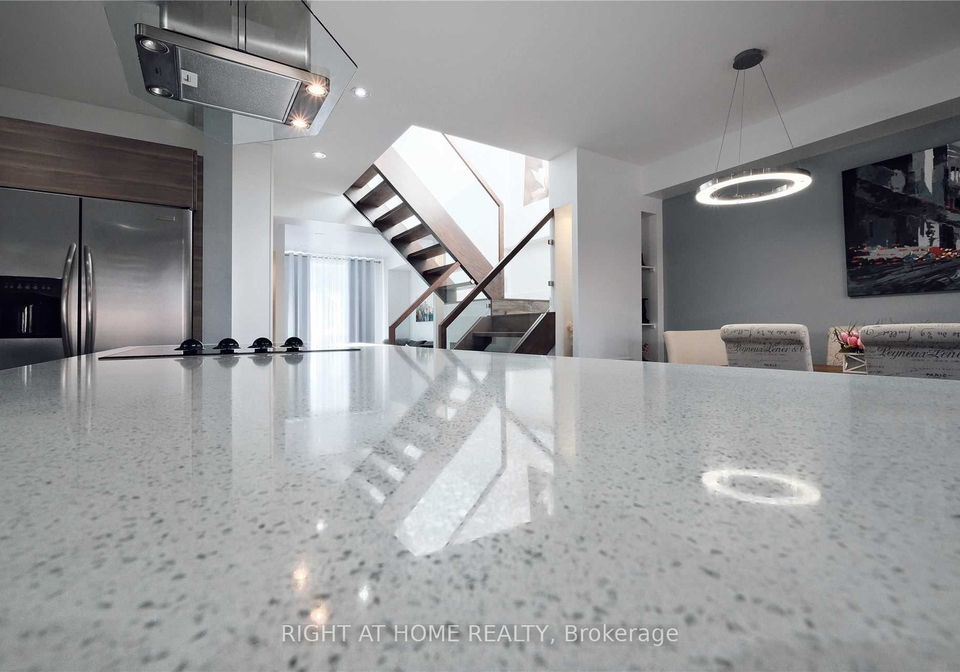
Modern Custom-Built Detached House in the Heart of Family Friendly Alderwood. Huge Backyard and Deck, Perfect for Entertaining, BBQs & Gardening. Beautiful Open Concept Kitchen w/ 8ft Quartz Waterfall Island. German Embossed Water Resistant Flooring. Custom Finishes throughout. Grand Master Bedroom w Spa inspired Ensuite & Stunning Walkout Private Terrace. 2nd Floor Laundry. Side Entrance to Finished Basement Suite. Finished Mancave-like Garage. Close-knit Neighbourhood w Top Schools & Daycares nearby. Mins to Sherway Gardens, Farm Boy, Costco,
Real Estate Board require you toSign Into see the full details of this property
Loading..
Loading..
Loading..
Real Estate Board require you toSign Into see the full details of this property


Loading..
This property features 4 bathroom(s) and 3 bedroom(s).
This Detached property includes 1 additional bedrooms.
The total square footage of this Detached 3 bed property in Etobicoke is 1500 - 2000.
206 Gamma Street boasts 5 convenient parking spaces.
This property features a garage with space for 1 cars.
This property includes an Detached garage with space for 1 cars.
Yes, this property has a basement.
This property features Apartment, Separate Entrance basement.
It is not specified whether this property has a swimming pool.
There is no fireplace in this property.
This property includes 1 kitchen(s).
Information about the maintenance fee is not available.
No, this property is not furnished.
The heating system in place is a Forced Air.
Information about utilities is not available.
Sign Into see near by schools
Real Estate Board require you toSign Into see the full details of this property
Loading....