Real estate boards require you to be signed in to see the full details of this property
Real Estate Board require you toSign Into see the full details of this property
| Floor | Bedrooms | Bathrooms |
|---|---|---|
| Ground | * | 1 |
| Second | 4 | 3 |
Real Estate Board require you toSign Into see the full details of this property

Loading...No open houses are currently scheduled for this property.
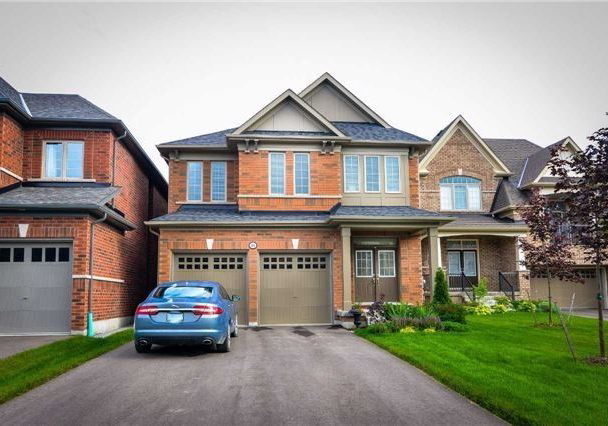
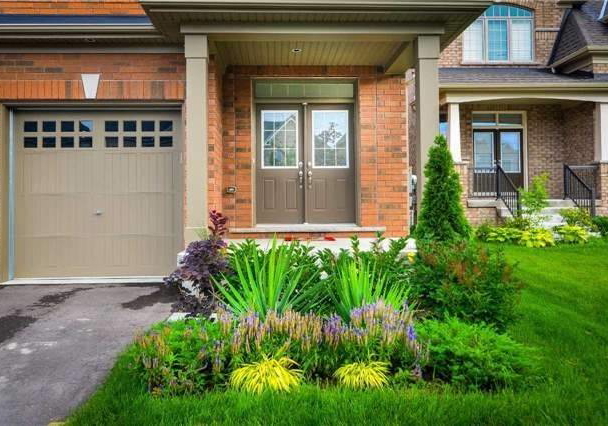
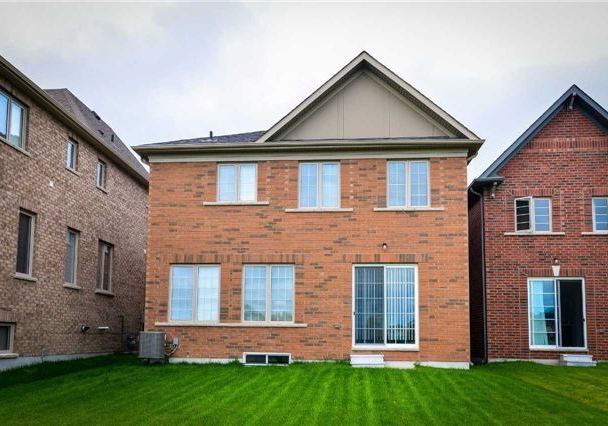
Windfields Community, Beautiful 4 Br Detached Home On Premium Lot & Backing To Pond. Seller Paid Extra $$$ For Premium Lot, Basement Extra Height, 9 Feet Ceiling, Separate Basement Entrance & Wood Stair. Amazing Natural Light Large Master Br W/5 Pc Ensuite & Walk In Closet. Close To University Of Oshawa, College, Ice Rink, Hwy 407, Future Mall & School. Fridge, Stove, Elf's, Dishwasher, Gdo, Ac & Furnace.
Real Estate Board require you toSign Into see the full details of this property

Loading..
Loading..
Loading..
Real Estate Board require you toSign Into see the full details of this property
30 Year , 3.99% interest


Loading..
This property features 4 bathroom(s) and 4 bedroom(s).
This Detached property does not have an additional bedroom or a den.
The total square footage of this Detached 4 bed property in Oshawa is 2500 - 3000.
205 Arctic Actress Court boasts 4 convenient parking spaces.
This property features a garage with space for 2 cars.
This property includes an Built-In garage with space for 2 cars.
Yes, this property has a basement.
This property features Sep Entrance, Unfinished basement.
It is not specified whether this property has a swimming pool.
A fireplace is available in this property.
This property includes 1 kitchen(s).
Information about the maintenance fee is not available.
Information about whether this property is furnished is not available.
Information about heating system is not available.
Information about utilities is not available.
Sign Into see near by schools
Real Estate Board require you toSign Into see the full details of this property
Loading....