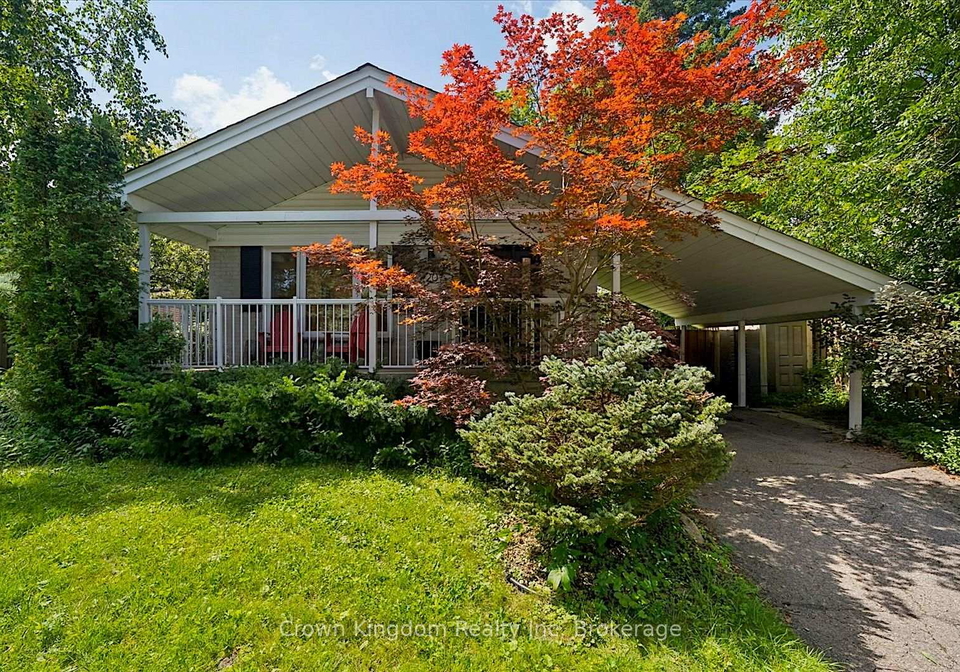
Real estate boards require you to be signed in to see the full details of this property
Real Estate Board require you toSign Into see the full details of this property
| Floor | Bedrooms | Bathrooms |
|---|---|---|
| Basement | 2 | 1 |
Real Estate Board require you toSign Into see the full details of this property

Welcome to 20 Lyncroft Drive-a beautifully renovated two-bedroom basement suite in the highly sought-after Guildwood community. Featuring a beautiful new kitchen, pot lights throughout, two generously sized bedrooms and a newly renovated bathroom, this inviting suite offers comfort and a fresh, modern feel. Enjoy convenient side-door access and shared laundry. Located within walking distance of Guildwood GO Station, express transit, excellent schools, shopping and everyday amenities. Just steps from breathtaking waterfront trails, Guild Park an
Real Estate Board require you toSign Into see the full details of this property
Loading..
Loading..
Loading..
Real Estate Board require you toSign Into see the full details of this property
No open houses are currently scheduled for this property.


Loading..
This property features 1 bathroom(s) and 2 bedroom(s).
This Detached property does not have an additional bedroom or a den.
The total square footage of this Detached 2 bed property in Scarborough is 1100 - 1500.
20 Lyncroft Drive Toronto boasts 1 convenient parking spaces.
This property features a garage with space for 1 cars.
This property includes an Carport garage with space for 1 cars.
Yes, this property has a basement.
This property features Apartment basement.
It is not specified whether this property has a swimming pool.
There is no fireplace in this property.
This property includes 1 kitchen(s).
Information about the maintenance fee is not available.
No, this property is not furnished.
The heating system in place is a Forced Air.
Information about utilities is not available.
Sign Into see near by schools
Real Estate Board require you toSign Into see the full details of this property
Loading....