Real estate boards require you to be signed in to see the full details of this property
Real Estate Board require you toSign Into see the full details of this property
| Floor | Bedrooms | Bathrooms |
|---|---|---|
| Basement | 1 | 1 |
| Ground | * | 1 |
| Second | 2 | 1 |
Real Estate Board require you toSign Into see the full details of this property

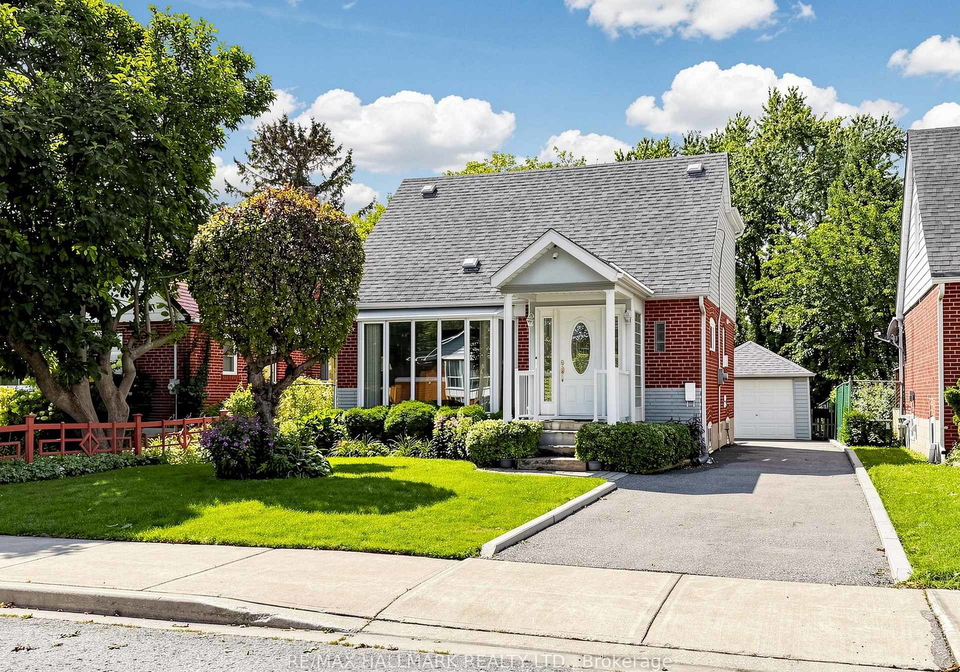
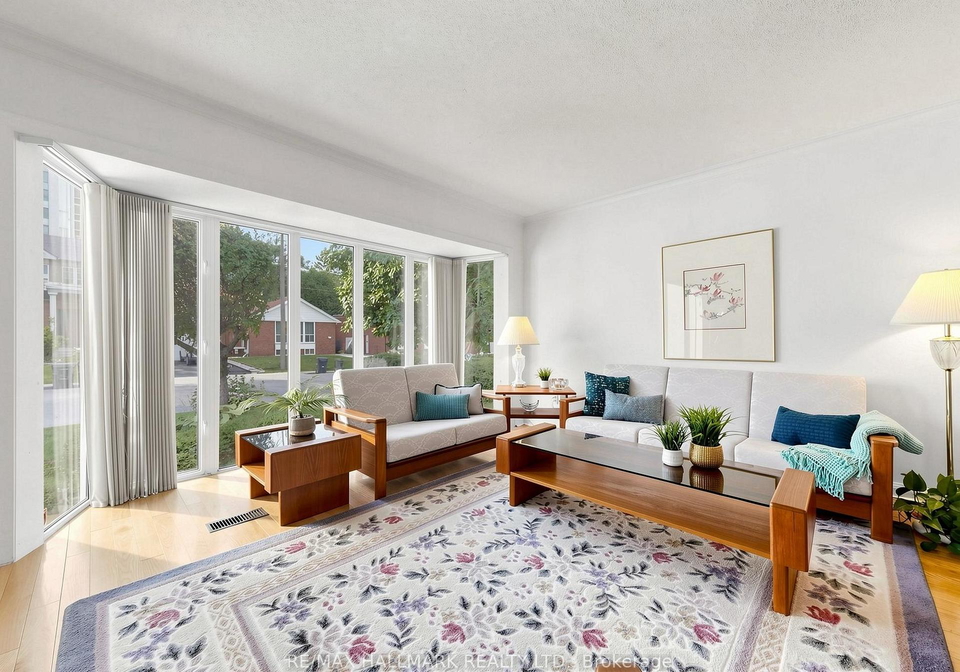
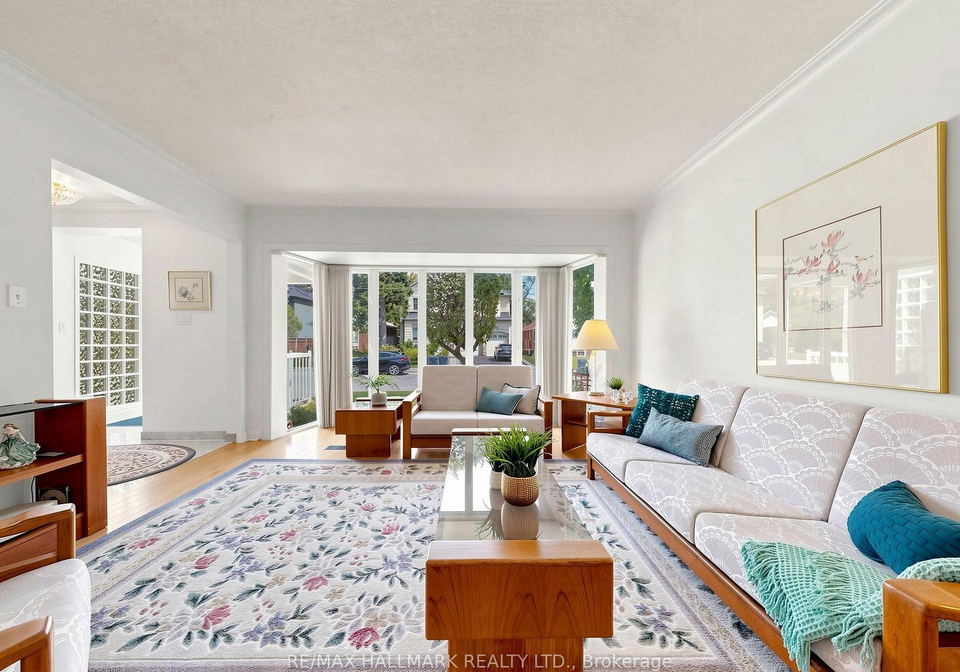
Loading...Rarely Offered, This Premium 40 x 130 Ft Lot is ideally situated in Clairlea-Birchmount, one of Scarborough's most sought-after family neighbourhoods | Welcome to 20 Elfreda Blvd, Move-in-ready | Deeper than average sized lot | Strip hardwood flooring on the main and second floor | Crown moulding | Living Room features a 12 foot floor to ceiling bay window | Professionaly landscaped grounds | White kitchen features marble counter tops, stainless stell appliance and bianco carerra marble tiles | 4pce bath on the main floor | The primary bedroom
Real Estate Board require you toSign Into see the full details of this property

Loading..
Loading..
Loading..
Real Estate Board require you toSign Into see the full details of this property
30 Year , 3.99% interest
No open houses are currently scheduled for this property.


Loading..
This property features 3 bathroom(s) and 2 bedroom(s).
This Detached property includes 1 additional bedrooms.
The total square footage of this Detached 2 bed property in Scarborough is 1100 - 1500.
20 Elfreda Boulevard Toronto boasts 4 convenient parking spaces.
This property features a garage with space for 1 cars.
This property includes an Detached garage with space for 1 cars.
Yes, this property has a basement.
This property features Finished basement.
It is not specified whether this property has a swimming pool.
There is no fireplace in this property.
This property includes 1 kitchen(s).
Information about the maintenance fee is not available.
Information about whether this property is furnished is not available.
The heating system in place is a Forced Air.
Information about utilities is not available.
Sign Into see near by schools
Real Estate Board require you toSign Into see the full details of this property
Loading....