| Floor | Bedrooms | Bathrooms |
|---|---|---|
| Ground | 1 | 2 |
| Second | 4 |
Real Estate Board require you toSign Into see the full details of this property
Real Estate Board require you toSign Into see the full details of this property



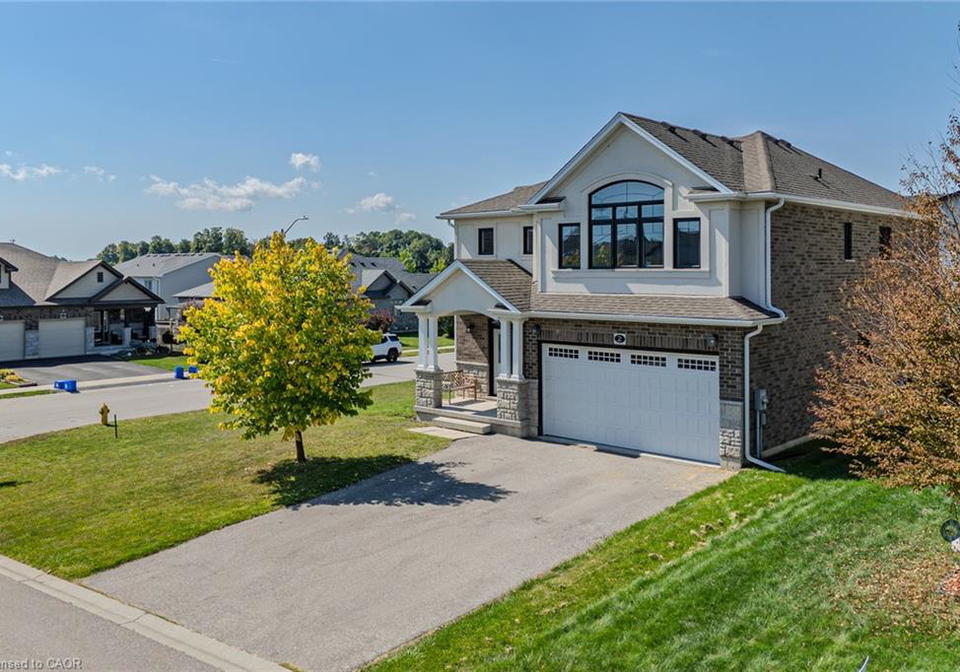
Beautiful 5-Bedroom Family Home in Simcoe’s Woodway Trail Community. Welcome to this spacious family home on a huge lot, featuring a main floor bedroom with private ensuite, perfect for guests or in-laws. The double-door entrance opens to a grand foyer with 9-ft ceilings and pot lights. The main floor offers a living room, separate dining room, and a cozy gas fireplace. The bright kitchen is ideal for entertaining with granite counters, backsplash, pantry, island with breakfast bar, gas stove, high-end cabinets, and premium flooring. Upstair
Real Estate Board require you toSign Into see the full details of this property
Real Estate Board require you toSign Into see the full details of this property
Loading..
Loading..
Loading..
Real Estate Board require you toSign Into see the full details of this property
30 Year , 3.99% interest
No open houses are currently scheduled for this property.


Loading..
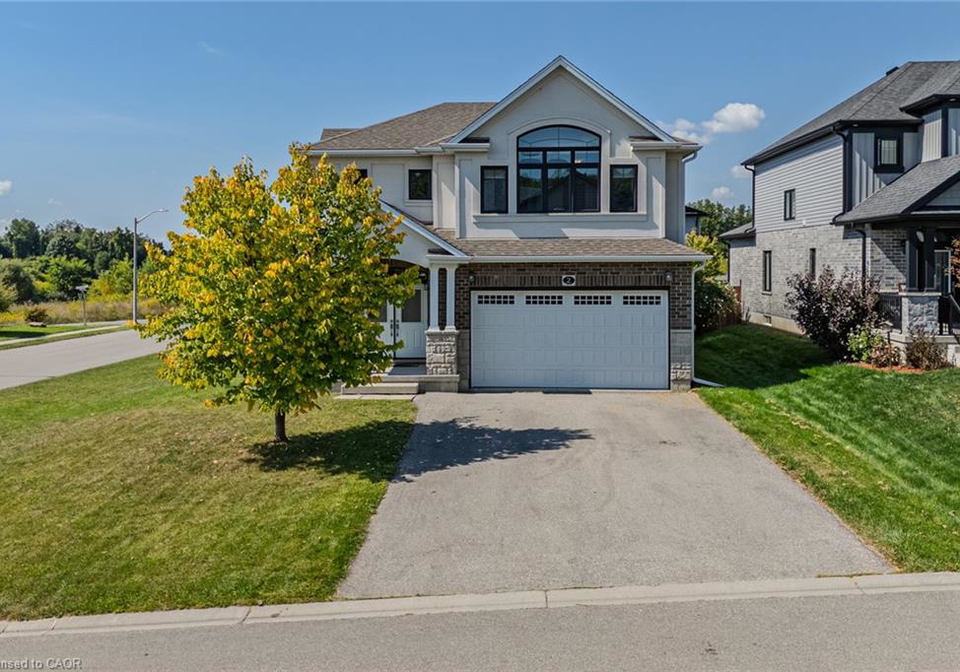
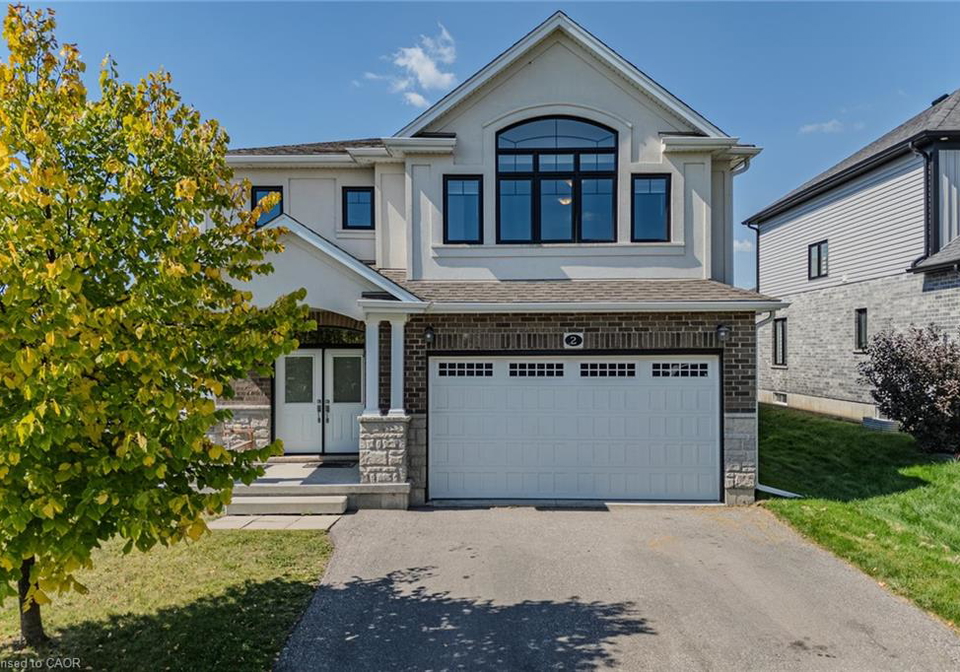
Nestled in the charming Town of Simcoe, this stunning house for sale in Simcoe at 2 Sedge Avenue is the epitome of family living. This detached two-storey home, built in 2017, boasts an impressive five bedrooms and four bathrooms, making it the perfect haven for families of all sizes. Situated on a generous lot measuring 57 by 112 feet, this property offers ample space for outdoor activities and family gatherings.
As you approach the house for sale in Simcoe, you are greeted by a striking double-door entrance that opens into a grand foyer, complete with soaring 9-foot ceilings and stylish pot lights that illuminate the space beautifully. The main floor is thoughtfully designed for both comfort and functionality, featuring a spacious living room and a separate dining room, ideal for hosting dinner parties or enjoying quiet family meals. The cosy gas fireplace adds a touch of warmth and charm to the living area, creating a welcoming atmosphere for all.
The heart of the home is undoubtedly the bright and airy kitchen, which is perfect for entertaining. It is equipped with high-end cabinets, granite countertops, a stylish backsplash, and a pantry for all your storage needs. The kitchen also features an island with a breakfast bar, a gas stove, a dishwasher, and a refrigerator, making it a chef's dream. Whether you’re preparing a family feast or a quick breakfast, this kitchen has everything you need.
One of the standout features of this house for sale in Simcoe is the main floor bedroom, which comes with its own private ensuite. This space is perfect for guests or in-laws, providing them with a comfortable and private area. The convenience of having a bedroom on the main floor cannot be overstated, especially for those who may prefer to avoid stairs.
As you ascend the oak staircase to the upper level, you will find a versatile bonus room that can be used as an office, a children's playroom, or an additional living space. This flexibility is a fantastic asset for families who need extra room to grow. The expansive primary suite is a true retreat, featuring a massive walk-in closet and a luxurious ensuite bathroom, ensuring that you have your own personal sanctuary to unwind after a long day.
In addition to the primary suite, there are three additional large bedrooms on this level, along with a well-appointed 4-piece bathroom and the convenience of second-floor laundry. This thoughtful layout makes daily life easier and more enjoyable for everyone in the household.
This house for sale in Simcoe also offers modern conveniences such as central air conditioning, municipal water, and forced air heating powered by natural gas. While there is no central vacuum system, the home is unfurnished, allowing you to personalise the space to your taste. The unfinished full basement presents a blank canvas, providing the opportunity to create additional living space or a recreational area tailored to your needs.
Outside, the property features an attached garage with space for two vehicles, along with a private double-wide driveway that offers ample parking for guests. Although there is no pool, the expansive yard provides plenty of room for outdoor activities, gardening, or simply enjoying the fresh air.
Located just moments away from Simcoe Composite School, this house for sale in Simcoe is ideally situated close to schools, bus routes, shopping, churches, and all the amenities you could possibly need. Additionally, it’s just a short drive from local vineyards, breweries, and the beautiful Port Dover Beach, making it a fantastic location for both relaxation and recreation.
In summary, this beautiful family home at 2 Sedge Avenue, Simcoe, is a rare find in the market. With its spacious layout, modern features, and prime location, it truly is a house for sale in Simcoe that you won’t want to miss. Come and see for yourself what makes this property such a wonderful place to call home!
The Town of Simcoe, nestled within the city of Simcoe in Ontario, Canada, offers a charming blend of small-town warmth and natural beauty. Surrounded by picturesque landscapes, this vibrant area boasts a rich history, evident in its well-preserved architecture and local heritage sites. Residents enjoy a relaxed pace of life, with access to a variety of parks, recreational facilities, and community events that foster a strong sense of belonging. The town's strategic location provides convenient access to nearby amenities and services, making it an ideal choice for those seeking a tranquil yet connected lifestyle. Whether you're drawn by the scenic surroundings or the welcoming atmosphere, the Town of Simcoe is a delightful place to call home.
The property is conveniently located near two educational institutions, both of which are part of the Brant Haldimand Norfolk Catholic District School Board. St. Joseph's School and Saint Joseph's School are situated just 0.6 km away, making them easily accessible for families. Both schools cater to students from Junior Kindergarten to Grade 8, providing a solid foundation for young learners. St. Joseph's School offers an English language curriculum, while Saint Joseph's School provides instruction in French, catering to diverse linguistic preferences. Both schools are categorized as Catholic institutions, emphasizing a values-based education. While the school ratings are currently not specified, their close proximity and commitment to education make them appealing options for families considering this property. The availability of both English and French language programs also enhances the educational choices for parents, ensuring that children can receive an education that aligns with their cultural and linguistic needs. Overall, this location is ideal for families seeking quality educational opportunities within a short distance from their home.
The area surrounding the property has a population of 1,705 residents, with an average household size of 2.5 individuals. The demographic profile reveals an average age of 40.8 years and a healthy average household income of $91,200. Notably, 11.2% of the population falls under the low-income bracket, while 41.43% of residents are single. Families are also prominent in the community, with 37% of households having children. The area is home to a diverse population, with 13.95% being immigrants. Housing trends indicate that 23.08% of residents are renters, and 9.23% live in condominiums, with the average property price set at $566,000. Education levels are relatively high, as 48.15% of the population has attained a college or university degree. However, it is important to note that a significant portion of the population, 41.48%, is not currently in the labor force. This demographic information paints a picture of a well-educated, family-oriented community with a mix of homeowners and renters, contributing to a vibrant local culture.
Real Estate Board require you toSign Into see the full details of this property
Sign Into see near by schools
This property features 4 bathroom(s) and 5 bedroom(s).
This Detached property does not have an additional bedroom or a den.
The total square footage of this Detached 5 bed property in Simcoe is 2675.
2 Sedge Avenue boasts 2 convenient parking spaces.
This property features a garage with space for 2 cars.
This property includes an Attached Garage garage with space for 2 cars.
Yes, this property has a basement.
This property features Full, Unfinished basement.
It is not specified whether this property has a swimming pool.
A fireplace is available in this property.
This property includes 1 kitchen(s).
Information about the maintenance fee is not available.
Information about whether this property is furnished is not available.
The heating system in place is a Forced Air, Natural Gas.
Information about utilities is not available.

Loading....