Real estate boards require you to be signed in to see the full details of this property
Real Estate Board require you toSign Into see the full details of this property
| Floor | Bedrooms | Bathrooms |
|---|---|---|
| Basement | 2 | 1 |
| Ground | * | 1 |
| Second | 5 | 4 |
Real Estate Board require you toSign Into see the full details of this property

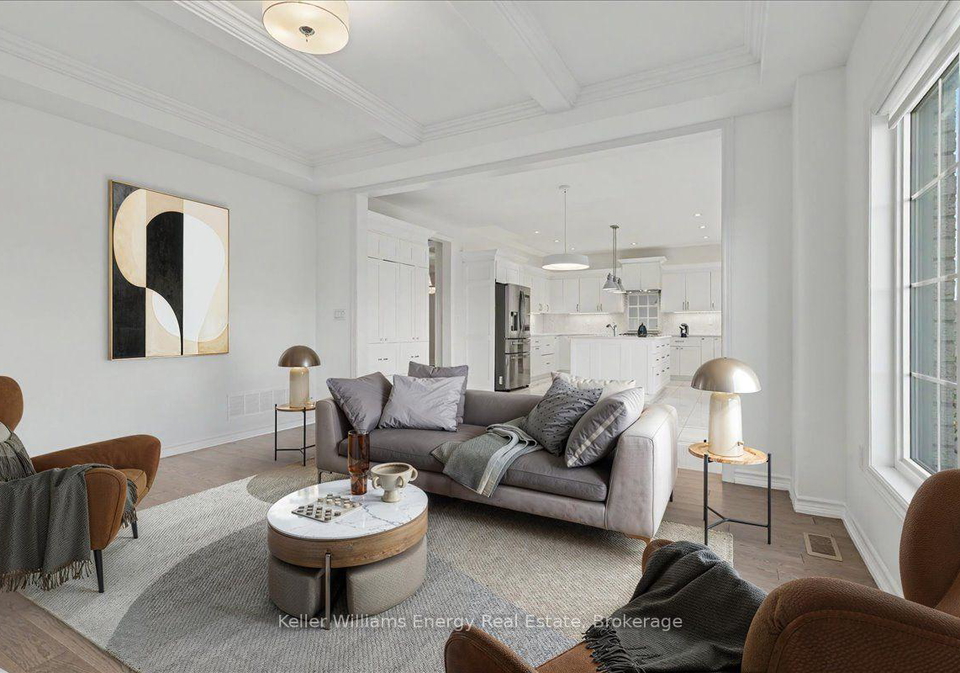
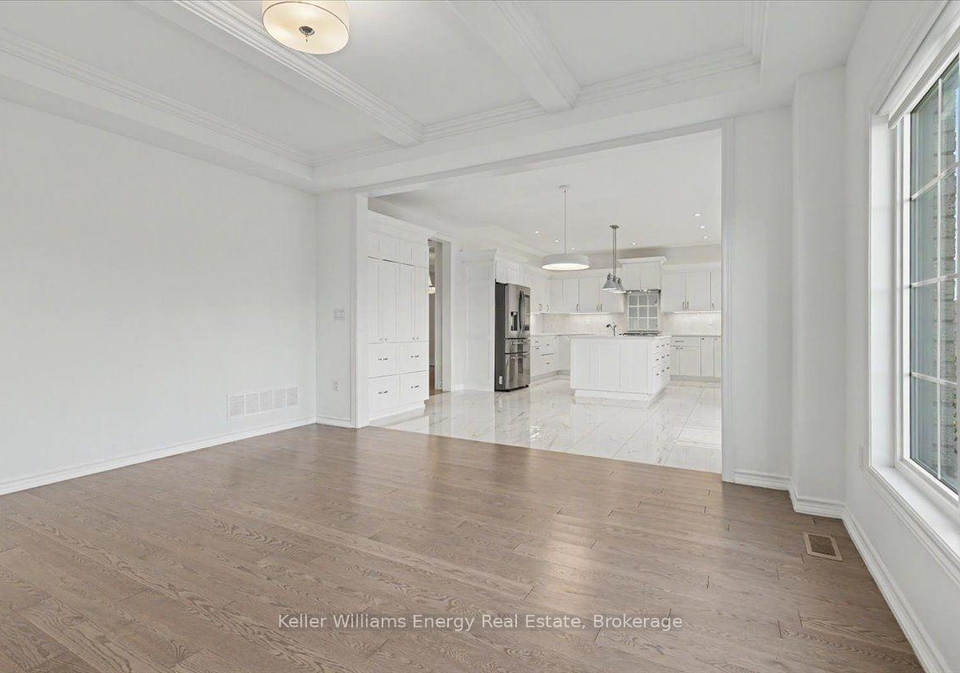
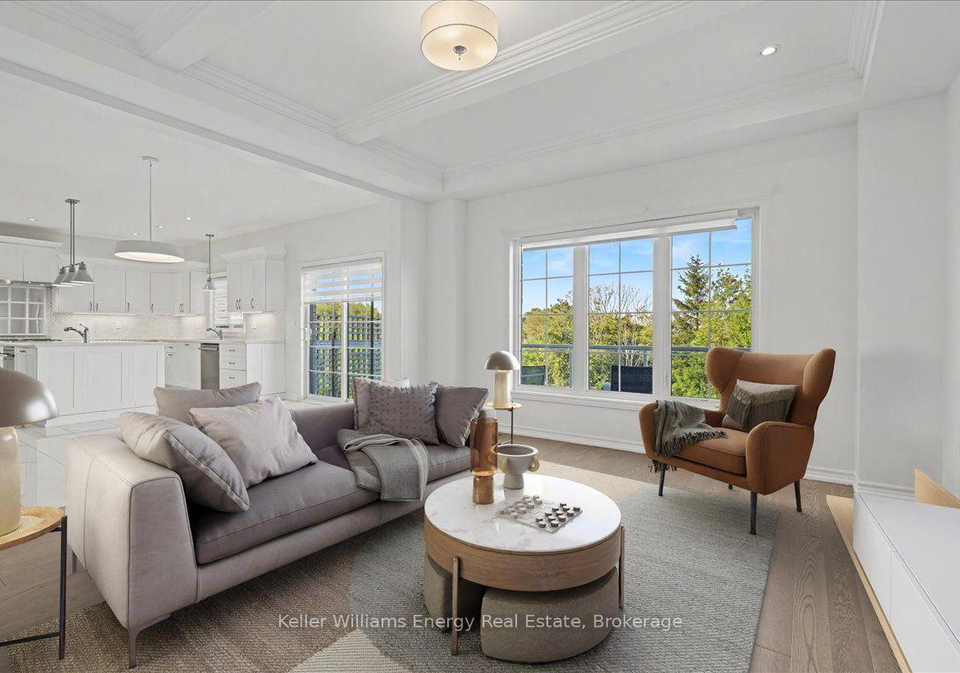
OPERATION: LUXURY LIVING! Agent H is back on assignment presenting this luxury family home set on a private pie-shaped ravine lot with the kind of space, style and comfort that makes entertaining, family life & the occasional top-secret operation look easy. With this much room Agent H may finally need to recruit some backup. The main living area features beautiful hardwood floors, a coffered ceiling & an open sightline into the kitchen where high-end finishes take centre stage with abundant cabinetry, quartz countertops & a walkout to the balco
Real Estate Board require you toSign Into see the full details of this property
Loading..
Loading..
Loading..
Real Estate Board require you toSign Into see the full details of this property
30 Year , 3.99% interest
No open houses are currently scheduled for this property.


Loading..
This property features 6 bathroom(s) and 5 bedroom(s).
This Detached property includes 2 additional bedrooms.
The total square footage of this Detached 5 bed property in Oshawa is 3000 - 3500.
1964 Don White Court boasts 4 convenient parking spaces.
This property features a garage with space for 2 cars.
This property includes an Attached garage with space for 2 cars.
Yes, this property has a basement.
This property features Finished basement.
It is not specified whether this property has a swimming pool.
There is no fireplace in this property.
This property includes 1 kitchen(s).
Information about the maintenance fee is not available.
Information about whether this property is furnished is not available.
The heating system in place is a Forced Air.
Information about utilities is not available.
Sign Into see near by schools
Real Estate Board require you toSign Into see the full details of this property
Loading....