Real estate boards require you to be signed in to see the full details of this property
Real Estate Board require you toSign Into see the full details of this property
| Floor | Bedrooms | Bathrooms |
|---|---|---|
| Basement | 1 | 1 |
| Second | 3 | 1 |
| Third | * | 2 |
Real Estate Board require you toSign Into see the full details of this property

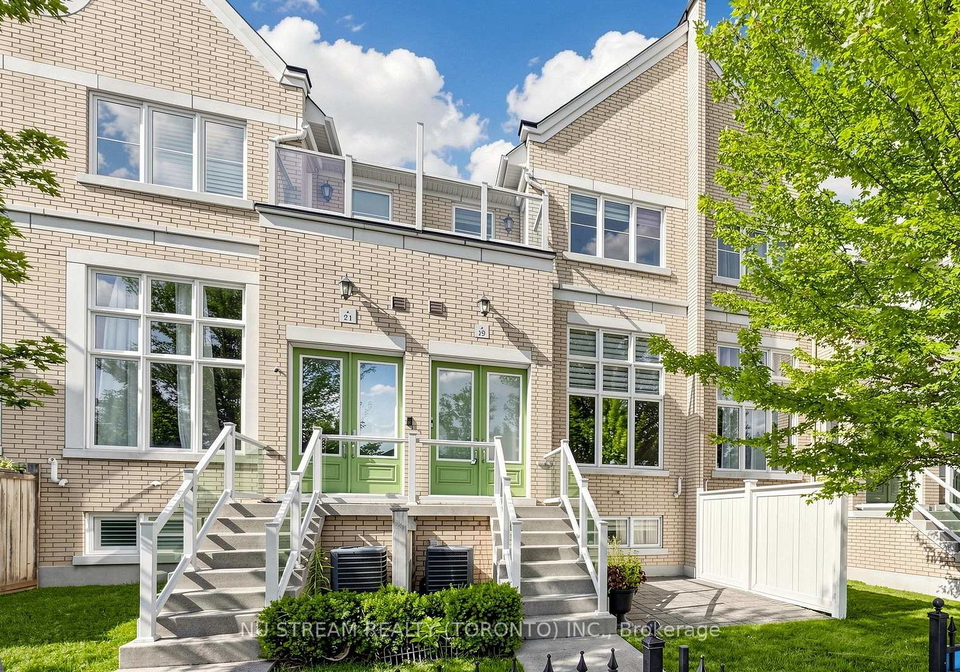
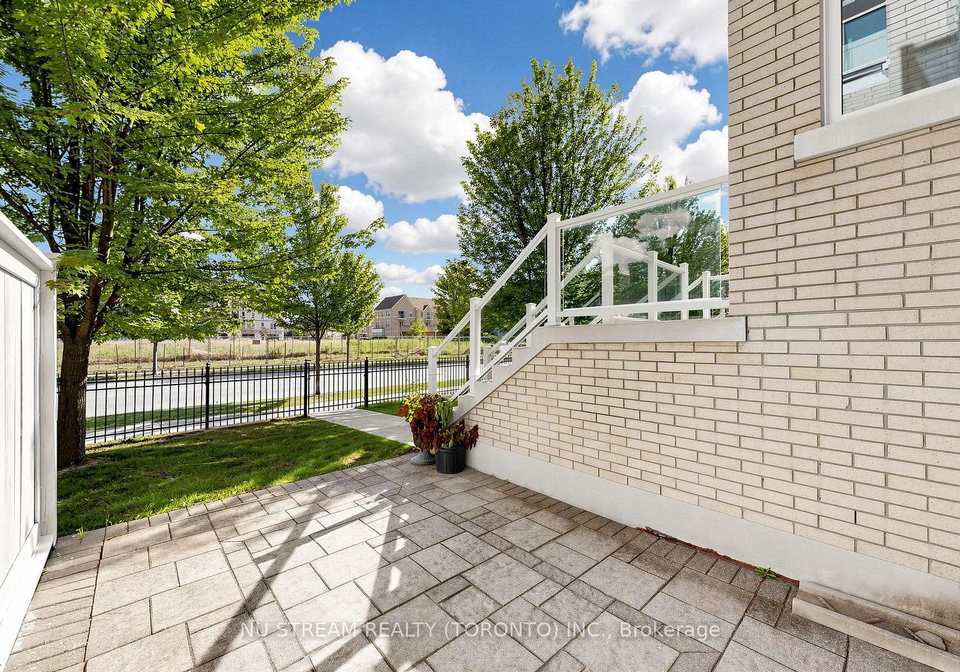
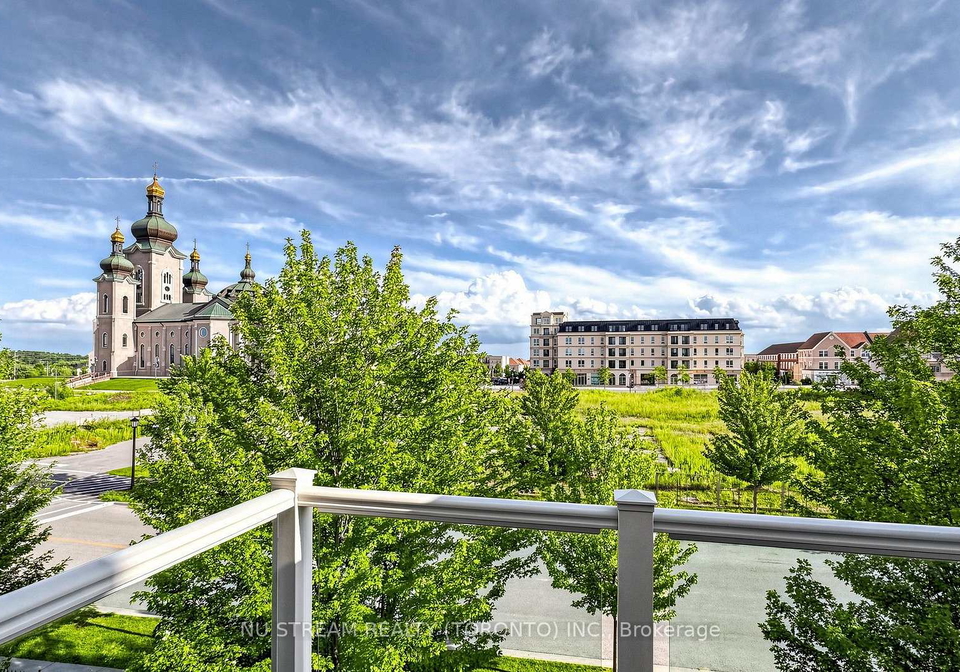
Well Maintained Monarch-built Townhouse In Prestigious Cathedraltown Community, With Modern Quartz Counters, Porcelain Tiles, Oak Hardwood Floors In Living And Dining Rooms & Led Pot Lights Thru-Out, Spacious Layout With 13' High Ceiling Living Room, Modern Finishes Double Door Entry, High Ranking School Zone. Close To Amenities, Costco, Restaurants, Shops & Hwy 404. Showcasing One Of The Finest Layouts In The Complex And Large Windows Offering Exceptional Natural Light. Thoughtfully Designed Open-concept Layout With 3+1 Bedrooms And 4 Bathroom
Real Estate Board require you toSign Into see the full details of this property
Loading..
Loading..
Loading..
Real Estate Board require you toSign Into see the full details of this property
No open houses are currently scheduled for this property.


Loading..
This property features 4 bathroom(s) and 3 bedroom(s).
This Condo Townhouse property includes 1 additional bedrooms.
The total square footage of this Condo Townhouse 3 bed property in Markham is 2000 - 2249.
19 Maytime Way boasts 1 convenient parking spaces.
This property features a garage with space for 1 cars.
This property includes an Built-In garage with space for 1 cars.
Yes, this property has a basement.
This property features Finished basement.
It is not specified whether this property has a swimming pool.
There is no fireplace in this property.
This property includes 1 kitchen(s).
Information about the maintenance fee is not available.
No, this property is not furnished.
The heating system in place is a Forced Air.
Information about utilities is not available.
Sign Into see near by schools
Real Estate Board require you toSign Into see the full details of this property
Loading....