• Map Search
    • Houses For Sale
    • Apartments For Sale
    • Precon & Assignment For Sale
    • Townhouse For Sale
    • Open Houses
    • Houses For Rent
    • Apartments For Rent
    • Townhouse For Rent
    • Estimate Your House Value
  • Blog
  • Market Trends
  • Ontario
Address
THE CANADIAN HOME REALTY INC2810 Matheson Blvd E unit 801, MississaugaOntario
Quick links
  • About Us
  • Career
  • Blog
  • Zero Down Payment Program*
  • Our Team
  • FAQ
  • Terms & Conditions
  • Privacy Policy
  • Contact Us
  • Disclaimer
  • Sitemap
get the app
play storeApp Store
download qr code

Copyright © 2026 The Canadian Home Realty Inc.
  • Ontario
  • Toronto
  • Palmerston-Little Italy
  • 189 Concord Avenue
189-concord-avenue-toronto-ontario-c9039440
Login/Sign UpTo see all photos

Sign in Required

Real estate boards require you to be signed in to see the full details of this property

to see all images.
  • Sold Sold in Jul 2024
  • Detached

189 Concord Avenue

Toronto, Palmerston-Little Italy
  • 4 + 2 Bedrooms
  • 8 Bathrooms
  • 1 Garage
  • Share
Sold Price: $ 3,475,000
3.42%
Listed Price: $ 3,598,000
Discuss with partner/expertView on Map

Real Estate Board require you toSign Into see the full details of this property

Contact an Experienced Real Estate Agent

Upon submitting this form, you acknowledge your agreement to receive marketing phone calls, text messages and emails from The Canadian Home. See more
join-the-canadian-home
JOIN OUR TEAM

Latest listing in Toronto

  • 72 Mann Avenue, Toronto
  • PH1 - 2 Lynwood Avenue, Toronto
  • 53 Argyle Street, Toronto
  • 61 Cameron Avenue, Toronto
  • 122 Macpherson Avenue Toronto, Toronto
  • 168 Moore Avenue, Toronto
  • 215 Dunvegan Road, Toronto
  • 21 Lowther Avenue, Toronto
  • 163 Wychwood Avenue, Toronto
  • 69 Sullivan Street, Toronto
  • 200 Glenayr Road Toronto, Toronto

Near By Cities

  • Brockton
  • Oakwood
  • Caledonia
  • York
  • East York
  • Etobicoke
  • North York
  • Fisherville
  • Thornhill
  • Port Credit
  • Woodbridge

Popular Searches in Toronto

  • House for sale in Toronto
  • Condo Apartment for sale in Toronto
  • Townhouse for sale in Toronto
  • Open House in Toronto
  • Price dropped properties in Toronto
  • Investment properties in Toronto
  • Not sold for 30 days in Toronto
  • House for rent in Toronto
  • Condos for rent in Toronto
  • Townhouse for rent in Toronto
  • Detached properties in Toronto

Room Details of 189 Concord Avenue, Toronto

FloorBedroomsBathrooms
Basement 2 1
Ground * 2
Second 3 4
Third 1 1

Real Estate Board require you toSign Into see the full details of this property

sell-with-the-canadian-homesell-with-the-canadian-homeLoading...

Open House

View all upcoming open houses in Toronto

No open houses are currently scheduled for this property.

Key Facts About 189 Concord Avenue, Toronto

  • Tax $10,776 / 2024
  • Property Type Residential
  • Building Type Detached
  • Building Style 3-Storey
  • Building Age 100+
  • Size 2500 - 3000 feet²
  • Lot Size 28.04 x 127.50 feet
  • Parking 1 garage, 3 parking
  • Basement Finished
  • Listing # C9039440
  • Data Source PROPTX
  • Days on Market 9
  • Listed On 15/07/2024
  • Updated On 26/07/2024
  • Market Demand
    the canadian homethe canadian home

Description

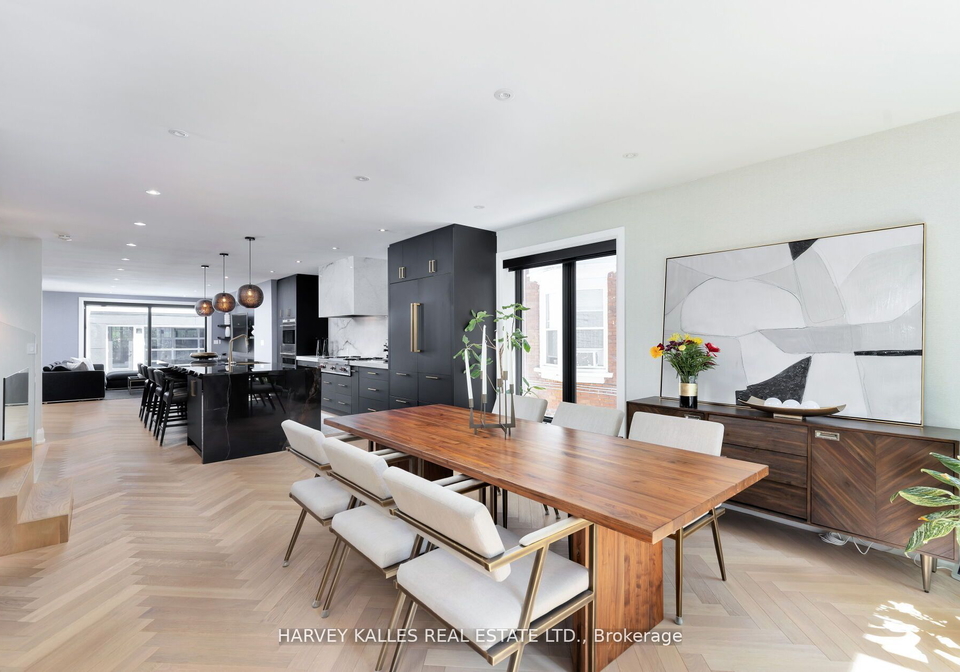
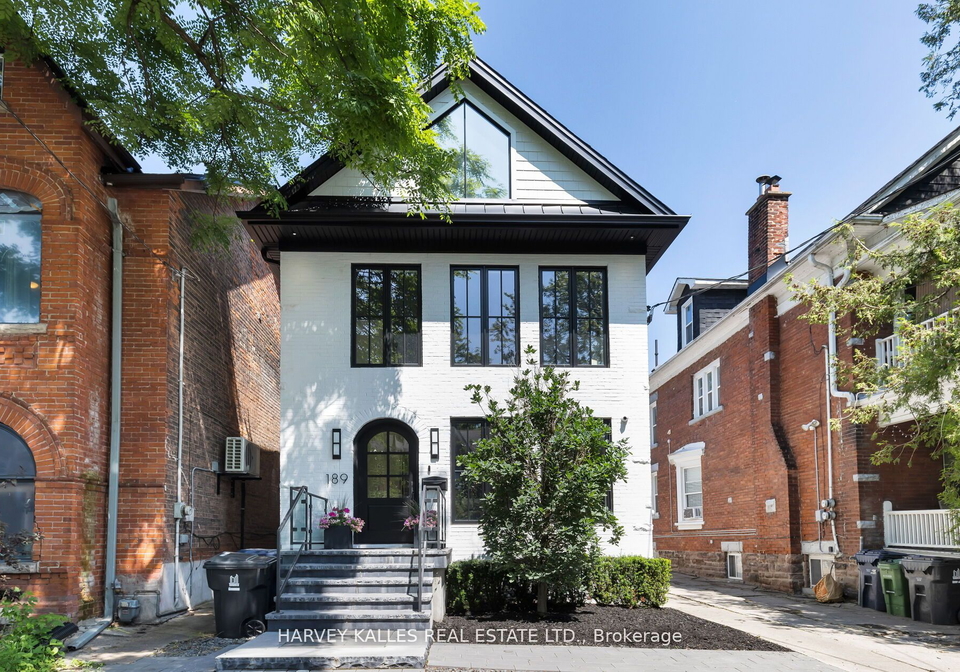
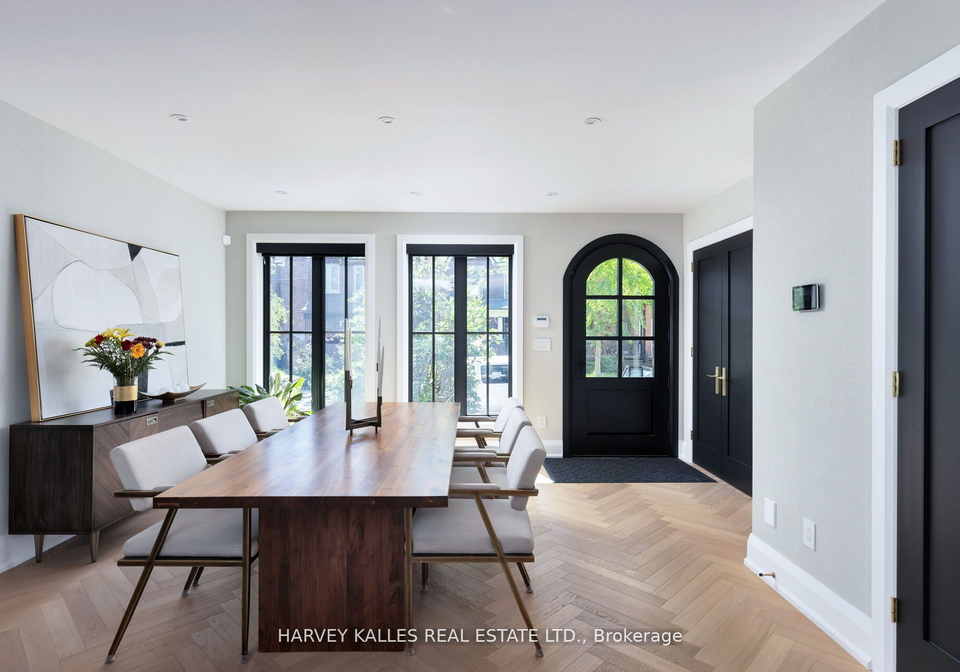
Historic beauty & modern elegance unite in this stunning home in Bickford Park. A pure white stone exterior leads through an arched door into a bright, open foyer flooded with natural light. On the main level, the dining room flows seamlessly to the kitchen, which also features an oversized pantry, kitchen island with seating, and dual oven built right into the wall. It's hard to imagine a more well-thought-out use of space. There's a place for everything to keep you meticulously organized while whipping up your latest culinary creation. The ki

Real Estate Board require you toSign Into see the full details of this property

Property Details of 189 Concord Avenue, Toronto

Property

  • Property Type Detached
  • Style 3-Storey
  • Fronting On E
  • Community Palmerston-Little Italy
  • Municipality Toronto

Inside

  • Bedrooms 4
  • Bathrooms 8
  • Bathroom Details 1, 3pc Lower
  • Bathroom Details 3, 5pc 2nd
  • Bathroom Details 1, 4pc 2nd
  • Bathroom Details 1, 6pc 3rd
  • Bathroom Details 2, 2pc Main
  • Basement Finished
  • Kitchen 1 + 1
  • Rooms 8
  • Family Rooms Y
  • Fireplace Y

Utilities

  • Water Municipal
  • Cooling Central Air
  • Heating Type Forced Air
  • Heating Fuel Gas

Building

  • Size 2500 - 3000 feet²
  • Architecture Style 3-Storey
  • Exterior Feature Brick, Stone
  • Building Age 100+

Parking

  • Drive Way Lane
  • Garage Type Detached
  • Garage 1
  • Parking Places 3
  • Total Parking Places 4

Land

  • Sewer Sewers
  • Frontage 28.04
  • Depth 127.50
  • Lot Size 28.04 x 127.50 feet
  • Lot Size Code Feet
  • Cross Street Ossington & College

Real Estate Board require you toSign Into see the full details of this property

Our Estimate

See Real Estate Market Trends in Toronto

Estimated Rent

$ 8,198

Rental Yield

2.32%

School Score

7.4/10

Rental Score

0.5/5

Listings In the Same Street at 189 Concord Avenue, Toronto

Houses For Sale

View

Houses For Rent

View

Recently Sold

View

Homes listed below the last sold prices in Toronto

Loading..

Similar Sold
Similar Properties

Loading..

Loading..

Rooms

Dining (5.57X4.46 metre)
Picture Window, Combined W/Kitchen, Hardwood Floor
Level: Main
Kitchen (5.57X7.39 metre)
B/I Bar, B/I Appliances, Centre Island
Level: Main
Living (5.57X5.02 metre)
Hardwood Floor, Sliding Doors, Fireplace
Level: Main
Den (3.89X11.29 metre)
B/I Desk, Hardwood Floor
Level: 2nd
Prim Bdrm (3.33X5.05 metre)
W/I Closet, Hardwood Floor, 5 Pc Ensuite
Level: 2nd
Br (3.32X3.65 metre)
4 Pc Ensuite, Hardwood Floor, W/I Closet
Level: 2nd
Br (3.2X3.61 metre)
5 Pc Bath, Hardwood Floor, Double Closet
Level: 2nd
Prim Bdrm (3.22X4.06 metre)
6 Pc Ensuite, W/O To Sundeck, W/I Closet
Level: 3rd
Br (2.84X3.18 metre)
4 Pc Bath, Vinyl Floor, Above Grade Window
Level: Lower
Br (2.84X3.15 metre)
4 Pc Bath, Vinyl Floor, Above Grade Window
Level: Lower
Rec (5.19X6.48 metre)
Vinyl Floor, B/I Shelves
Level: Lower
Laundry (2.25X2.13 metre)
Level: Lower
Bathroom (3 pcs)
Level: Lower
Bathroom (5 pcs)
Level: 2nd
Bathroom (5 pcs)
Level: 2nd
Bathroom (5 pcs)
Level: 2nd
Bathroom (4 pcs)
Level: 2nd
Bathroom (6 pcs)
Level: 3rd
Bathroom (2 pcs)
Level: Main
Bathroom (2 pcs)
Level: Main

Real Estate Board require you toSign Into see the full details of this property

Expense Breakdown

Monthly Mortgage Payment

$0/monthly

30 Year , 3.99% interest

Cash Expenditure for Home Purchase

$1,000

  • Downpayment
    $0
  • PST on Mortgage Insurance
    $0
  • Land Transfer Tax
    $0
  • Lawyer Fees
    $1,000
  • Title Insurance
    $0

Monthly Expenses After Home Purchase

$569

  • Mortgage Payment
    $0
  • Property Insurance
    $50
  • Property Tax
    $250
  • Phone
    $40
  • Monthly debt payments
    $0
  • Cable
    $60
  • Utilities
    $124
  • Internet
    $45
join-our-teamjoin-our-team

Loading..

MLS® Trusted listing from Toronto Real Estate Board The trademarks MLS®, Multiple Listing Service® and the associated logos identify professional services rendered by REALTOR® members of CREA to effect the purchase, sale and lease of real estate as part of a cooperative selling system.

Copyright:© The Canadian Home Realty Inc. All rights reserved. The Canadian Home Realty Inc is a registered real estate brokerage.

About 189 Concord Avenue, Toronto

Nestled in the heart of Palmerston-Little Italy, this exceptional detached house at 189 Concord Avenue, Toronto, exudes a perfect blend of historic beauty and modern elegance. As you step through the arched door of this 3-storey residence, the pure white stone exterior sets the tone for the luxury that awaits within. The property boasts a spacious layout with 4 bedrooms, 2 dens, and 8 bathrooms, making it a truly remarkable house for sale in Toronto.

Upon entering, you are greeted by a bright and airy foyer that is bathed in natural light, creating a welcoming atmosphere. The main level of the house features a seamless flow from the dining room to the main kitchen, which is equipped with top-of-the-line appliances and an oversized pantry. The kitchen island with seating and a dual oven add a touch of sophistication to the culinary space, making it a chef's dream. This well-thought-out kitchen design ensures that every culinary need is met with ease.

Moving on to the living room, a wall-to-ceiling patio door offers a picturesque view of the outdoors, while the entertainment centre and fireplace create a cosy ambiance for relaxation. The backyard, fully paved for low maintenance, provides the perfect setting for outdoor gatherings and basking in the sun. With a flat surface ideal for patio furniture, you can enjoy the tranquillity of your surroundings in style.

Ascending to the upper levels, you'll discover three bedrooms, each with its own ensuite for maximum comfort and privacy. The primary bedroom, occupying the entire third floor, features a walk-in closet, a 6-piece ensuite, and a walkout to a rooftop balcony offering stunning views of the backyard and cityscape. The convenience of a 2nd-storey laundry room eliminates the need for unnecessary trips up and down stairs, adding to the practicality of this remarkable property.

The finished basement of this house for sale in Toronto is a versatile space that includes a large rec room, a full laundry room, ample storage, two additional bedrooms, and a 3-piece bathroom. This area provides a perfect retreat for overnight guests or can serve as a secondary suite for extended family members. Additionally, a separate laneway suite above the garage features a private entrance, a mudroom, a 2-piece bath, a luxurious 1-bedroom ensuite, a fully equipped kitchen, laundry facilities, and a sitting area, offering unparalleled comfort and convenience.

With a New Laneway Suite over a fully decked out single car garage and an array of other impressive features, this 100+ year old property at 189 Concord Avenue, Toronto, is a downtown Toronto gem that must be seen to be fully appreciated. Don't miss the opportunity to make this exceptional house your new home.

Palmerston-Little Italy is a vibrant and diverse neighbourhood located in the heart of Toronto. Known for its charming streets lined with historic homes and trendy shops, this community offers a unique blend of old-world charm and modern amenities. With a strong Italian influence, residents can enjoy delicious cuisine at local restaurants and cafes, as well as cultural events and festivals celebrating the rich heritage of the area. The neighbourhood is also conveniently located near public transportation, making it easy to explore all that the city has to offer. Whether you're looking for a bustling urban environment or a peaceful retreat, Palmerston-Little Italy has something for everyone.
FAQs About 189 Concord Avenue, Toronto

How many bathrooms does this property have?

This property features 8 bathroom(s) and 4 bedroom(s).

Does this 4 bedroom property have additional bedrooms or a den?

This Detached property includes 2 additional bedrooms.

What is the square footage (sqft) of this Detached property?

The total square footage of this Detached 4 bed property in Toronto is 2500 - 3000.

How many parking spaces are available with this property?

189 Concord Avenue boasts 3 convenient parking spaces.

How many cars can be parked in the garage of 189 Concord Avenue?

This property features a garage with space for 1 cars.

What type of garage does this property have?

This property includes an Detached garage with space for 1 cars.

Does this property have a basement?

Yes, this property has a basement.

What type of basement is it?

This property features Finished basement.

Does this property have a swimming pool?

It is not specified whether this property has a swimming pool.

Does this property have a fireplace?

A fireplace is available in this property.

How many kitchens does this property have?

This property includes 1 kitchen(s).

Is there a maintenance fee associated with this property?

Information about the maintenance fee is not available.

Is this property furnished?

Information about whether this property is furnished is not available.

What type of heating system is in place?

Information about heating system is not available.

What utilities are available for this property?

Information about utilities is not available.

School Rating for 189 Concord Avenue, Toronto

XXX

Properties near top rated schools in Toronto

Sign Into see near by schools

Listing History

See more recently sold homes in Toronto

Real Estate Board require you toSign Into see the full details of this property

Banner Image

Similar Properties

See More
14-halton-street-toronto-ontario-c13090544
14 Halton Street
1
Date: 06 May 2026
For Sale
4 Bedrooms
4 Bathrooms (-4)
2 Garage (+1)
14 Halton Street
  • $3,578,000
  • Detached
14 Halton Street, Toronto, Trinity-Bellwoods
  • 1.24 KM
  • 53-palmerston-avenue-toronto-ontario-c12990402
    53 Palmerston Avenue
    2
    Date: 13 Apr 2026
    For Sale
    3 Bedrooms (-1)
    4 Bathrooms (-4)
    1.5 Garage (+0.5)
    53 Palmerston Avenue
    • $3,895,000
    • Detached
    53 Palmerston Avenue, Toronto, Trinity-Bellwoods
  • 1.87 KM
  • 38-sorauren-avenue-toronto-ontario-w13172110
    38 Sorauren Avenue
    3
    Date: 25 May 2026
    For Sale
    4 Bedrooms
    4 Bathrooms (-4)
    2 Garage (+1)
    38 Sorauren Avenue
    • $2,995,000
    • Detached
    38 Sorauren Avenue, Toronto, Roncesvalles
  • 2.41 KM
  • 163-wychwood-avenue-toronto-ontario-c13158030
    163 Wychwood Avenue
    4
    Date: 21 May 2026
    For Sale
    4 + 2 Bedrooms
    5 Bathrooms (-3)
    2 Garage (+1)
    163 Wychwood Avenue
    • $2,950,000
    • Detached
    163 Wychwood Avenue, Toronto, Humewood-Cedarvale
  • 2.66 KM
  • 223-wychwood-avenue-toronto-ontario-c13051772
    223 Wychwood Avenue
    5
    Date: 28 Apr 2026
    For Sale
    4 Bedrooms
    5 Bathrooms (-3)
    2 Garage (+1)
    223 Wychwood Avenue
    • $2,999,000
    • Detached
    223 Wychwood Avenue, Toronto, Humewood-Cedarvale
  • 2.87 KM
  • 380-spadina-road-toronto-ontario-c13452232
    380 Spadina Road
    6
    Date: 16 Jun 2026
    For Sale
    5 + 2 Bedrooms (+1)
    3 Bathrooms (-5)
    2 Garage (+1)
    380 Spadina Road
    • $3,900,000
    • Detached
    380 Spadina Road, Toronto, Forest Hill South
  • 3.32 KM
  • 393a-arlington-avenue-toronto-ontario-c13077890
    393A Arlington Avenue
    7
    Date: 04 May 2026
    For Sale
    4 + 1 Bedrooms
    5 Bathrooms (-3)
    2 Garage (+1)
    393A Arlington Avenue
    • $3,148,000
    • Detached
    393A Arlington Avenue, Toronto, Humewood-Cedarvale
  • 3.41 KM
  • 309-lonsdale-road-toronto-ontario-c13237090
    309 Lonsdale Road Toronto
    8
    Date: 03 Jun 2026
    For Sale
    3 + 1 Bedrooms (-1)
    4 Bathrooms (-4)
    2 Garage (+1)
    309 Lonsdale Road Toronto
    • $2,999,000
    • Detached
    309 Lonsdale Road Toronto, Toronto, Casa Loma
  • 3.52 KM
  • Loading....