- For SaleAdded 3 days ago
- Detached
106 Eastbourne Avenue Toronto
- 4 + 2 Bedrooms
- 5 Bathrooms
- 2 Garage
| Floor | Bedrooms | Bathrooms |
|---|---|---|
| Basement | 2 | 1 |
| Ground | * | 1 |
| Second | 4 | 3 |


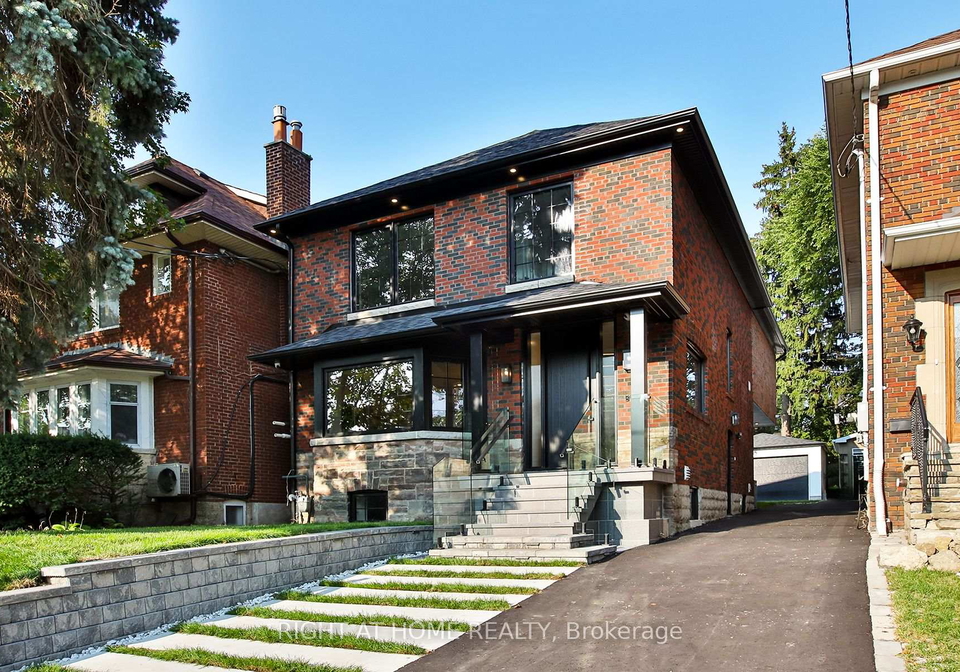
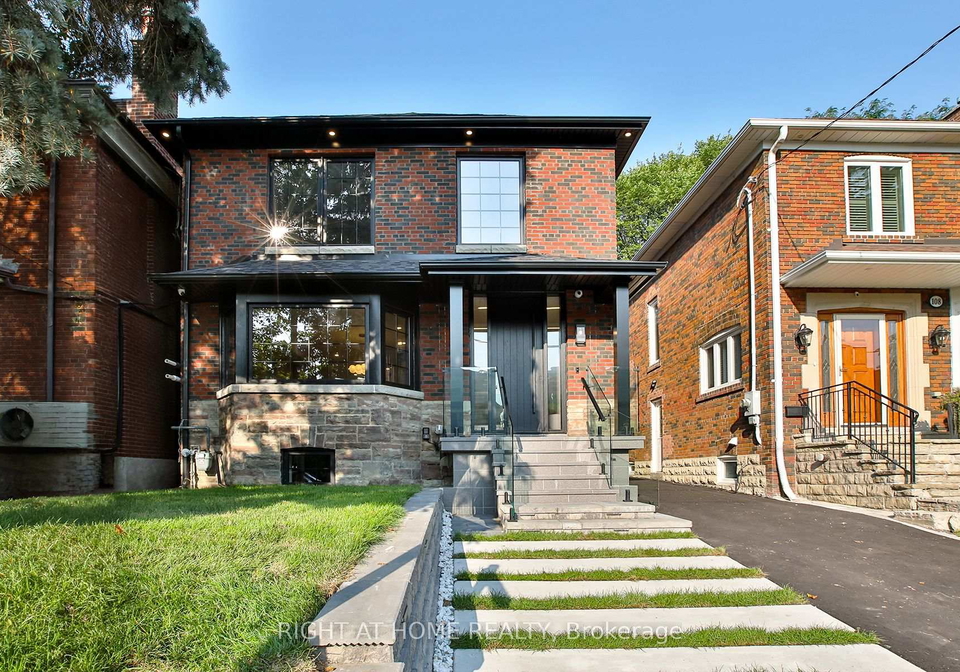
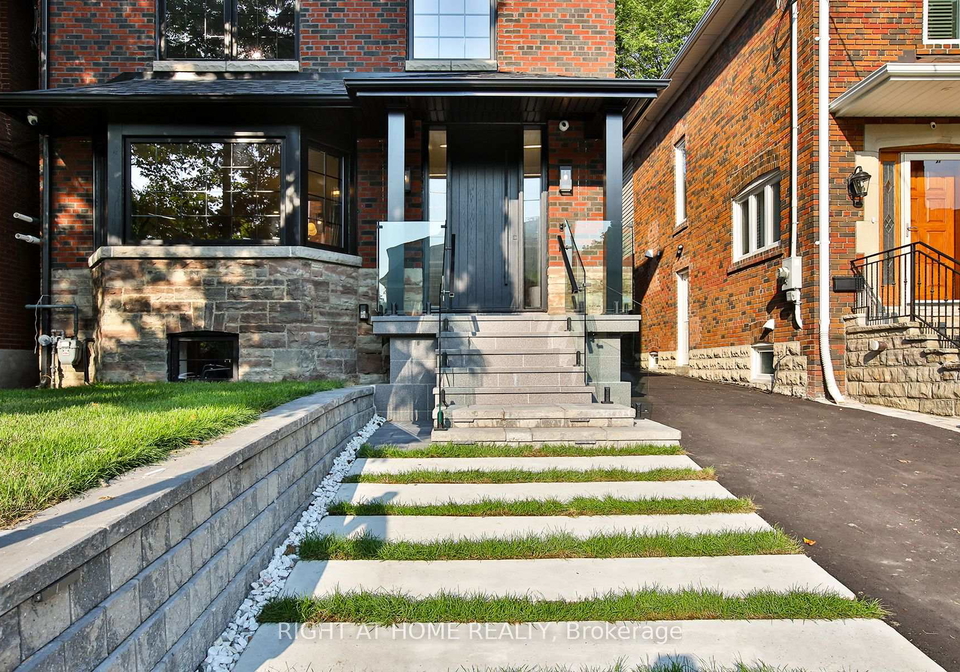
Welcome to 106 Eastbourne Ave. Set in the famed Chaplin Estates neighborhood on one of the most desired streets. Imagine stepping out for morning coffee, artisan dining, and boutique wellness, then returning home to a quiet urban sanctuary designed for effortless family living. Set on a picture-perfect, deep 30 x 130 ft lot, this newly renovated, completely turn-key residence is where modern elegance meets total peace of mind. Step inside this 2,529 sqft (above grade) home to find sun-filled principal rooms anchored by rich main floor oak herr
Loading..
Loading..
Loading..
30 Year , 3.99% interest
No open houses are currently scheduled for this property.


Loading..
Find out what home price you can afford.
Are you a first time home buyer ?
Affordability Calculation for a repeat buyer has multiple factors to be considered. Schedule a call with our mortgage specialist to learn more.
This property features 5 bathroom(s) and 4 bedroom(s).
This Detached property includes 2 additional bedrooms.
The total square footage of this Detached 4 bed property in Toronto is 2500 - 3000.
106 Eastbourne Avenue Toronto boasts 2 convenient parking spaces.
This property features a garage with space for 2 cars.
This property includes an Detached garage with space for 2 cars.
Yes, this property has a basement.
This property features Finished, Full basement.
It is not specified whether this property has a swimming pool.
A fireplace is available in this property.
This property includes 1 kitchen(s).
Information about the maintenance fee is not available.
Information about whether this property is furnished is not available.
The heating system in place is a Forced Air.
This property include following utilities : Gas, Electricity.
Sign Into see near by schools
Real Estate Board require you toSign Into see the full details of this property

Loading....


