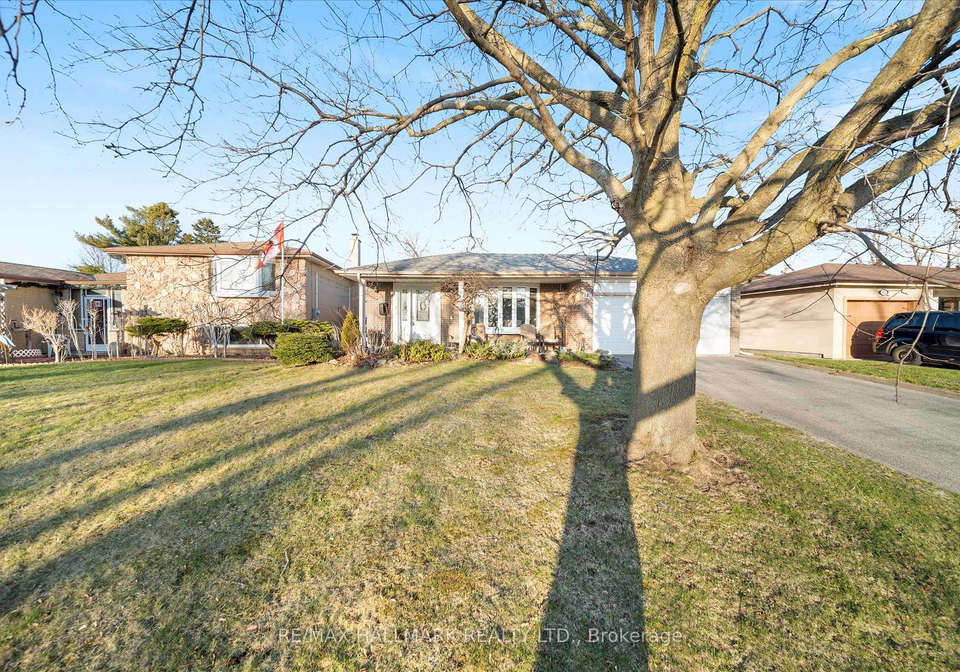
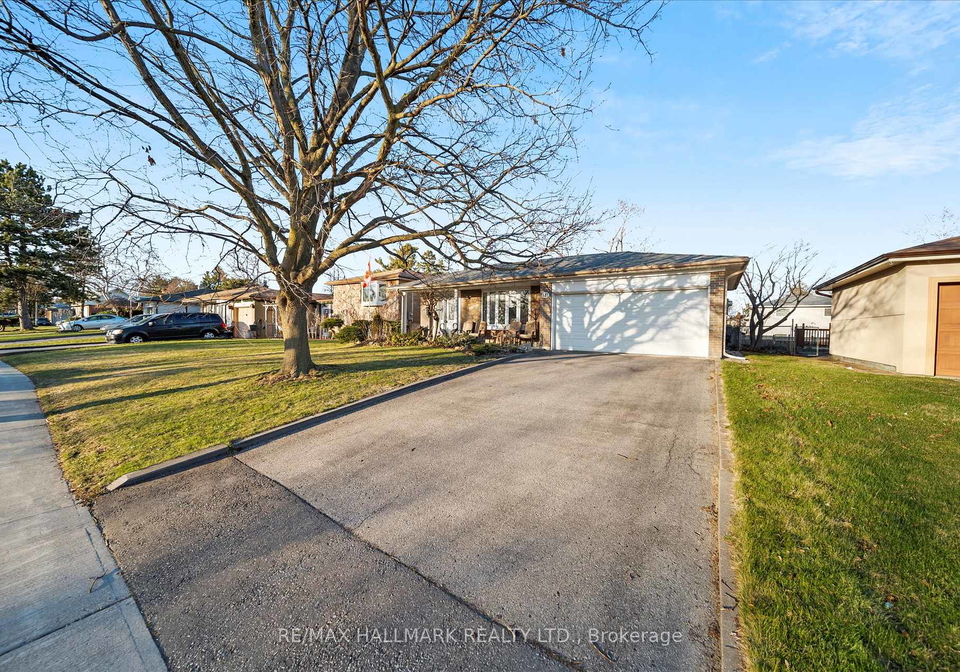
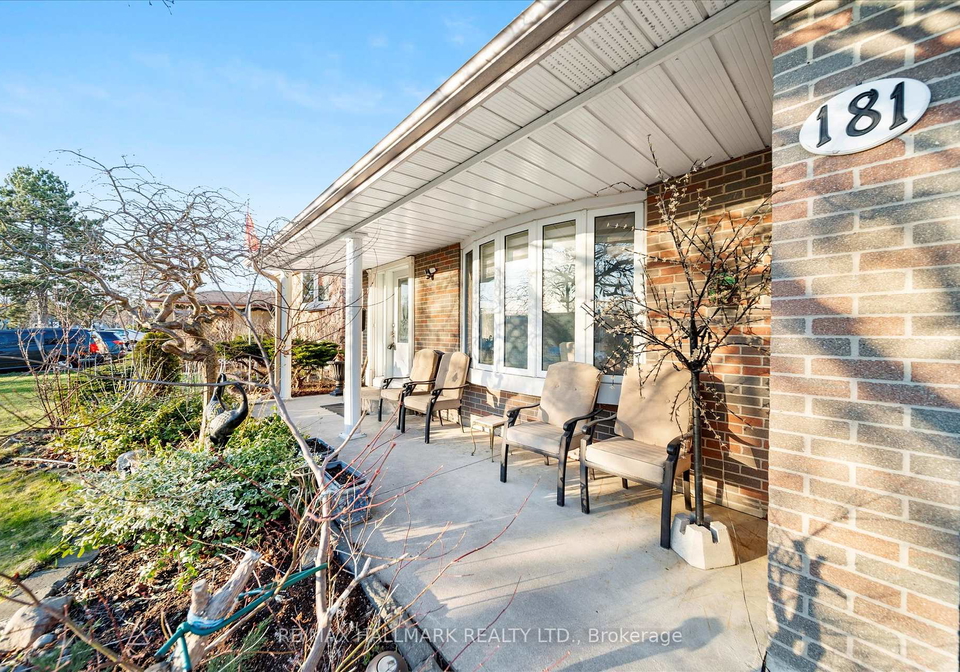
Nestled in the heart of Scarborough's charming Centennial community, this beautifully upgraded house for sale in Scarborough at 181 Centennial Road, Scarborough, is a remarkable find. This detached backsplilt home boasts an impressive layout that caters to families of all sizes, featuring five spacious bedrooms and an additional den, making it an ideal space for both relaxation and entertainment.
As you approach the property, you'll immediately appreciate the well-maintained exterior, showcasing a combination of brick and stucco (plaster) that adds to its curb appeal. The house sits on a generous 50 x 120 ft lot, providing ample outdoor space for children to play or for hosting gatherings with friends and family. The driveway is private and accommodates up to six vehicles, while the built-in garage offers space for two cars, ensuring that parking will never be a concern for you or your guests.
Stepping inside this splendid house for sale in Scarborough, you are greeted by a modern eat-in kitchen that is sure to delight any home chef. The kitchen is equipped with sleek granite countertops and built-in stainless-steel appliances, making meal preparation a joy. The main floor also features a primary bedroom complete with a private three-piece ensuite bathroom, providing a peaceful retreat after a long day. From this bedroom, you can step out onto a serene deck that overlooks the beautifully landscaped gardens, creating the perfect spot for morning coffee or evening relaxation.
The heart of the home is undoubtedly the generous family room, which features a cosy gas fireplace, perfect for those chilly winter evenings. This inviting space also has direct access to the private backyard oasis, where you can enjoy a party-sized patio, ideal for summer barbecues and outdoor entertaining. Although this house for sale in Scarborough does not include a pool, the expansive backyard offers plenty of room for outdoor activities and leisure.
One of the standout features of this property is the finished basement, which includes an in-law suite. This versatile space is perfect for extended family living or could serve as a rental opportunity, making it an excellent choice for student housing or multigenerational living arrangements. With a total of nine rooms, including three additional rooms, this house is designed to accommodate a variety of lifestyles and needs.
In terms of amenities, this home is equipped with central air conditioning, ensuring comfort throughout the warmer months. The property is connected to municipal water and sewer services, providing peace of mind regarding essential utilities. While there is no central vacuum system, the home remains unfurnished, allowing you the freedom to personalise the space to your taste.
Located just minutes from the picturesque waterfront, this house for sale in Scarborough offers unbeatable access to public transport, including the TTC and Rouge GO Station, making commuting a breeze. Additionally, you’ll find yourself conveniently close to major roadways such as Highway 401, as well as esteemed educational institutions like Centennial College and the University of Toronto Scarborough campus.
In conclusion, 181 Centennial Road, Scarborough, is not just a house; it’s a home that offers a perfect blend of comfort, flexibility, and potential for income. With its spacious layout, modern amenities, and prime location within one of Scarborough's most desirable communities, this house for sale in Scarborough is a rare opportunity that you won’t want to miss. Whether you’re looking for a family home or an investment property, this residence ticks all the boxes. Don’t hesitate to arrange a viewing and experience all that this splendid property has to offer!
Centennial Scarborough is a vibrant and welcoming neighbourhood located in the eastern part of Scarborough, Toronto. This area is characterised by its diverse population, offering a rich tapestry of cultures and traditions that contribute to a lively community spirit. Residents enjoy access to a variety of amenities, including parks, schools, and shopping centres, making it an ideal place for families and individuals alike. The well-connected public transport system facilitates easy commuting to downtown Toronto, while the nearby natural landscapes, including the scenic Rouge National Urban Park, provide ample opportunities for outdoor activities. With its blend of urban convenience and green spaces, Centennial Scarborough presents a charming and dynamic environment for prospective residents.
Schools in the Neighbourhood
This property is ideally situated near a variety of educational institutions, making it a great choice for families. Within a short distance, you will find Centennial Road Junior Public School, just 0.5 km away, offering grades JK to 6 with a solid school rating of 7.4. St. Brendan Catholic School is even closer at 0.1 km, providing a strong Catholic education for grades JK to 8 and boasting an impressive rating of 8. For older students, Sir Oliver Mowat Collegiate Institute is located 0.7 km away, serving grades 9 to 12, although it currently holds a rating of 0. Additionally, Joseph Howe Senior Public School is 1.0 km away, catering to grades 7 and 8, but also has a rating of 0. Other options include French-language schools like William G Miller Public School (2.1 km) and Cardinal Leger Catholic School (2.5 km). For secondary education, Dunbarton High School and St. John Paul II Catholic Secondary School are within a 4.9 km and 4.2 km radius, respectively. Overall, this area offers a range of schooling options, ensuring quality education for children of all ages.
Key Statistics of the Neighbourhood
The demographic profile of the area surrounding the property reveals a small, affluent community with a population of 529 residents and an average household size of 2.8. The average age of residents is 44.8 years, reflecting a mature population. The community boasts a high average household income of $140,000, with only 3.6% classified as low-income, indicating a stable economic environment. The real estate market is characterized by an average property price of $1,000,000, appealing to higher-income buyers. A significant portion of the population, 34.83%, is single, while 51.52% of households include children, suggesting a family-friendly atmosphere. The area is diverse, with 24.14% of residents being immigrants, contributing to its cultural richness. Renters make up a mere 5% of the population, and there are no condominiums available, indicating a preference for single-family homes. Additionally, a notable 57.89% of residents hold a college or university degree, highlighting the community's emphasis on education. However, a considerable 46.32% of the population is not in the labor force, which may reflect a mix of retirees and those engaged in other pursuits. Overall, this area presents a unique blend of affluence, diversity, and family-oriented living.