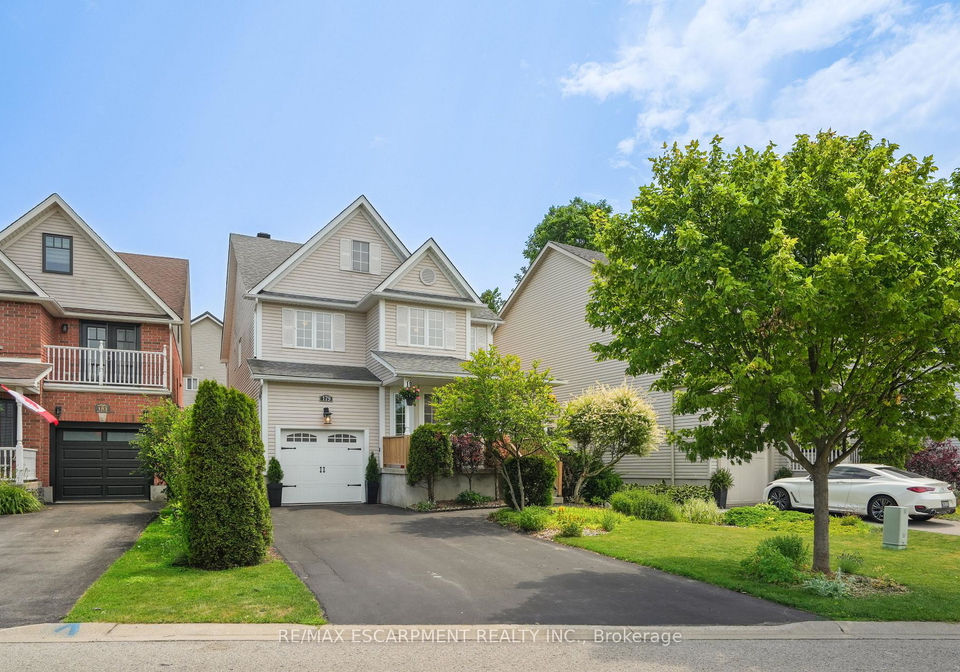
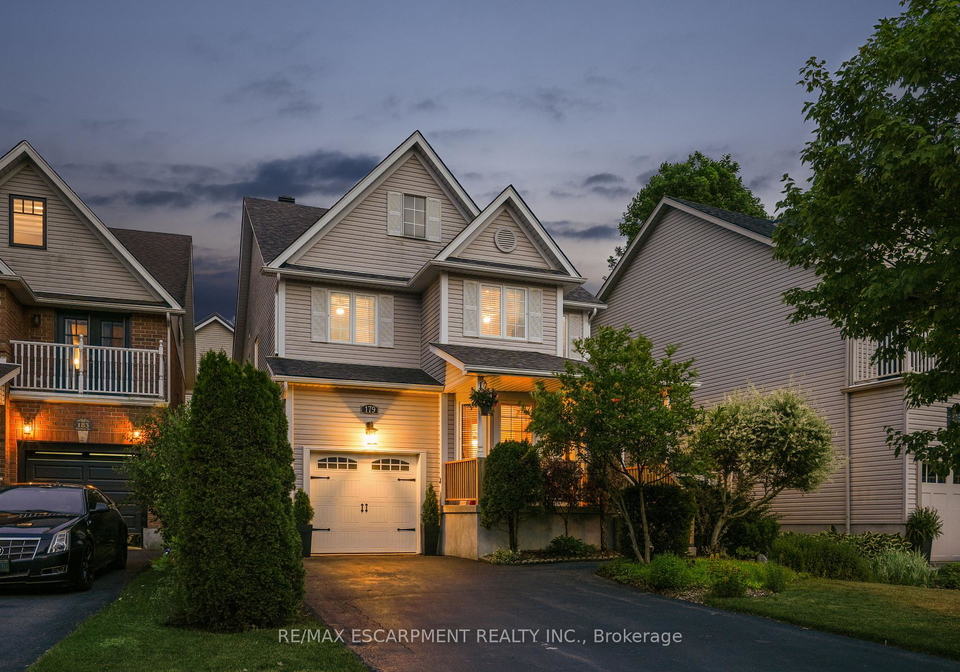
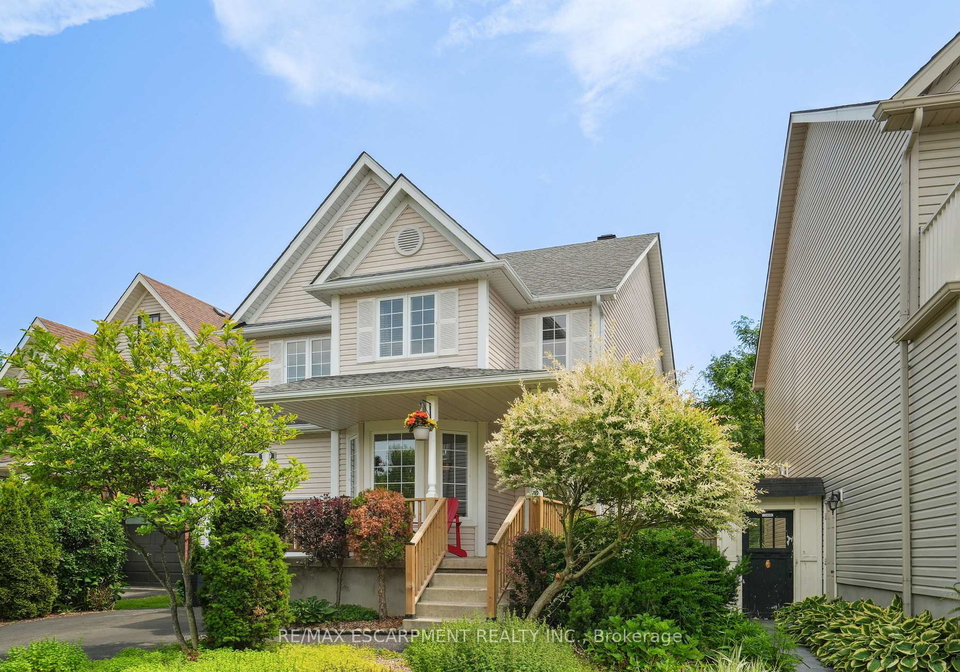
Introducing an exceptional opportunity to own a stunning house for sale in Guelph/Eramosa, located at 179 Dunbar Street, Guelph/Eramosa. This impressive detached two-storey residence is nestled in one of Rockwood's most desirable family-friendly neighbourhoods. With four spacious bedrooms and four bathrooms, this home is perfect for families seeking both comfort and style.
As you approach the property at 179 Dunbar Street, Guelph/Eramosa, you will immediately notice the charming exterior, clad in durable vinyl siding. The home boasts a generous 2,084 square feet of beautifully appointed above-grade living space, complemented by an additional finished full basement, providing a total of over 2,700 square feet of versatile living area. This house for sale in Guelph/Eramosa is designed to cater to modern family needs, ensuring ample room for everyone.
Upon entering the home, you are greeted by a grand foyer that flows seamlessly into the formal dining room, adorned with gleaming hardwood floors. This elegant space is perfect for festive dinners or intimate gatherings, setting the stage for cherished memories. The heart of the home is undoubtedly the recently updated kitchen, which features sleek new cabinets, countertops, lighting, and appliances that impress at every glance. The adjacent eating area opens directly onto a spacious backyard deck, making indoor-outdoor living effortless and ideal for entertaining.
The inviting living room, overlooking the kitchen, is warmed by rich hardwood floors and a cosy gas fireplace, creating a perfect atmosphere for family movie nights or relaxing weekends. This house for sale in Guelph/Eramosa truly embodies comfort and style, ensuring that every family member feels at home.
Venture upstairs to discover four generously proportioned bedrooms, including a serene primary suite complete with a bright four-piece ensuite bathroom. The convenience of having laundry facilities on this level saves you daily hassle, making life that much easier. The finished basement is a versatile retreat featuring vinyl flooring, pot lighting, and a second gas fireplace. This space is perfect for a recreation area, home office, or guest zone, offering flexibility to suit your lifestyle. A utility room with laminate flooring completes this level, adding to the home's practicality.
Outside, the fully fenced backyard is a private oasis, featuring a lovely deck and charming gazebo, providing ample space for summer barbecues or peaceful morning coffee. The lot measures an impressive 45 by 115 feet, ensuring plenty of room for outdoor activities. Parking is a breeze with a single-car attached garage and driveway space for up to three vehicles, making this house for sale in Guelph/Eramosa exceptionally convenient for families with multiple cars.
Situated in a welcoming, family-oriented neighbourhood, this home offers easy access to parks, trails, and top-rated schools, making it an ideal location for families. Enjoy being just minutes away from the scenic Rockwood Conservation Area, which boasts hiking trails, caves, and picturesque riverside views. Local shops, cafes, and restaurants contribute to the charming small-town feel of Rockwood, ensuring that everything you need is within reach.
Commuters will appreciate the quick 12-minute drive to the Acton GO Station and the convenient proximity to Highway 401, making this house for sale in Guelph/Eramosa not only a beautiful home but also a practical choice for those who travel regularly.
In summary, 179 Dunbar Street, Guelph/Eramosa, is a remarkable property that combines modern living with the charm of a family-friendly community. With its spacious layout, updated features, and prime location, this house for sale in Guelph/Eramosa is an opportunity not to be missed. Embrace the lifestyle this home offers and make it yours today!
Rockwood, nestled within the township of Guelph/Eramosa, is a charming and picturesque community that offers a unique blend of rural tranquility and accessibility to urban amenities. Surrounded by lush greenery and scenic landscapes, Rockwood is known for its beautiful parks, including the popular Rockwood Conservation Area, which features stunning limestone cliffs and serene waterways. The area boasts a close-knit atmosphere, where residents can enjoy leisurely walks, outdoor activities, and a slower pace of life, all while being just a short drive from the vibrant city of Guelph. With its rich history, friendly neighbours, and a strong sense of belonging, Rockwood presents an inviting option for those seeking a peaceful yet connected lifestyle.
Schools in the Neighbourhood
This property is conveniently located near several educational institutions, making it an ideal choice for families. The closest school is Ecole Harris Mill Public School, situated just 0.9 km away, offering both English and French language instruction for grades JK to 5. Another nearby option is Rockwood Centennial Public School, located 1.5 km from the property, which has a strong reputation with a school rating of 7.7 and serves grades JK to 8 in both English and French. For families seeking a Catholic education, Sacred Heart Catholic School is 2.4 km away and provides instruction from JK to 8. While Ecole Harris Mill Public School has a school rating of 0, Rockwood Centennial Public School stands out with its higher rating, indicating a better overall performance. With a variety of schooling options within a short distance, this property is well-suited for families prioritizing education. The presence of both public and Catholic schools ensures that parents can choose the best fit for their children’s educational needs.
Key Statistics of the Neighbourhood
The area surrounding the property has a population of 2,414 residents, with an average household size of 2.9 individuals. The community is characterized by a relatively mature demographic, with an average age of 40.1 years. The average household income is notably high at $151,200, and only 3.6% of the population falls under the low-income category. The real estate market reflects this affluence, with an average property price of $930,000. Approximately 29.69% of residents are single, while a significant portion, 51.35%, are households with children, indicating a family-friendly environment. The community is also diverse, with 15.61% of residents being immigrants. Renters make up a small fraction at 6.59%, and condos represent 17.37% of the housing options available. Education is a strong focus in the area, as evidenced by the 65.55% of residents holding a college or university degree. However, it is worth noting that 31.11% of the population is not in the labor force, which may reflect various factors, including retirement or caregiving responsibilities. Overall, this demographic profile suggests a well-educated, affluent, and family-oriented community.