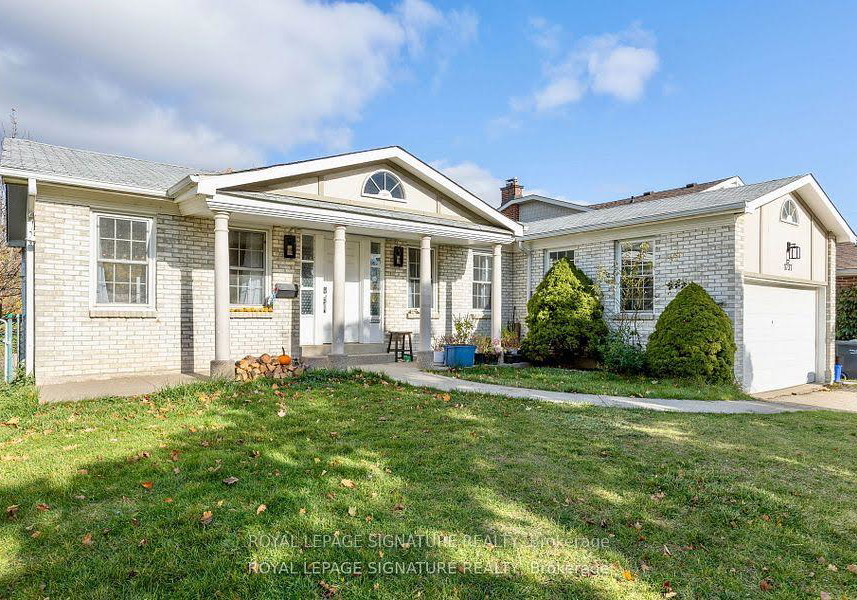
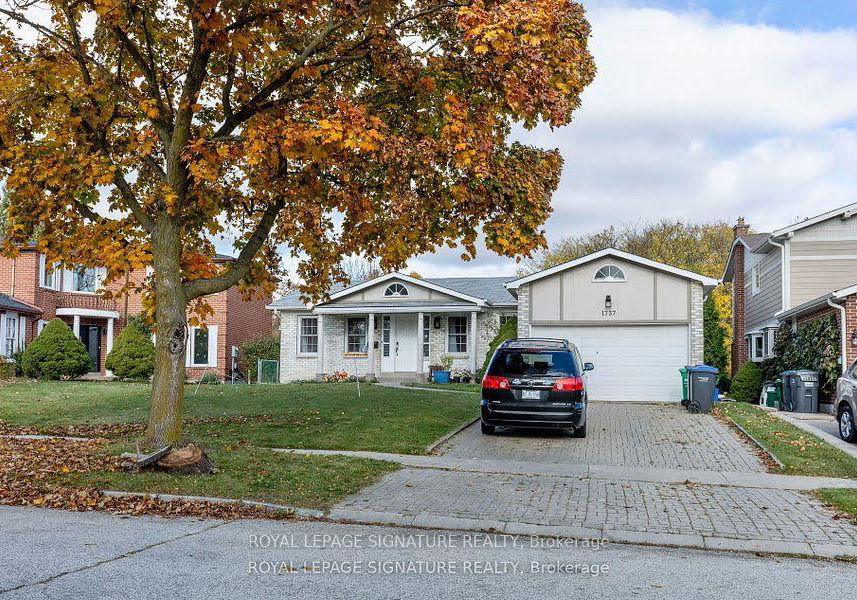
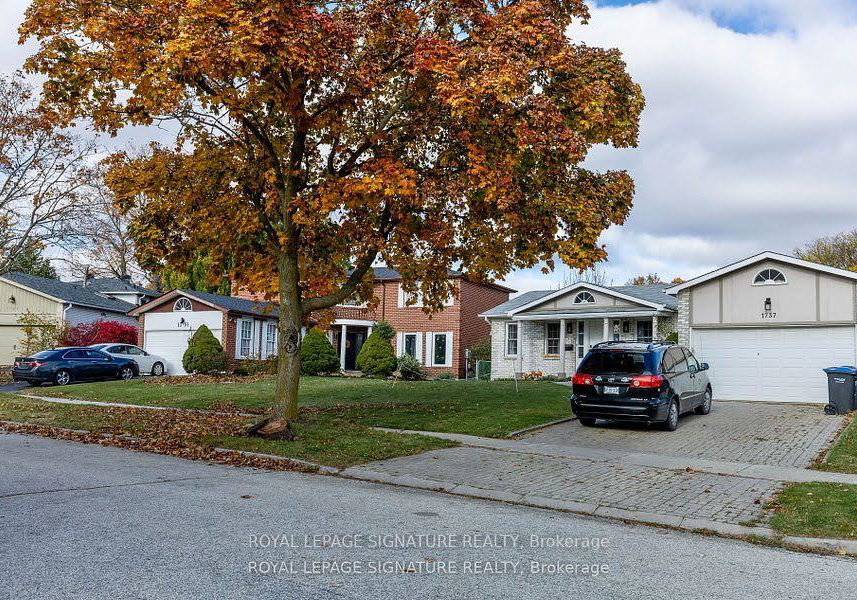
Real estate boards require you to be signed in to see the full details of this property
Real Estate Board require you toSign Into see the full details of this property
| Floor | Bedrooms | Bathrooms |
|---|---|---|
| Ground | 3 | 1 |
Real Estate Board require you toSign Into see the full details of this property

No open houses are currently scheduled for this property.
Experience modern living in the heart of Rockwood Village! This beautifully updated main-floor3-bedroom unit overlooks scenic walking trails from your own private deck. Inside, you'll find elegant finishes including hardwood flooring, recessed lighting, and a chefs kitchen complete with Caesarstone counters, a sleek black hex backsplash, and an undermount sink. The cozy eat-in kitchen flows seamlessly to the deck, offering a perfect indoor-outdoor lifestyle. Relax in the spa-like bathroom featuring a custom glass shower and rain head. Additiona
Real Estate Board require you toSign Into see the full details of this property
Loading..
Loading..
Loading..
Real Estate Board require you toSign Into see the full details of this property


Loading..
This property features 1 bathroom(s) and 3 bedroom(s).
This Detached property does not have an additional bedroom or a den.
The total square footage of this Detached 3 bed property in Mississauga is 1100 - 1500.
1737 Branchwood Park boasts 2 convenient parking spaces.
This property features a garage with space for 2 cars.
This property includes an Attached garage with space for 2 cars.
Yes, this property has a basement.
This property features Other basement.
It is not specified whether this property has a swimming pool.
There is no fireplace in this property.
This property includes 1 kitchen(s).
Information about the maintenance fee is not available.
No, this property is not furnished.
The heating system in place is a Forced Air.
Information about utilities is not available.
Sign Into see near by schools
Real Estate Board require you toSign Into see the full details of this property
Loading....