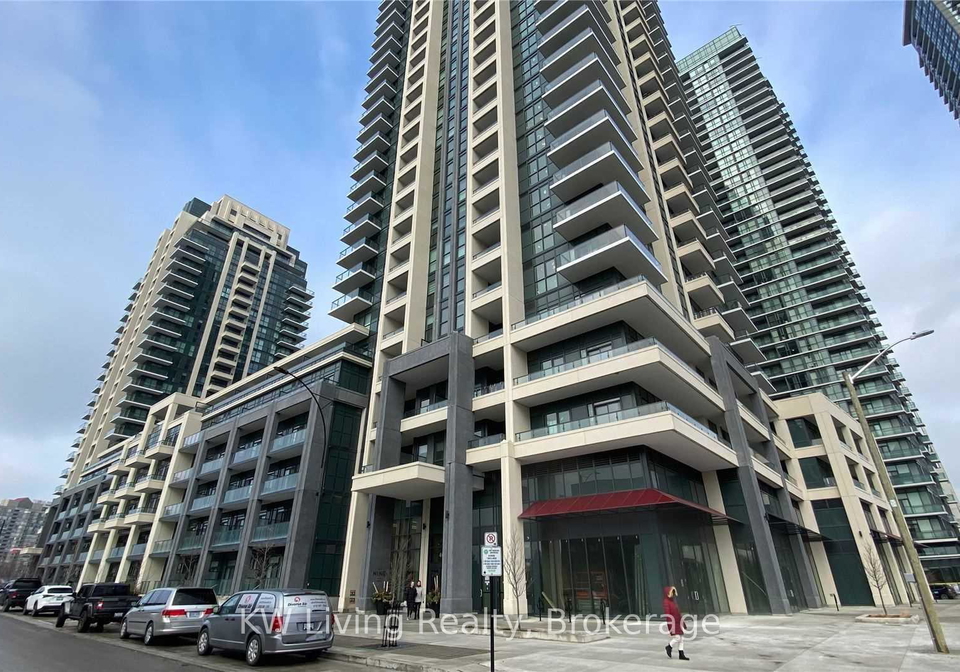
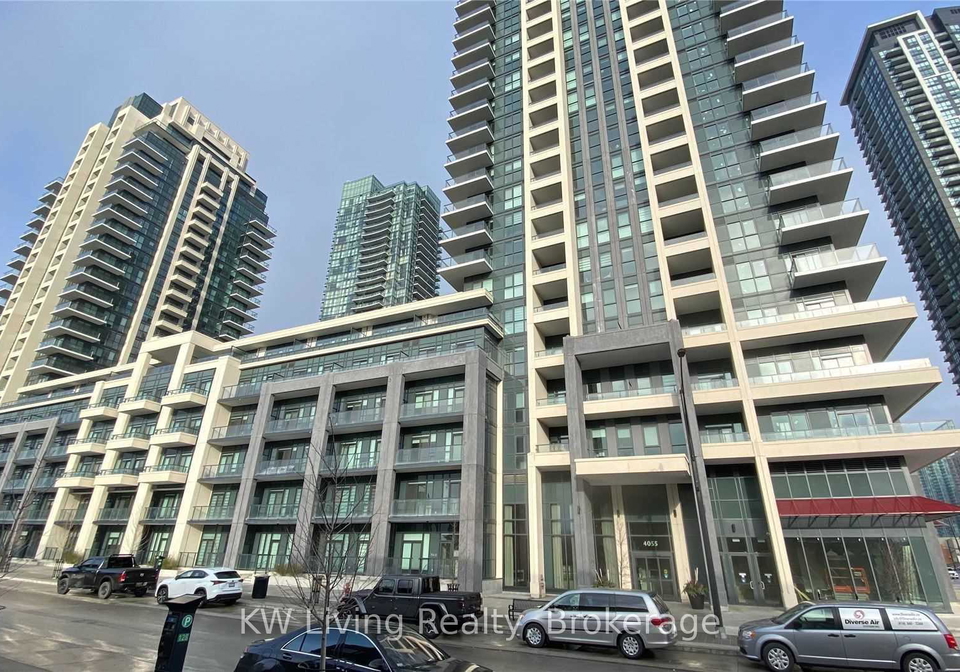
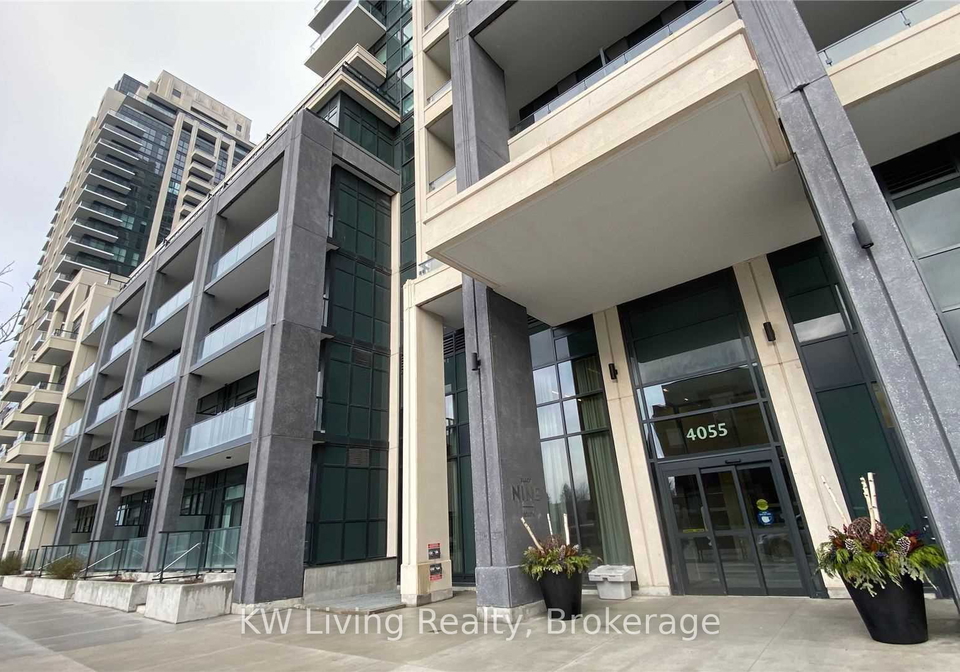
- For SaleAdded 16 days ago
- Condo Apt
1719 - 4055 Parkside Village Drive
- 1 + 1 Bedrooms
- 1 Bathrooms
- 1 Garage


Resort Style Luxury condo 1+1 south facing unit In Lovely "The Residence Of Block Nine South Tower" Condo, 9 Feet Ceiling, Resort Style Condo At In The Mississauga's Best Locations! Open Concept. Quiet Unit With Beautiful City And Lake View. Den Can Be Used As Second Bedroom. Close To Sq 1, Library, City Center, Ymca, Go Train & Miss Transit. Easy Access To Hwy10,403, 401. Includes 1 parking & 1 locker!
Loading..
Loading..
Loading..
30 Year , 3.99% interest
No open houses are currently scheduled for this property.


Loading..
Find out what home price you can afford.
Are you a first time home buyer ?
Affordability Calculation for a repeat buyer has multiple factors to be considered. Schedule a call with our mortgage specialist to learn more.
This property features 1 bathroom(s) and 1 bedroom(s).
This Condo Apt property includes 1 additional bedrooms.
The total square footage of this Condo Apt 1 bed property in Mississauga is 600 - 699.
4055 Parkside Village Drive boasts 1 convenient parking spaces.
This property features a garage with space for 1 cars.
This property includes an Underground garage with space for 1 cars.
Yes, this property has a basement.
This property features None, Finished basement.
It is not specified whether this property has a swimming pool.
There is no fireplace in this property.
This property includes 1 kitchen(s).
Yes, it has an annual maintenance fee of $444.82.
Information about whether this property is furnished is not available.
The heating system in place is a Forced Air.
Information about utilities is not available.
Sign Into see near by schools
Real Estate Board require you toSign Into see the full details of this property

Loading....


