• Map Search
    • Houses For Sale
    • Apartments For Sale
    • Precon & Assignment For Sale
    • Townhouse For Sale
    • Open Houses
    • Houses For Rent
    • Apartments For Rent
    • Townhouse For Rent
    • Estimate Your House Value
  • Blog
  • Market Trends
  • Ontario
Address
THE CANADIAN HOME REALTY INC2810 Matheson Blvd E unit 801, MississaugaOntario
Quick links
  • About Us
  • Career
  • Blog
  • Zero Down Payment Program*
  • Our Team
  • FAQ
  • Terms & Conditions
  • Privacy Policy
  • Contact Us
  • Disclaimer
  • Sitemap
get the app
play storeApp Store
download qr code

Copyright © 2026 The Canadian Home Realty Inc.
  • Ontario
  • Mississauga
  • Lorne Park
  • 1599 Hermant Court
1599-hermant-court-mississauga-ontario-w12672204
Login/Sign UpTo see all photos

Sign in Required

Real estate boards require you to be signed in to see the full details of this property

to see all images.
  • Sold Sold in Jan 2026
  • Detached

1599 Hermant Court

Mississauga, Lorne Park
  • 4 Bedrooms
  • 3 Bathrooms
  • 2 Garage
  • Share
Sold Price: $ 1,612,000
2.24%
Listed Price: $ 1,649,000
Discuss with partner/expertView on Map

Real Estate Board require you toSign Into see the full details of this property

Contact an Experienced Real Estate Agent

Upon submitting this form, you acknowledge your agreement to receive marketing phone calls, text messages and emails from The Canadian Home. See more
join-the-canadian-home
JOIN OUR TEAM

Latest listing in Mississauga

  • 651 Breckenridge Road, Mississauga
  • 714 Atoka Drive, Mississauga
  • 1301 Gatehouse Drive, Mississauga
  • 3001 - 225 Webb Drive, Mississauga
  • 1712 - 223 Webb Drive, Mississauga
  • 1509 - 20 Mississauga Valley Boulevard, Mississauga
  • 3079 Turbine Crescent, Mississauga
  • 3683 East Park Court, Mississauga
  • 276 Lech Walesa Drive, Mississauga
  • 3257 Monica Drive, Mississauga
  • 271 Oakhill Road, Mississauga

Near By Cities

  • Port Credit
  • Oakville
  • Meadowvale
  • Etobicoke
  • Brockton
  • York
  • Caledonia
  • Oakwood
  • Bramalea
  • Halton
  • Milton

Popular Searches in Mississauga

  • House for sale in Mississauga
  • Condo Apartment for sale in Mississauga
  • Townhouse for sale in Mississauga
  • Open House in Mississauga
  • Price dropped properties in Mississauga
  • Investment properties in Mississauga
  • Not sold for 30 days in Mississauga
  • House for rent in Mississauga
  • Condos for rent in Mississauga
  • Townhouse for rent in Mississauga
  • Detached properties in Mississauga

Room Details of 1599 Hermant Court, Mississauga

FloorBedroomsBathrooms
Ground * 1
Second 4 2

Real Estate Board require you toSign Into see the full details of this property

sell-with-the-canadian-homesell-with-the-canadian-homeLoading...

Open House

View all upcoming open houses in Mississauga

No open houses are currently scheduled for this property.

Key Facts About 1599 Hermant Court, Mississauga

  • Tax $10,146 / 2025
  • Property Type Residential
  • Building Type Detached
  • Building Style 2-Storey
  • Size 2000 - 2500 feet²
  • Lot Size 55 x 120.65 feet
  • Parking 2 garage, 2 parking
  • Basement Full
  • Listing # W12672204
  • Data Source PROPTX
  • Days on Market 3
  • Listed On 07/01/2026
  • Updated On 17/01/2026
  • Market Demand
    the canadian homethe canadian home

Description

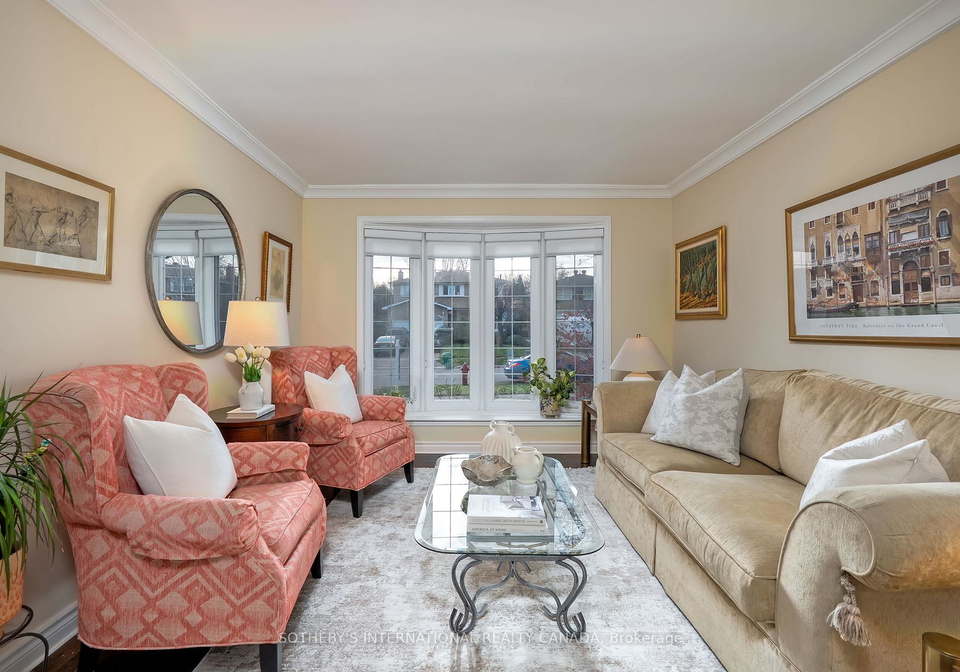
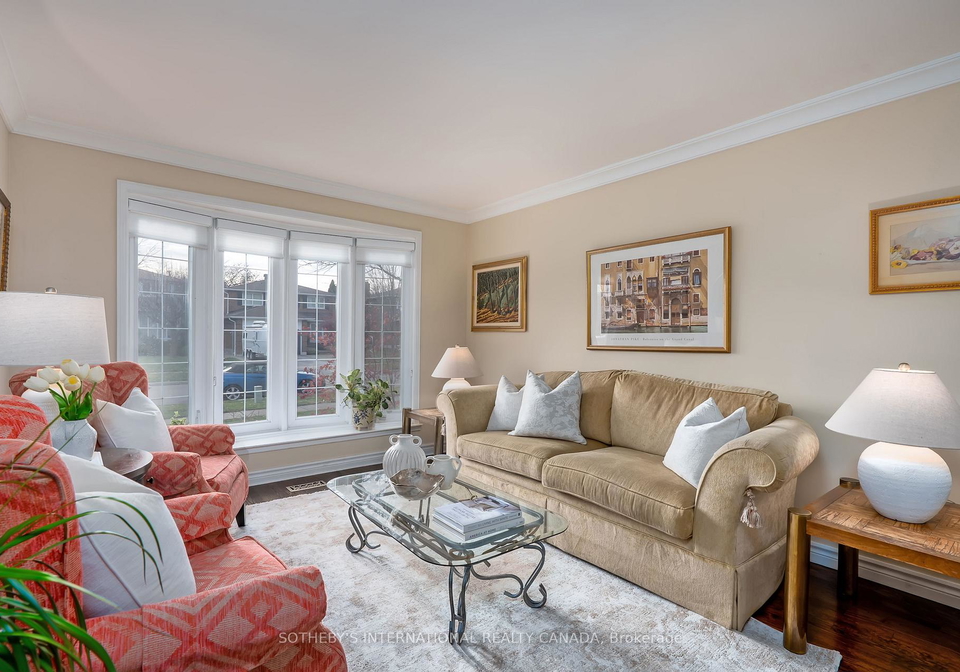
Nestled on a tranquil court in the prestigious Lorne Park community, this beautifully appointed home combines privacy, elegance, and modern convenience. The main level features a newly renovated chef's kitchen with high-end finishes, custom cabinetry, quartz countertops, a large breakfast bar, and stainless steel appliances. A bright breakfast area with sliding doors opens to the backyard deck, creating a seamless indoor-outdoor connection. The open-concept layout flows through formal living and dining rooms, highlighted by a large picture wind

Real Estate Board require you toSign Into see the full details of this property

Property Details of 1599 Hermant Court, Mississauga

Property

  • Property Type Detached
  • Style 2-Storey
  • Fronting On W
  • Community Lorne Park
  • Municipality Mississauga

Inside

  • Bedrooms 4
  • Bathrooms 3
  • Bathroom Details 2, 4pc Second
  • Bathroom Details 1, 2pc Main
  • Basement Full
  • Kitchen 1
  • Rooms 8
  • Family Rooms Y
  • Central Vac Y
  • Fireplace Y

Utilities

  • Water Municipal
  • Cooling Central Air
  • Heating Type Forced Air
  • Heating Fuel Gas
    • Cable Y
    • Gas Y
    • Telephone Y
    • Electricity Y

Building

  • Size 2000 - 2500 feet²
  • Architecture Style 2-Storey
  • Exterior Feature Brick

Parking

  • Drive Way Private Double
  • Garage Type Attached
  • Garage 2
  • Parking Places 2
  • Total Parking Places 4

Land

  • Sewer Sewer
  • Frontage 55
  • Depth 120.65
  • Lot Size 55 x 120.65 feet
  • Lot Size Code Feet
  • Cross Street Gallant and Chippenham Dr

Features

  • Level Y
  • Library Y
  • Public Transit Y
  • Rec./Commun.Centre Y

Real Estate Board require you toSign Into see the full details of this property

Our Estimate

See Real Estate Market Trends in Mississauga

Estimated Rent

$ 4,912

Rental Yield

2.94%

School Score

8/10

Rental Score

3/5

Listings In the Same Street at 1599 Hermant Court, Mississauga

Houses For Sale

View

Houses For Rent

View

Recently Sold

View

Homes listed below the last sold prices in Mississauga

Loading..

Similar Sold
Similar Properties

Loading..

Loading..

Rooms

Foyer (7.39X2.13 metre)
Level: Main
Kitchen (4.09X3.38 metre)
Level: Main
Breakfast (2.72X2.31 metre)
Level: Main
Dining Room (3.68X3.38 metre)
Level: Main
Family Room (5.87X3.63 metre)
Level: Main
Bedroom (5.18X3.58 metre)
Level: Second
Bedroom 2 (3.66X3.38 metre)
Level: Second
Bedroom 3 (3.73X3.38 metre)
Level: Second
Bedroom 4 (4.5X3.18 metre)
Level: Second
Laundry (2.72X2.13 metre)
Level: Main
Bathroom (3.12X2.56 metre)
Level: Second
Bathroom (2.89X2.65 metre)
Level: Second
Bathroom (2.3X2.3 metre)
Level: Main
Living Room (3.68X3.38 metre)
Level: Main

Real Estate Board require you toSign Into see the full details of this property

Expense Breakdown

Monthly Mortgage Payment

$0/monthly

30 Year , 3.99% interest

Cash Expenditure for Home Purchase

$1,000

  • Downpayment
    $0
  • PST on Mortgage Insurance
    $0
  • Land Transfer Tax
    $0
  • Lawyer Fees
    $1,000
  • Title Insurance
    $0

Monthly Expenses After Home Purchase

$569

  • Mortgage Payment
    $0
  • Property Insurance
    $50
  • Property Tax
    $250
  • Phone
    $40
  • Monthly debt payments
    $0
  • Cable
    $60
  • Utilities
    $124
  • Internet
    $45
join-our-teamjoin-our-team

Loading..

MLS® Trusted listing from Toronto Real Estate Board The trademarks MLS®, Multiple Listing Service® and the associated logos identify professional services rendered by REALTOR® members of CREA to effect the purchase, sale and lease of real estate as part of a cooperative selling system.

Copyright:© The Canadian Home Realty Inc. All rights reserved. The Canadian Home Realty Inc is a registered real estate brokerage.

About 1599 Hermant Court, Mississauga

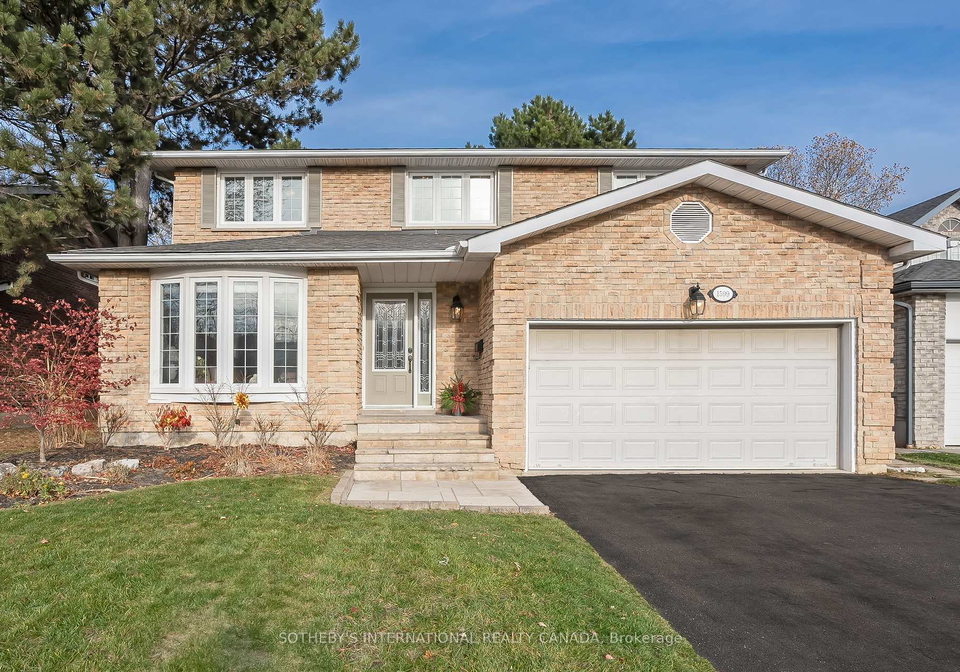
Welcome to this stunning house for sale in Mississauga , located at 1599 Hermant Court, Mississauga. Nestled in the peaceful and prestigious Lorne Park community, this detached two-storey home is a true gem that beautifully combines privacy, elegance, and modern convenience. With a total of four bedrooms and three bathrooms, this property is perfect for families looking for a spacious and stylish abode.

As you step inside this lovely house for sale in Mississauga, you'll be greeted by a bright and airy atmosphere that flows throughout the open-concept layout. The main level boasts a newly renovated chef's kitchen that is sure to impress. Featuring high-end finishes, custom cabinetry, quartz countertops, and stainless steel appliances, this kitchen is a culinary dream. The large breakfast bar provides ample space for casual dining, while the bright breakfast area, complete with sliding doors, opens directly to the backyard deck, allowing for a seamless indoor-outdoor connection.

The main floor also includes formal living and dining rooms that are perfect for entertaining guests. These spaces are highlighted by a large picture window that floods the area with natural light, creating a warm and inviting ambiance. The spacious family room is anchored by a charming wood-burning brick fireplace, offering a cosy spot to unwind after a long day. With direct access to the backyard, this room is ideal for family gatherings or simply enjoying a quiet evening at home.

Additional features on the main floor include a modern laundry room with a side entrance, making chores a breeze, and a stylish powder room for guests. The thoughtful design of this house for sale in Mississauga ensures that every inch of space is utilised effectively, providing comfort and convenience for all.

Venture upstairs to discover the spacious primary suite, which is a true retreat. It features a generous walk-in closet and a spa-inspired ensuite bathroom, perfect for unwinding in luxury. Three additional light-filled bedrooms share an updated four-piece bathroom, complete with contemporary finishes that add a touch of elegance to the space.

The private backyard is another highlight of this property, framed by mature trees that provide a sense of seclusion. The expansive deck and comfortable seating area make it the perfect spot for entertaining friends or simply relaxing in the sun. Whether you're hosting a summer barbecue or enjoying a quiet morning coffee, this outdoor space is sure to become a favourite retreat.

With nearly 2,300 sq. ft. of thoughtfully designed living space, plus a spacious unfinished lower level that offers endless possibilities, this house for sale in Mississauga is a fantastic opportunity for those seeking a family-friendly home in a prime location. The lot measures 55 x 121 feet, providing ample outdoor space for children to play or for gardening enthusiasts to create their own oasis.

This property also comes with a double attached garage, offering convenient parking for two vehicles, along with a private double driveway for additional parking. The house is equipped with central air conditioning, ensuring comfort during the warmer months, and features a forced air heating system for those cooler days. With municipal water and sewer services, you can enjoy peace of mind knowing that essential utilities are well taken care of.

Located at 1599 Hermant Court, Mississauga, this exceptional home is close to top-ranked schools, parks, and the beautiful shores of Lake Ontario. The Lorne Park community is highly sought after, making this house for sale in Mississauga an opportunity not to be missed. Experience timeless sophistication and functional design in one of Mississauga's most coveted neighbourhoods. Don’t let this chance slip away; arrange a viewing today and discover your dream home!

Lorne Park is a picturesque and affluent neighbourhood nestled in the city of Mississauga, Ontario, characterised by its lush greenery and serene atmosphere. Bordered by the scenic shores of Lake Ontario, this charming area boasts beautiful tree-lined streets, well-maintained parks, and an array of stunning homes, many of which reflect the architectural elegance of the region. Residents enjoy a tranquil lifestyle, with easy access to top-rated schools, boutique shops, and delightful dining options. The community's proximity to major transport links ensures convenient commuting to Toronto, making Lorne Park an ideal choice for those seeking a blend of suburban peace and urban accessibility.

Schools in the Neighbourhood

This property is conveniently located near several educational institutions, making it an ideal choice for families. The closest school is Tecumseh Public School, just 0.5 km away, offering elementary education (grades K to 8) under the Peel District School Board, with a rating of 6.4. Lorne Park Secondary School, located 1.8 km from the property, provides secondary education (grades 9 to 12) and boasts a higher rating of 7.8. Other nearby schools include Riverside Public School (2.4 km), which offers French-language elementary education (grades 1 to 5) with a rating of 7.1, and St. Luke Elementary School (1.2 km), a Catholic school offering English instruction (grades K to 8) rated at 6.2. Hillcrest Middle School (2.9 km) and St. Martin Secondary School (1.7 km) also provide educational options, with the latter rated at 6.0. For families seeking a diverse educational environment, the proximity to both public and Catholic schools, along with a variety of language programs, enhances the appeal of this location. Overall, the educational landscape surrounding this property supports a strong foundation for children's learning and development.

Key Statistics of the Neighbourhood

The area surrounding the property has a population of 827 residents, with an average household size of 3.2 individuals. The community is characterized by a relatively mature demographic, with an average age of 41.4 years. The average household income is notably high at $276,000, reflecting the affluence of the area, which has only 4.4% of its population classified as low-income. The average property price stands at $1,980,000, indicating a competitive real estate market. A significant portion of the population, 58.33%, consists of households with children, while 37.41% of residents are single. The area is also diverse, with 37.36% of the population being immigrants. Notably, there are no renters or condominiums, suggesting a predominantly owner-occupied housing landscape. Education levels are impressive, with 68.63% of residents holding a college or university degree. However, a considerable 29.41% of the population is not in the labor force, which may indicate a mix of retirees and individuals pursuing education or other interests. Overall, this demographic profile highlights a well-educated, affluent community with a strong family presence.
FAQs About 1599 Hermant Court, Mississauga

How many bathrooms does this property have?

This property features 3 bathroom(s) and 4 bedroom(s).

Does this 4 bedroom property have additional bedrooms or a den?

This Detached property does not have an additional bedroom or a den.

What is the square footage (sqft) of this Detached property?

The total square footage of this Detached 4 bed property in Mississauga is 2000 - 2500.

How many parking spaces are available with this property?

1599 Hermant Court boasts 2 convenient parking spaces.

How many cars can be parked in the garage of 1599 Hermant Court?

This property features a garage with space for 2 cars.

What type of garage does this property have?

This property includes an Attached garage with space for 2 cars.

Does this property have a basement?

Yes, this property has a basement.

What type of basement is it?

This property features Full basement.

Does this property have a swimming pool?

It is not specified whether this property has a swimming pool.

Does this property have a fireplace?

A fireplace is available in this property.

How many kitchens does this property have?

This property includes 1 kitchen(s).

Is there a maintenance fee associated with this property?

Information about the maintenance fee is not available.

Is this property furnished?

Information about whether this property is furnished is not available.

What type of heating system is in place?

The heating system in place is a Forced Air.

What utilities are available for this property?

This property include following utilities : Cable, Gas, Telephone, Electricity.

School Rating for 1599 Hermant Court, Mississauga

XXX

Properties near top rated schools in Mississauga

Sign Into see near by schools

Listing History

See more recently sold homes in Mississauga

Real Estate Board require you toSign Into see the full details of this property

Banner Image

Similar Properties

See More
1491-woodeden-drive-mississauga-ontario-w12927814
1491 Woodeden Drive
1
Date: 27 Mar 2026
For Sale
3 Bedrooms (-1)
2 Bathrooms (-1)
1 Garage (-1)
1491 Woodeden Drive
  • $1,575,000
  • Detached
1491 Woodeden Drive, Mississauga, Lorne Park
  • 0.35 KM
  • 1004-caldwell-avenue-mississauga-ontario-w13434304
    1004 Caldwell Avenue
    2
    Date: 11 Jun 2026
    For Sale
    3 + 2 Bedrooms (-1)
    4 Bathrooms (+1)
    2 Garage
    1004 Caldwell Avenue
    • $1,999,999
    • Detached
    1004 Caldwell Avenue, Mississauga, Lorne Park
  • 0.46 KM
  • 996-cresthampton-lane-mississauga-ontario-w13027178
    996 Cresthampton Lane
    3
    Date: 21 Apr 2026
    For Sale
    4 + 1 Bedrooms
    4 Bathrooms (+1)
    1 Garage (-1)
    996 Cresthampton Lane
    • $2,399,900
    • Detached
    996 Cresthampton Lane, Mississauga, Lorne Park
  • 0.53 KM
  • 714-atoka-drive-mississauga-ontario-w12936786
    714 Atoka Drive
    4
    Date: 30 Mar 2026
    For Sale
    5 + 1 Bedrooms (+1)
    8 Bathrooms (+5)
    3 Garage (+1)
    714 Atoka Drive
    • $6,399,000
    • Detached
    714 Atoka Drive, Mississauga, Lorne Park
  • 0.65 KM
  • 2064-almira-court-mississauga-ontario-w13116246
    2064 Almira Court
    5
    Date: 12 May 2026
    For Sale
    4 + 1 Bedrooms
    5 Bathrooms (+2)
    2 Garage
    2064 Almira Court
    • $3,500,000
    • Detached
    2064 Almira Court, Mississauga, Sheridan
  • 0.70 KM
  • 1049-indian-road-mississauga-ontario-w12858870
    1049 Indian Road
    6
    Date: 08 Mar 2026
    For Sale
    4 + 1 Bedrooms
    4 Bathrooms (+1)
    2 Garage
    1049 Indian Road
    • $3,200,000
    • Detached
    1049 Indian Road, Mississauga, Lorne Park
  • 0.71 KM
  • 1589-glenhill-crescent-mississauga-ontario-w13217102
    1589 Glenhill Crescent
    7
    Date: 30 May 2026
    For Sale
    4 + 1 Bedrooms
    6 Bathrooms (+3)
    2 Garage
    1589 Glenhill Crescent
    • $6,388,000
    • Detached
    1589 Glenhill Crescent, Mississauga, Lorne Park
  • 0.78 KM
  • 1195-crestdale-road-mississauga-ontario-w13247928
    1195 Crestdale Road
    8
    Date: 05 Jun 2026
    For Sale
    3 + 1 Bedrooms (-1)
    3 Bathrooms
    1 Garage (-1)
    1195 Crestdale Road
    • $1,933,000
    • Detached
    1195 Crestdale Road, Mississauga, Lorne Park
  • 0.81 KM
  • Loading....