| Floor | Bedrooms | Bathrooms |
|---|---|---|
| Basement | 2 | 1 |
| Ground | * |
Real Estate Board require you toSign Into see the full details of this property
| Second | 3 | 2 |
Real Estate Board require you toSign Into see the full details of this property


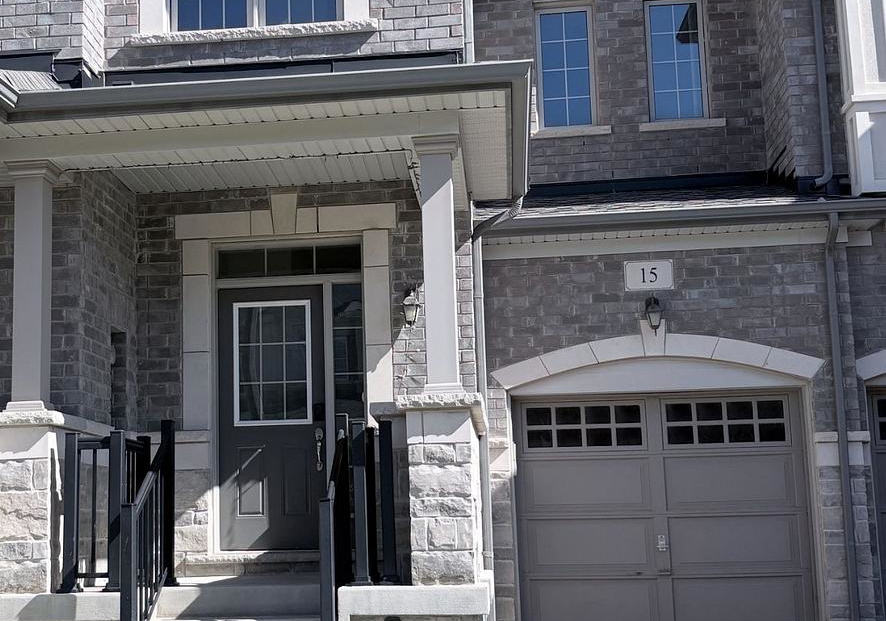
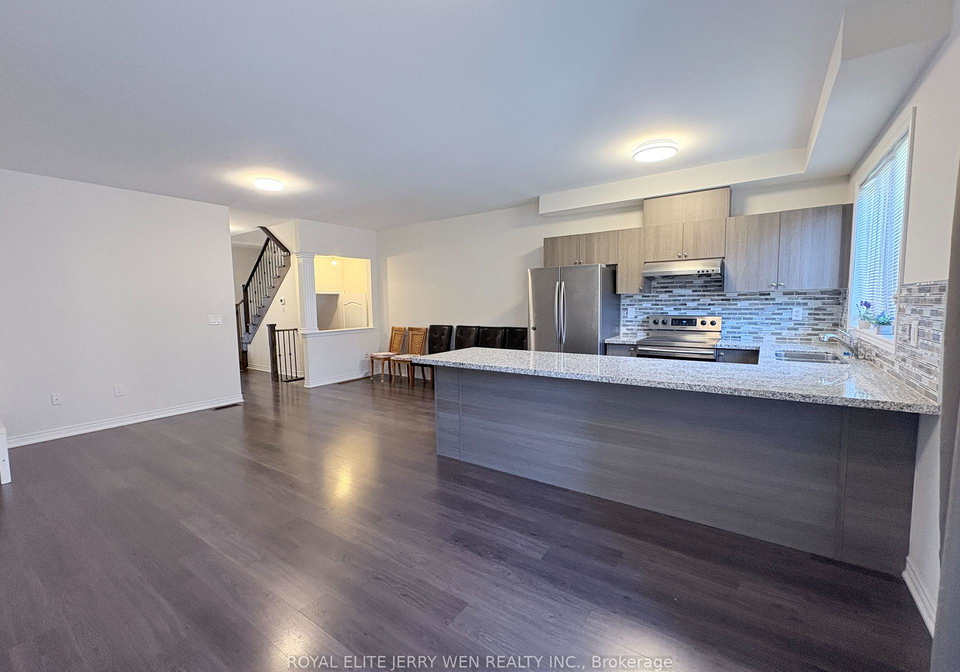
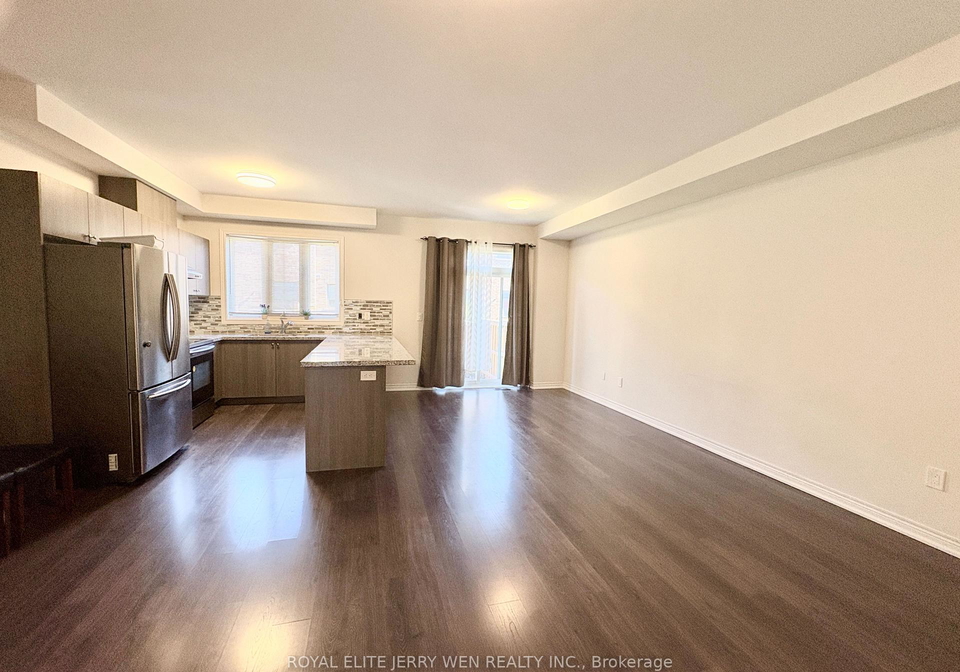
Best Floor Plan,Open Concept, Bright&Spacious! Quartz Countertop. Laminate Floor Through-and-Through, Hardwood Staircase.Upgraded Master Ensuite Bathroom. New finished basement with 1+1 bedroom. Close to YRT & GO Station, Markville Shopping Centre, Parks, and Restaurants. Close to Top Rank Bur Oak high School. Owner is related to the listing agent; please attach disclosure.
Real Estate Board require you toSign Into see the full details of this property
Real Estate Board require you toSign Into see the full details of this property
Loading..
Loading..
Loading..
Real Estate Board require you toSign Into see the full details of this property
No open houses are currently scheduled for this property.


Loading..
This property features 4 bathroom(s) and 3 bedroom(s).
This Att/Row/Twnhouse property includes 2 additional bedrooms.
The total square footage of this Att/Row/Twnhouse 3 bed property in Markham is 1500 - 2000.
15 Collier Crescent boasts 1 convenient parking spaces.
This property features a garage with space for 1 cars.
This property includes an Built-In garage with space for 1 cars.
Yes, this property has a basement.
This property features Finished basement.
It is not specified whether this property has a swimming pool.
There is no fireplace in this property.
This property includes 1 kitchen(s).
Information about the maintenance fee is not available.
No, this property is not furnished.
The heating system in place is a Forced Air.
Information about utilities is not available.
Real Estate Board require you toSign Into see the full details of this property
Sign Into see near by schools

Loading....