• Map Search
    • Houses For Sale
    • Apartments For Sale
    • Precon & Assignment For Sale
    • Townhouse For Sale
    • Open Houses
    • Houses For Rent
    • Apartments For Rent
    • Townhouse For Rent
    • Estimate Your House Value
  • Blog
  • Market Trends
  • Ontario
Address
THE CANADIAN HOME REALTY INC2810 Matheson Blvd E unit 801, MississaugaOntario
Quick links
  • About Us
  • Career
  • Blog
  • Zero Down Payment Program*
  • Our Team
  • FAQ
  • Terms & Conditions
  • Privacy Policy
  • Contact Us
  • Disclaimer
  • Sitemap
get the app
play storeApp Store
download qr code

Copyright © 2026 The Canadian Home Realty Inc.
  • Ontario
  • Scarborough
  • L'Amoreaux
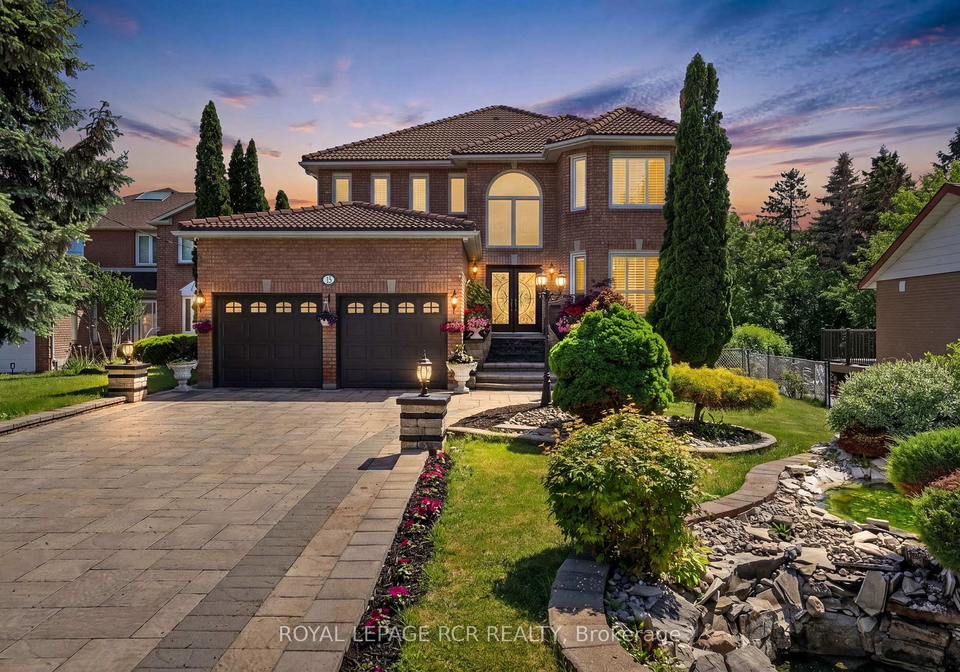
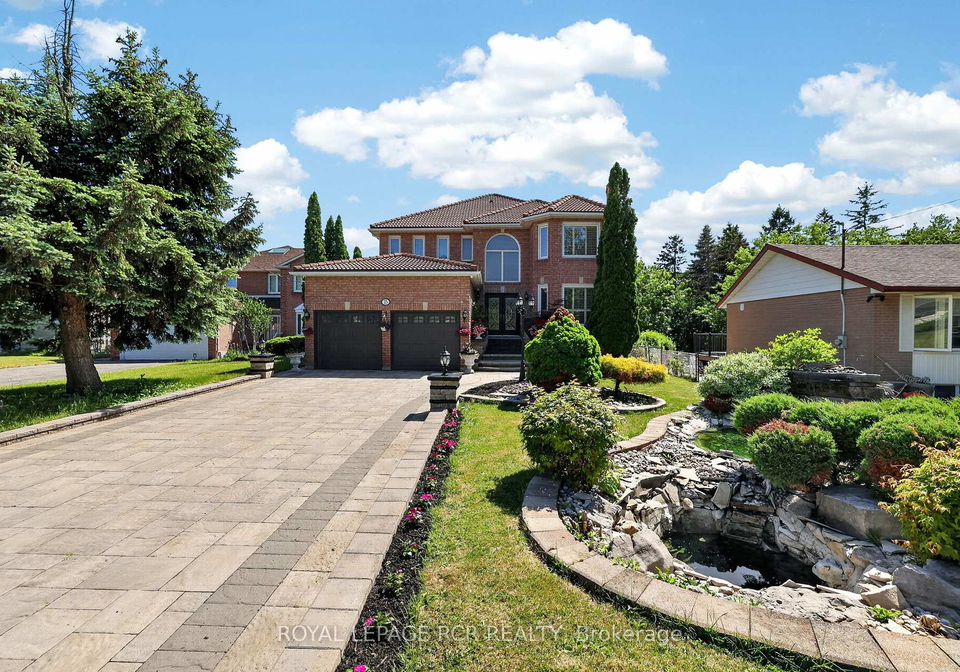
  • 15 Clydebank Boulevard Toronto
15-clydebank-boulevard-scarborough-ontario-e13478508
Login/Sign UpTo see all photos

Sign in Required

Real estate boards require you to be signed in to see the full details of this property

to see all images.
  • Sold Sold 20 days ago
  • Detached

15 Clydebank Boulevard Toronto

Scarborough, L'Amoreaux
  • 4 + 1 Bedrooms
  • 5 Bathrooms
  • 2 Garage
  • Share
Sold Price: $ 1,600,800
5.78%
Listed Price: $ 1,699,000
Discuss with partner/expertView on Map

Real Estate Board require you toSign Into see the full details of this property

Contact an Experienced Real Estate Agent

Upon submitting this form, you acknowledge your agreement to receive marketing phone calls, text messages and emails from The Canadian Home. See more
join-the-canadian-home
JOIN OUR TEAM

Latest listing in Scarborough

  • #510 - 4064 Lawrence Avenue E, Scarborough
  • 86 Patterson Avenue, Scarborough
  • 109 - 3560 St Clair Avenue E Toronto, Scarborough
  • 205 Vauxhall Drive Toronto, Scarborough
  • 4 Moorecroft Crescent Toronto, Scarborough
  • 42 Oakley Boulevard Toronto, Scarborough
  • 116 - 3560 St Clair Avenue E Toronto, Scarborough
  • 1 Rosegrove Place Toronto, Scarborough
  • 52 Morna Avenue Toronto, Scarborough
  • 205 Hupfield Trail Toronto, Scarborough
  • 709 - 115 Omni Drive Toronto, Scarborough

Near By Cities

  • Markham
  • North York
  • Thornhill
  • East York
  • Fisherville
  • Concord
  • Richmond Hill
  • Toronto
  • Oakwood
  • Pickering
  • Caledonia

Popular Searches in Scarborough

  • House for sale in Scarborough
  • Condo Apartment for sale in Scarborough
  • Townhouse for sale in Scarborough
  • Open House in Scarborough
  • Price dropped properties in Scarborough
  • Investment properties in Scarborough
  • Not sold for 30 days in Scarborough
  • House for rent in Scarborough
  • Condos for rent in Scarborough
  • Townhouse for rent in Scarborough
  • Detached properties in Scarborough

Room Details of 15 Clydebank Boulevard Toronto, Scarborough

FloorBedroomsBathrooms
Basement 1 1
Ground * 1
Second 4 3

Real Estate Board require you toSign Into see the full details of this property

sell-with-the-canadian-homesell-with-the-canadian-homeLoading...

Open House

View all upcoming open houses in Scarborough

No open houses are currently scheduled for this property.

Key Facts About 15 Clydebank Boulevard Toronto, Scarborough

  • Tax $10,075 / 2026
  • Property Type Residential
  • Building Type Detached
  • Building Style 2-Storey
  • Size 3500 - 5000 feet²
  • Lot Irregularities 50 X 152.66 X 165.46 X 64.86
  • Lot Size 50 x 158.87 feet
  • Parking 2 garage, 6 parking
  • Basement Finished with Walk-Out
  • Listing # E13478508
  • Data Source PROPTX
  • Days on Market 2
  • Listed On 23/06/2026
  • Updated On 29/06/2026
  • Market Demand
    the canadian homethe canadian home

Description

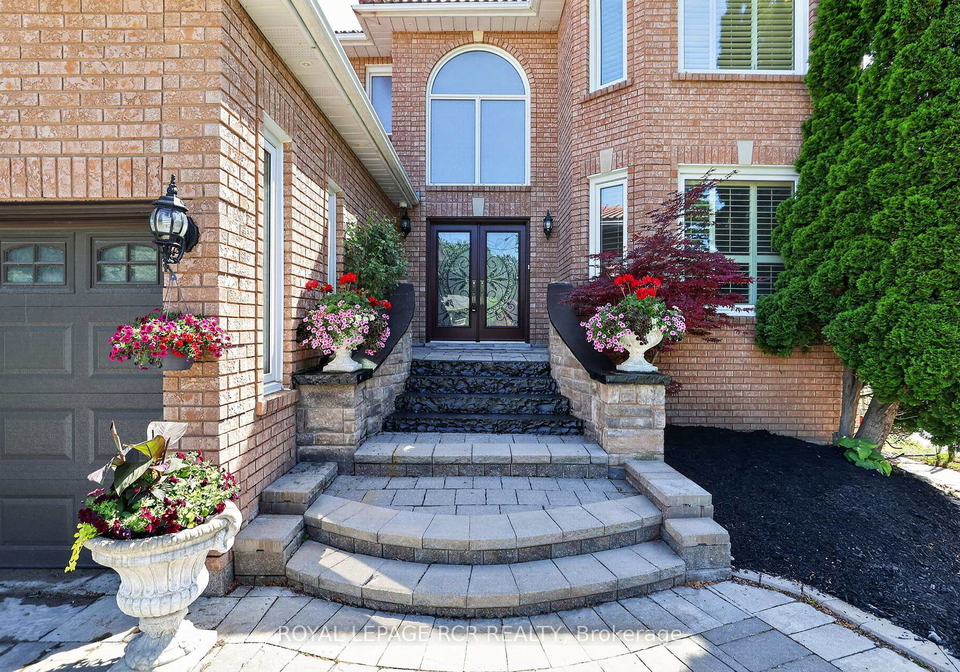
Welcome to an extraordinary custom-built residence in the heart of L'Amoreaux, offering over 6,000 square feet of luxurious living space designed for large families, multi-generational living, and elegant entertaining.From the moment you enter the grand foyer, you'll be captivated by the stunning floating oak staircase, soaring ceilings, and impressive sense of scale that defines this exceptional home. The expansive principal rooms provide an ideal setting for both formal gatherings and everyday family living.The main floor showcases a massive

Real Estate Board require you toSign Into see the full details of this property

Property Details of 15 Clydebank Boulevard Toronto, Scarborough

Property

  • Property Type Detached
  • Style 2-Storey
  • Fronting On S
  • Community L'Amoreaux
  • Municipality Scarborough

Inside

  • Bedrooms 4
  • Bathrooms 5
  • Bathroom Details 1, 2pc Ground
  • Bathroom Details 1, 5pc Second
  • Bathroom Details 1, 6pc Second
  • Bathroom Details 1, 3pc Second
  • Bathroom Details 1, 3pc Basement
  • Basement Finished with Walk-Out
  • Kitchen 1 + 1
  • Rooms 11
  • Family Rooms Y
  • Central Vac Y
  • Fireplace Y

Utilities

  • Water Municipal
  • Cooling Central Air
  • Heating Type Forced Air
  • Heating Fuel Gas

Building

  • Size 3500 - 5000 feet²
  • Architecture Style 2-Storey
  • Exterior Feature Brick

Parking

  • Drive Way Private
  • Garage Type Built-In
  • Garage 2
  • Parking Places 6
  • Total Parking Places 8

Land

  • Sewer Sewer
  • Frontage 50
  • Depth 158.87
  • Lot Size 50 x 158.87 feet
  • Lot Size Code Feet
  • Cross Street Kennedy & Finch East

Features

  • Fenced Yard Y
  • Public Transit Y
  • Place Of Worship Y

Real Estate Board require you toSign Into see the full details of this property

Our Estimate

See Real Estate Market Trends in Scarborough

Estimated Rent

$ 6,140

Rental Yield

3.34%

School Score

8.2/10

Rental Score

4/5

Listings In the Same Street at 15 Clydebank Boulevard Toronto, Scarborough

Houses For Sale

View

Houses For Rent

View

Recently Sold

View

Homes listed below the last sold prices in Scarborough

Loading..

Similar Sold
Similar Properties

Loading..

Loading..

Rooms

Bedroom 5 (3.5X3.56 metre)
Level: Basement
Recreation (7.91X10.73 metre)
Level: Basement
Kitchen (4.76X3.77 metre)
Level: Basement
Bedroom 4 (4.66X4.72 metre)
Level: Second
Breakfast (3.28X5.23 metre)
Level: Ground
Primary Bedroom (6.58X3.59 metre)
Level: Second
Family Room (4.73X5.71 metre)
Level: Ground
Office (4.88X3.6 metre)
Level: Ground
Bedroom 3 (5.45X3.69 metre)
Level: Second
Kitchen (4.66X5.19 metre)
Level: Ground
Bedroom 2 (5.44X3.6 metre)
Level: Second
Laundry (4X3 metre)
Level: Ground
Dining Room (5.47X3.6 metre)
Level: Ground
Living Room (6.47X3.6 metre)
Level: Ground
Bathroom (2 pcs)
Level: Ground
Bathroom (5 pcs)
Level: Second
Bathroom (6 pcs)
Level: Second
Bathroom (3 pcs)
Level: Second
Bathroom (3 pcs)
Level: Basement

Real Estate Board require you toSign Into see the full details of this property

Expense Breakdown

Monthly Mortgage Payment

$0/monthly

30 Year , 3.99% interest

Cash Expenditure for Home Purchase

$1,000

  • Downpayment
    $0
  • PST on Mortgage Insurance
    $0
  • Land Transfer Tax
    $0
  • Lawyer Fees
    $1,000
  • Title Insurance
    $0

Monthly Expenses After Home Purchase

$569

  • Mortgage Payment
    $0
  • Property Insurance
    $50
  • Property Tax
    $250
  • Phone
    $40
  • Monthly debt payments
    $0
  • Cable
    $60
  • Utilities
    $124
  • Internet
    $45
join-our-teamjoin-our-team

Loading..

MLS® Trusted listing from Toronto Real Estate Board The trademarks MLS®, Multiple Listing Service® and the associated logos identify professional services rendered by REALTOR® members of CREA to effect the purchase, sale and lease of real estate as part of a cooperative selling system.

Copyright:© The Canadian Home Realty Inc. All rights reserved. The Canadian Home Realty Inc is a registered real estate brokerage.

About 15 Clydebank Boulevard Toronto, Scarborough

It is a 4 + 1 bedroom, 5 bathroom, Detached property located at L'Amoreaux. It is a 2-Storey building, facing South. 15 Clydebank Boulevard Toronto, Scarborough lies on 50 x 158.87 feet lot having 50 X 152.66 X 165.46 X 64.86 irregularities. This Detached house in Scarborough has Bedroom 5,Recreation,Kitchen,Bedroom 4,Breakfast,Primary Bedroom,Family Room,Office,Bedroom 3,Kitchen,Bedroom 2,Laundry,Dining Room,Living Room in main level. This 2-Storey story house in L'Amoreaux have 4 bedrooms and 3 bathrooms in Second level. Forced Air, Gas heating systems are used in heating/cooling systems for 15 Clydebank Boulevard Toronto, Scarborough. This property which is located in Clydebank Boulevard Toronto does not have a pool. This property located in Toronto have a fire place. This Residential property in Scarborough also has Fenced Yard, Public Transit, Place Of Worship.

FAQs About 15 Clydebank Boulevard Toronto, Scarborough

How many bathrooms does this property have?

This property features 5 bathroom(s) and 4 bedroom(s).

Does this 4 bedroom property have additional bedrooms or a den?

This Detached property includes 1 additional bedrooms.

What is the square footage (sqft) of this Detached property?

The total square footage of this Detached 4 bed property in Scarborough is 3500 - 5000.

How many parking spaces are available with this property?

15 Clydebank Boulevard Toronto boasts 6 convenient parking spaces.

How many cars can be parked in the garage of 15 Clydebank Boulevard Toronto?

This property features a garage with space for 2 cars.

What type of garage does this property have?

This property includes an Built-In garage with space for 2 cars.

Does this property have a basement?

Yes, this property has a basement.

What type of basement is it?

This property features Finished with Walk-Out basement.

Does this property have a swimming pool?

It is not specified whether this property has a swimming pool.

Does this property have a fireplace?

A fireplace is available in this property.

How many kitchens does this property have?

This property includes 1 kitchen(s).

Is there a maintenance fee associated with this property?

Information about the maintenance fee is not available.

Is this property furnished?

Information about whether this property is furnished is not available.

What type of heating system is in place?

The heating system in place is a Forced Air.

What utilities are available for this property?

Information about utilities is not available.

School Rating for 15 Clydebank Boulevard Toronto, Scarborough

XXX

Properties near top rated schools in Scarborough

Sign Into see near by schools

Listing History

See more recently sold homes in Scarborough

Real Estate Board require you toSign Into see the full details of this property

Banner Image

Similar Properties

See More
98-castle-hill-drive-scarborough-ontario-e12898500
98 Castle Hill Drive
1
Date: 19 Mar 2026
For Sale
5 + 3 Bedrooms (+1)
10 Bathrooms (+5)
3 Garage (+1)
98 Castle Hill Drive
  • $2,900,000
  • Detached
98 Castle Hill Drive, Scarborough, L'Amoreaux
  • 0.22 KM
  • 17-cross-hill-road-scarborough-ontario-e13220320
    17 Cross Hill Road Toronto
    2
    Date: 01 Jun 2026
    Sold Conditional
    4 + 3 Bedrooms
    6 Bathrooms (+1)
    2 Garage
    17 Cross Hill Road Toronto
    • $1,695,000
    • Detached
    17 Cross Hill Road Toronto, Scarborough, L'Amoreaux
  • 0.25 KM
  • 41-eastlea-crescent-scarborough-ontario-e12977660
    41 Eastlea Crescent
    3
    Date: 09 Apr 2026
    For Sale
    3 + 2 Bedrooms (-1)
    4 Bathrooms (-1)
    2 Garage
    41 Eastlea Crescent
    • $1,249,000
    • Detached
    41 Eastlea Crescent, Scarborough, L'Amoreaux
  • 0.30 KM
  • 59-kilchurn-castle-drive-toronto-scarborough-ontario-e13564764
    59 Kilchurn Castle Drive Toronto
    4
    Date: 15 Jul 2026
    For Sale
    4 Bedrooms
    3 Bathrooms (-2)
    2 Garage
    59 Kilchurn Castle Drive Toronto
    • $1,200,000
    • Detached
    59 Kilchurn Castle Drive Toronto, Scarborough, Tam O'Shanter-Sullivan
  • 0.43 KM
  • 11-castle-hill-drive-toronto-scarborough-ontario-e13558602
    11 Castle Hill Drive Toronto
    5
    Date: 13 Jul 2026
    For Sale
    4 + 1 Bedrooms
    4 Bathrooms (-1)
    2 Garage
    11 Castle Hill Drive Toronto
    • $1,049,000
    • Detached
    11 Castle Hill Drive Toronto, Scarborough, L'Amoreaux
  • 0.48 KM
  • 24-bellbrook-road-scarborough-ontario-e12801332
    24 Bellbrook Road Toronto
    6
    Date: 19 Feb 2026
    For Sale
    4 + 2 Bedrooms
    4 Bathrooms (-1)
    2 Garage
    24 Bellbrook Road Toronto
    • $1,775,000
    • Detached
    24 Bellbrook Road Toronto, Scarborough, L'Amoreaux
  • 0.50 KM
  • 49-king-louis-crescent-scarborough-ontario-e13446190
    49 King Louis Crescent
    7
    Date: 15 Jun 2026
    For Sale
    4 + 2 Bedrooms
    5 Bathrooms
    2 Garage
    49 King Louis Crescent
    • $1,339,900
    • Detached
    49 King Louis Crescent, Scarborough, L'Amoreaux
  • 0.52 KM
  • 35-kilchurn-castle-drive-toronto-scarborough-ontario-e13488486
    35 Kilchurn Castle Drive Toronto
    8
    Date: 29 Jun 2026
    Sold Conditional
    4 + 1 Bedrooms
    3 Bathrooms (-2)
    2 Garage
    35 Kilchurn Castle Drive Toronto
    • $1,200,000
    • Detached
    35 Kilchurn Castle Drive Toronto, Scarborough, Tam O'Shanter-Sullivan
  • 0.61 KM
  • Loading....