• Map Search
    • Houses For Sale
    • Apartments For Sale
    • Precon & Assignment For Sale
    • Townhouse For Sale
    • Open Houses
    • Houses For Rent
    • Apartments For Rent
    • Townhouse For Rent
    • Estimate Your House Value
  • Blog
  • Market Trends
  • Ontario
Address
THE CANADIAN HOME REALTY INC2810 Matheson Blvd E unit 801, MississaugaOntario
Quick links
  • About Us
  • Career
  • Blog
  • Zero Down Payment Program*
  • Our Team
  • FAQ
  • Terms & Conditions
  • Privacy Policy
  • Contact Us
  • Disclaimer
  • Sitemap
get the app
play storeApp Store
download qr code

Copyright © 2026 The Canadian Home Realty Inc.
  • Ontario
  • Scarborough
  • Cliffcrest
  • 148 Scarboro Crescent
148-scarboro-crescent-scarborough-ontario-e13231560
Login/Sign UpTo see all photos

Sign in Required

Real estate boards require you to be signed in to see the full details of this property

to see all images.
  • Terminated Terminated in Jun 2026
  • Detached

148 Scarboro Crescent

Scarborough, Cliffcrest
  • 3 + 1 Bedrooms
  • 4 Bathrooms
  • 0 Garage
  • Share
Listed for: $ 1,699,900
Discuss with partnerView on Map

Real Estate Board require you toSign Into see the full details of this property

Contact an Experienced Real Estate Agent

Upon submitting this form, you acknowledge your agreement to receive marketing phone calls, text messages and emails from The Canadian Home. See more
Talk to Agent Now
join-the-canadian-home
JOIN OUR TEAM

Latest listing in Scarborough

  • #510 - 4064 Lawrence Avenue E, Scarborough
  • 86 Patterson Avenue, Scarborough
  • 109 - 3560 St Clair Avenue E Toronto, Scarborough
  • 205 Vauxhall Drive Toronto, Scarborough
  • 4 Moorecroft Crescent Toronto, Scarborough
  • 42 Oakley Boulevard Toronto, Scarborough
  • 116 - 3560 St Clair Avenue E Toronto, Scarborough
  • 1 Rosegrove Place Toronto, Scarborough
  • 52 Morna Avenue Toronto, Scarborough
  • 205 Hupfield Trail Toronto, Scarborough
  • 709 - 115 Omni Drive Toronto, Scarborough

Near By Cities

  • East York
  • Toronto
  • North York
  • Oakwood
  • Brockton
  • Caledonia
  • Markham
  • York
  • Thornhill
  • Pickering
  • Fisherville

Popular Searches in Scarborough

  • House for sale in Scarborough
  • Condo Apartment for sale in Scarborough
  • Townhouse for sale in Scarborough
  • Open House in Scarborough
  • Price dropped properties in Scarborough
  • Investment properties in Scarborough
  • Not sold for 30 days in Scarborough
  • House for rent in Scarborough
  • Condos for rent in Scarborough
  • Townhouse for rent in Scarborough
  • Detached properties in Scarborough

Room Details of 148 Scarboro Crescent, Scarborough

FloorBedroomsBathrooms
Basement 1 1
Ground * 1
Second 3 2

Real Estate Board require you toSign Into see the full details of this property

Loading...

Open House

View all upcoming open houses in Scarborough

No open houses are currently scheduled for this property.

Key Facts About 148 Scarboro Crescent, Scarborough

  • Tax $6,353 / 2026
  • Property Type Residential
  • Building Type Detached
  • Building Style 2-Storey
  • Building Age 100+
  • Size 1500 - 2000 feet²
  • Lot Size 50 x 250 feet
  • Parking 0 garage, 4 parking
  • Basement Finished, Full
  • Listing # E13231560
  • Data Source PROPTX
  • Days on Market 6
  • Listed On 03/06/2026
  • Updated On 11/06/2026
  • Market Demand
    the canadian homethe canadian home

Description

The backyard they'll talk about for the rest of their lives. Nestled along the ravine edge in sought-after Cliffcrest/Cliffside area, this beautifully renovated 2-storey home sits on an extraordinary 50 x 250-ft lot with direct access to Midland Ravine, a natural playground where kids explore, friendships are made, dogs roam, and families connect with nature year-round. 2635 SF of living space. Thoughtfully updated while preserving its timeless character, this is a true forever home designed for modern family living. A charming Craftsman-inspir

Real Estate Board require you toSign Into see the full details of this property

Property Details of 148 Scarboro Crescent, Scarborough

Property

  • Property Type Detached
  • Style 2-Storey
  • Fronting On W
  • Community Cliffcrest
  • Municipality Scarborough

Inside

  • Bedrooms 3
  • Bathrooms 4
  • Bathroom Details 1, 4pc Upper
  • Bathroom Details 1, 3pc Upper
  • Bathroom Details 1, 2pc Main
  • Bathroom Details 1, 3pc Lower
  • Basement Finished, Full
  • Kitchen 1
  • Rooms 8
  • Family Rooms N
  • Central Vac N
  • Fireplace N

Utilities

  • Water Municipal
  • Cooling Central Air
  • Heating Type Forced Air
  • Heating Fuel Gas

Building

  • Size 1500 - 2000 feet²
  • Architecture Style 2-Storey
  • Exterior Feature Brick
  • Building Age 100+

Parking

  • Drive Way Private
  • Garage 0
  • Parking Places 4
  • Total Parking Places 4

Land

  • Sewer Sewer
  • Frontage 50
  • Depth 250
  • Lot Size 50 x 250 feet
  • Lot Size Code Feet
  • Cross Street Kingston Rd & Midland Ave

Real Estate Board require you toSign Into see the full details of this property

Our Estimate

See Real Estate Market Trends in Scarborough

Estimated Rent

$ 4,838

Rental Yield

3.15%

School Score

7.6/10

Rental Score

2.5/5

Listings In the Same Street at 148 Scarboro Crescent, Scarborough

Houses For Sale

View

Houses For Rent

View

Recently Sold

View

Homes listed below the last sold prices in Scarborough

Loading..

Similar Sold
Similar Properties

Loading..

Loading..

Rooms

Recreation (7.42X4.95 metre)
Level: Lower
Bedroom 4 (3.51X3.07 metre)
Level: Lower
Laundry (3.51X2.29 metre)
Level: Lower
Foyer (4.24X2.08 metre)
Level: Main
Dining Room (3.58X3.38 metre)
Level: Main
Kitchen (4.19X3.45 metre)
Level: Main
Primary Bedroom (4.7X3.53 metre)
Level: Second
Bedroom 2 (3.71X3.15 metre)
Level: Second
Bedroom 3 (4.01X3.56 metre)
Level: Second
Living Room (6.1X3.38 metre)
Level: Main
Bathroom (4 pcs)
Level: Upper
Bathroom (3 pcs)
Level: Upper
Bathroom (2 pcs)
Level: Main
Bathroom (3 pcs)
Level: Lower

Real Estate Board require you toSign Into see the full details of this property

Expense Breakdown

Monthly Mortgage Payment

$0/monthly

30 Year , 3.99% interest

Cash Expenditure for Home Purchase

$1,000

  • Downpayment
    $0
  • PST on Mortgage Insurance
    $0
  • Land Transfer Tax
    $0
  • Lawyer Fees
    $1,000
  • Title Insurance
    $0

Monthly Expenses After Home Purchase

$569

  • Mortgage Payment
    $0
  • Property Insurance
    $50
  • Property Tax
    $250
  • Phone
    $40
  • Monthly debt payments
    $0
  • Cable
    $60
  • Utilities
    $124
  • Internet
    $45
join-our-teamjoin-our-team

Loading..

MLS® Trusted listing from Toronto Real Estate Board The trademarks MLS®, Multiple Listing Service® and the associated logos identify professional services rendered by REALTOR® members of CREA to effect the purchase, sale and lease of real estate as part of a cooperative selling system.

Copyright:© The Canadian Home Realty Inc. All rights reserved. The Canadian Home Realty Inc is a registered real estate brokerage.

About 148 Scarboro Crescent, Scarborough

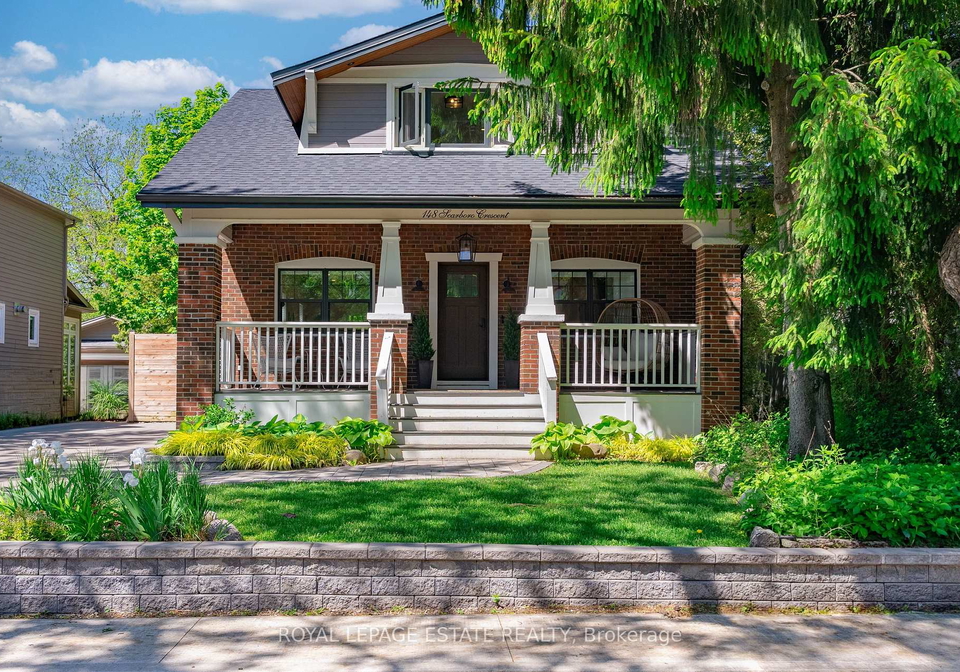
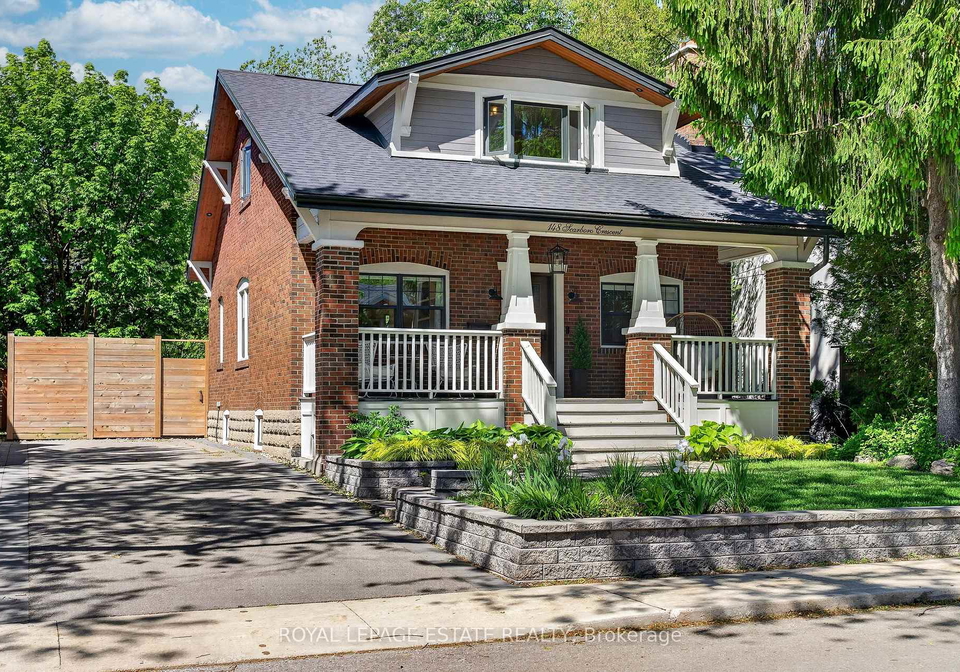
Introducing a remarkable opportunity to acquire a stunning house for sale in Scarborough , located at 148 Scarboro Crescent, Scarborough. This beautifully renovated detached 2-storey home is nestled in the highly sought-after Cliffcrest community, providing a unique blend of modern living and natural beauty. Set on an extraordinary 50 x 250-foot lot, this property boasts direct access to the picturesque Midland Ravine, a natural playground perfect for children, families, and pets alike. The backyard is truly a space that will be talked about for years to come, offering endless possibilities for outdoor adventures and family gatherings.

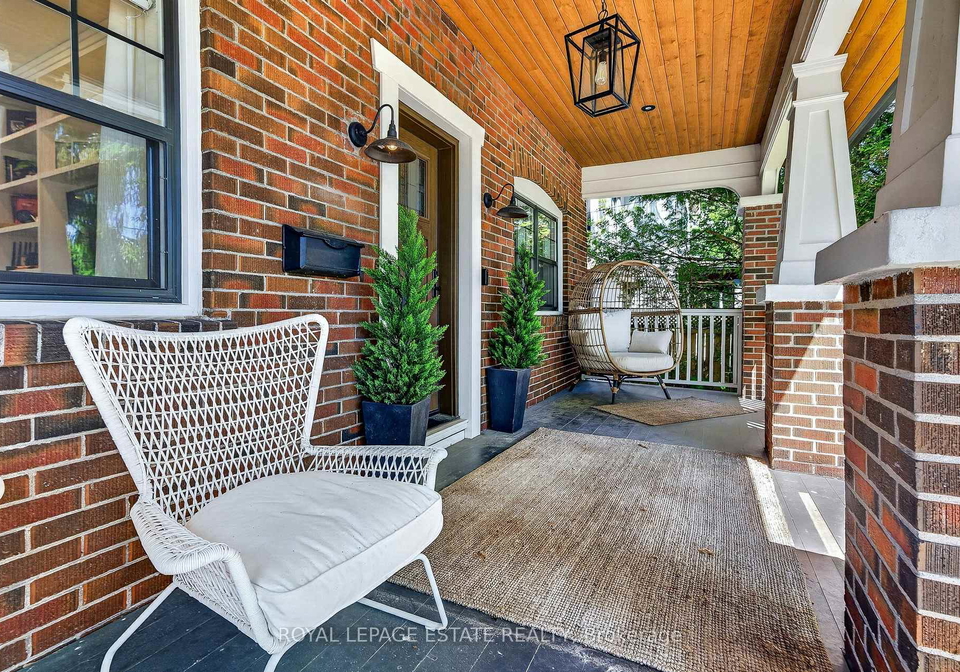
As you approach the house for sale in Scarborough, the charming Craftsman-inspired exterior, complete with a covered front porch and classic architectural details, creates an immediate sense of curb appeal. Upon entering, you will be greeted by soaring 10-foot ceilings, elegant hardwood floors, oversized windows, and custom millwork that infuse the home with warmth and natural light. The thoughtfully updated interiors preserve the timeless character of the property while catering to the needs of modern family living.

The heart of this home is undoubtedly the stunning farmhouse kitchen, which features integrated appliances, oversized subway tiles, statement lighting, and a spacious walk-in pantry. The large centre island overlooks the expansive backyard and the ravine beyond, making it an ideal space for family gatherings and entertaining. The connected principal rooms, along with a conveniently located main floor powder room and a functional mudroom, ensure that everyday life is effortless and enjoyable.

Family-friendly details abound in this house for sale in Scarborough, including a built-in dog retreat and a delightful kids' cubby hideaway that is sure to inspire young imaginations. The spectacular backyard stretches an impressive 250 feet deep along the protected ravine, providing ample space for soccer games, fort building, and outdoor entertaining. A private gate opens directly to Midland Ravine, creating an unparalleled extension of your backyard that is truly unique within the city.

Moving upstairs, you will find three spacious bedrooms and two full bathrooms, including a sun-filled primary retreat that offers a peaceful escape. The finished lower level adds even more value to this home, featuring a large recreational room, a fourth bedroom with an ensuite bathroom, and a laundry area. This flexible space can easily accommodate guests, teenagers, or serve as a home office or cinema for movie nights.

This exceptional house for sale in Scarborough is situated within the highly regarded catchment areas of Chine Drive Public School and R.H. King Academy, making it an ideal choice for families seeking quality education for their children. The property is just steps away from parks, trails, the Bluffs, and the serene lake, providing a lifestyle that embraces both community and nature.

In summary, 148 Scarboro Crescent, Scarborough, is not just a house; it is a true forever home designed for modern family living. With its impressive features, stunning backyard, and prime location, this house for sale in Scarborough represents a rare opportunity to own one of Cliffcrest's most special ravine properties. Don’t miss your chance to make this exceptional home your own and create lasting memories in a place where nature and community come together beautifully.

Cliffcrest, nestled within the vibrant city of Scarborough, is a charming residential area renowned for its picturesque views and serene atmosphere. Bordered by the stunning Scarborough Bluffs, this community offers a unique blend of natural beauty and urban convenience. With its tree-lined streets, well-maintained parks, and proximity to Lake Ontario, Cliffcrest is ideal for those who appreciate outdoor activities and scenic walks. Residents enjoy easy access to local amenities, including shops, schools, and public transport, making it a desirable location for families and professionals alike. The sense of tranquillity, combined with the lively spirit of Scarborough, makes Cliffcrest a wonderful place to call home.

Schools in the Neighbourhood

This property is ideally situated near several reputable educational institutions, making it an excellent choice for families. The closest option is Chine Drive Public School, just 0.4 km away, which offers grades JK to 8 and boasts an impressive school rating of 9.3. Another nearby option is Cliffside Public School, located 0.5 km away, providing French language instruction for grades JK to 8 with a rating of 4.5. For secondary education, Birchmount Park Collegiate Institute is 1.5 km from the property, serving grades 9 to 12 with a rating of 5.6. Additionally, there are Catholic schools in the vicinity, including St. Theresa Shrine Catholic School (1.0 km away, grades JK to 8, rating 6.3) and St. John Henry Newman Catholic High School (also 1.0 km away, serving grades 9 to 12 with a rating of 5.6). St. Agatha Catholic School, located 2.2 km away, caters to younger students (JK to 3) and has a rating of 5.5. Overall, the area offers a diverse range of educational opportunities, ensuring quality education for children of all ages.

Key Statistics of the Neighbourhood

The area surrounding the property boasts a population of 502 residents, with an average household size of 2.8 individuals. The community has a median age of 42.5 years, reflecting a mature demographic. The average household income is notably high at $149,000, with only 9.2% of the population classified as low-income. The average property price in the area stands at $1,300,000, indicating a desirable and affluent neighborhood. Approximately 37.8% of residents are single, while 55.17% live in households with children, showcasing a family-friendly environment. The area is also home to a significant immigrant population, comprising 24.47% of residents. Renters account for 12.12% of the households, with no condominiums present in the community. Education levels are impressive, with 63.64% of residents holding a college or university degree. However, nearly 29.87% of the population is not in the labor force, which may suggest a mix of retirees and individuals pursuing other interests. Overall, this demographic profile indicates a well-educated, affluent, and diverse community, making it an attractive location for potential homeowners and investors alike.
FAQs About 148 Scarboro Crescent, Scarborough

How many bathrooms does this property have?

This property features 4 bathroom(s) and 3 bedroom(s).

Does this 3 bedroom property have additional bedrooms or a den?

This Detached property includes 1 additional bedrooms.

What is the square footage (sqft) of this Detached property?

The total square footage of this Detached 3 bed property in Scarborough is 1500 - 2000.

How many parking spaces are available with this property?

148 Scarboro Crescent boasts 4 convenient parking spaces.

How many cars can be parked in the garage of 148 Scarboro Crescent?

This property does not feature a garage.

What type of garage does this property have?

Information about the garage type is not provided.

Does this property have a basement?

Yes, this property has a basement.

What type of basement is it?

This property features Finished, Full basement.

Does this property have a swimming pool?

It is not specified whether this property has a swimming pool.

Does this property have a fireplace?

There is no fireplace in this property.

How many kitchens does this property have?

This property includes 1 kitchen(s).

Is there a maintenance fee associated with this property?

Information about the maintenance fee is not available.

Is this property furnished?

Information about whether this property is furnished is not available.

What type of heating system is in place?

The heating system in place is a Forced Air.

What utilities are available for this property?

Information about utilities is not available.

School Rating for 148 Scarboro Crescent, Scarborough

XXX

Properties near top rated schools in Scarborough

Sign Into see near by schools

Listing History

See more recently sold homes in Scarborough

Real Estate Board require you toSign Into see the full details of this property

Banner Image

Similar Properties

See More
148-scarboro-crescent-scarborough-ontario-e13431732
148 Scarboro Crescent Toronto
1
Date: 11 Jun 2026
For Sale
3 + 1 Bedrooms
4 Bathrooms
0 Garage
148 Scarboro Crescent Toronto
  • $1,800,000
  • Detached
148 Scarboro Crescent Toronto, Scarborough, Cliffcrest
10-highcliff-crescent-scarborough-ontario-e13427294
10 Highcliff Crescent
2
Date: 10 Jun 2026
For Sale
4 Bedrooms (+1)
3 Bathrooms (-1)
0 Garage
10 Highcliff Crescent
  • $1,599,000
  • Detached
10 Highcliff Crescent, Scarborough, Cliffcrest
  • 0.13 KM
  • 20-sandown-avenue-scarborough-ontario-e13049042
    20 Sandown Avenue Toronto
    3
    Date: 27 Apr 2026
    For Sale
    2 + 1 Bedrooms (-1)
    2 Bathrooms (-2)
    0 Garage
    20 Sandown Avenue Toronto
    • $649,000
    • Detached
    20 Sandown Avenue Toronto, Scarborough, Birchcliffe-Cliffside
  • 0.54 KM
  • 87-craiglee-drive-scarborough-ontario-e13479630
    87 Craiglee Drive Toronto
    4
    Date: 23 Jun 2026
    For Sale
    2 + 1 Bedrooms (-1)
    2 Bathrooms (-2)
    0 Garage
    87 Craiglee Drive Toronto
    • $769,900
    • Detached
    87 Craiglee Drive Toronto, Scarborough, Birchcliffe-Cliffside
  • 0.68 KM
  • 22-atlee-avenue-toronto-scarborough-ontario-e13508672
    22 Atlee Avenue Toronto
    5
    Date: 01 Jul 2026
    For Sale
    2 + 1 Bedrooms (-1)
    2 Bathrooms (-2)
    0 Garage
    22 Atlee Avenue Toronto
    • $825,000
    • Detached
    22 Atlee Avenue Toronto, Scarborough, Birchcliffe-Cliffside
  • 0.69 KM
  • 45-park-street-toronto-scarborough-ontario-e13499460
    45 Park Street Toronto
    6
    Date: 30 Jun 2026
    For Sale
    3 Bedrooms
    2 Bathrooms (-2)
    0 Garage
    45 Park Street Toronto
    • $799,000
    • Detached
    45 Park Street Toronto, Scarborough, Birchcliffe-Cliffside
  • 0.86 KM
  • 23-larwood-boulevard-scarborough-ontario-e13449864
    23 Larwood Boulevard Toronto
    7
    Date: 16 Jun 2026
    For Sale
    4 Bedrooms (+1)
    6 Bathrooms (+2)
    0 Garage
    23 Larwood Boulevard Toronto
    • $1,250,000
    • Detached
    23 Larwood Boulevard Toronto, Scarborough, Cliffcrest
  • 0.99 KM
  • 291-kennedy-road-e-scarborough-ontario-e13205848
    291 Kennedy Road E
    8
    Date: 27 May 2026
    For Sale
    2 + 2 Bedrooms (-1)
    2 Bathrooms (-2)
    0 Garage
    291 Kennedy Road E
    • $800,000
    • Detached
    291 Kennedy Road E, Scarborough, Birchcliffe-Cliffside
  • 1.01 KM
  • Loading....