Sign in Required
Real estate boards require you to be signed in to see the full details of this property
to see all images.
Real Estate Board require you toSign Into see the full details of this property
Real estate boards require you to be signed in to see the full details of this property
Real Estate Board require you toSign Into see the full details of this property
| Floor | Bedrooms | Bathrooms |
|---|---|---|
| Ground | * | 1 |
| Second | 4 | 1 |
Real Estate Board require you toSign Into see the full details of this property

 Loading...
No open houses are currently scheduled for this property.


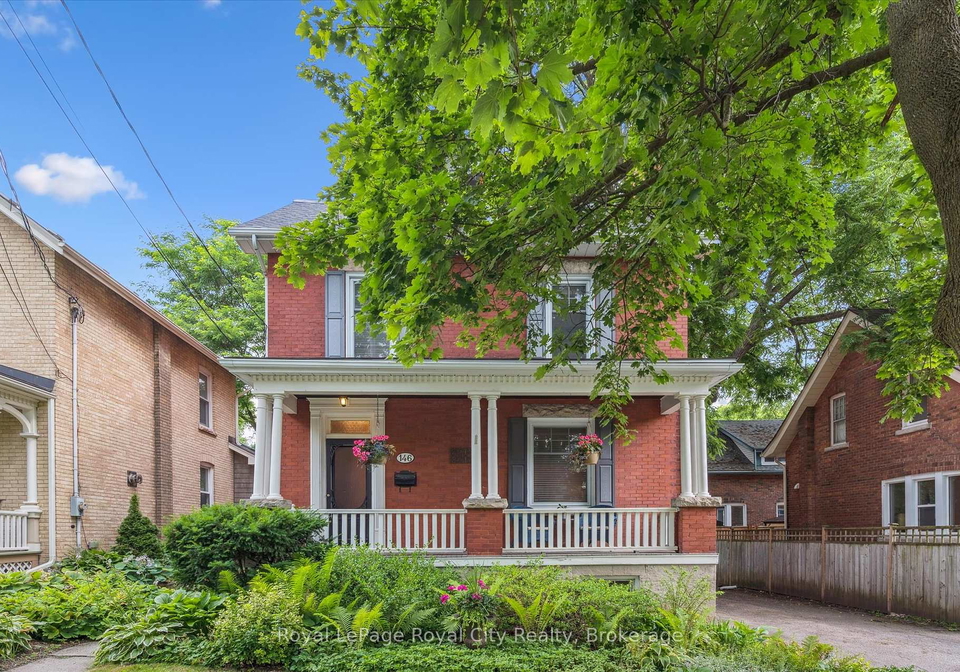
Inviting 4-bedroom century home in a historic downtown neighbourhood, rich in character and charm. A welcoming front porch leads into a space filled with hallmark vintage features high ceilings, wide baseboards, hardwood floors, and a cozy woodburning fireplace. Thoughtfully updated throughout, including an impressive Paragon cherrywood kitchen with granite countertops, a generous breakfast island with built-in cabinetry, stainless steel appliances, and warm cork flooring. The main floor also offers a convenient powder room and pantry (which is
Real Estate Board require you toSign Into see the full details of this property
Real Estate Board require you toSign Into see the full details of this property
Loading..
Loading..
Loading..
Real Estate Board require you toSign Into see the full details of this property
30 Year , 3.99% interest


Loading..
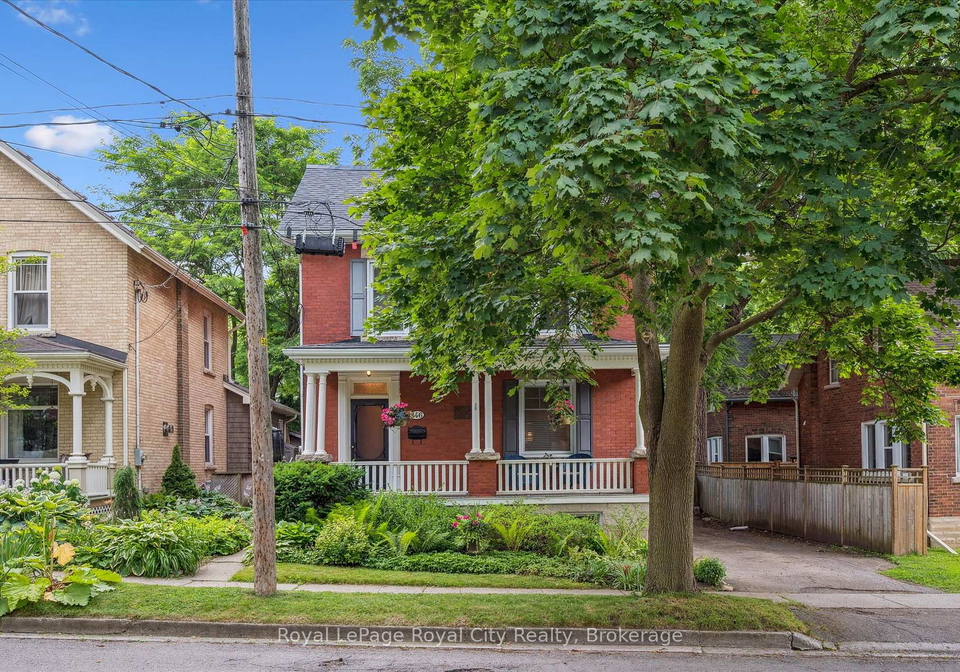
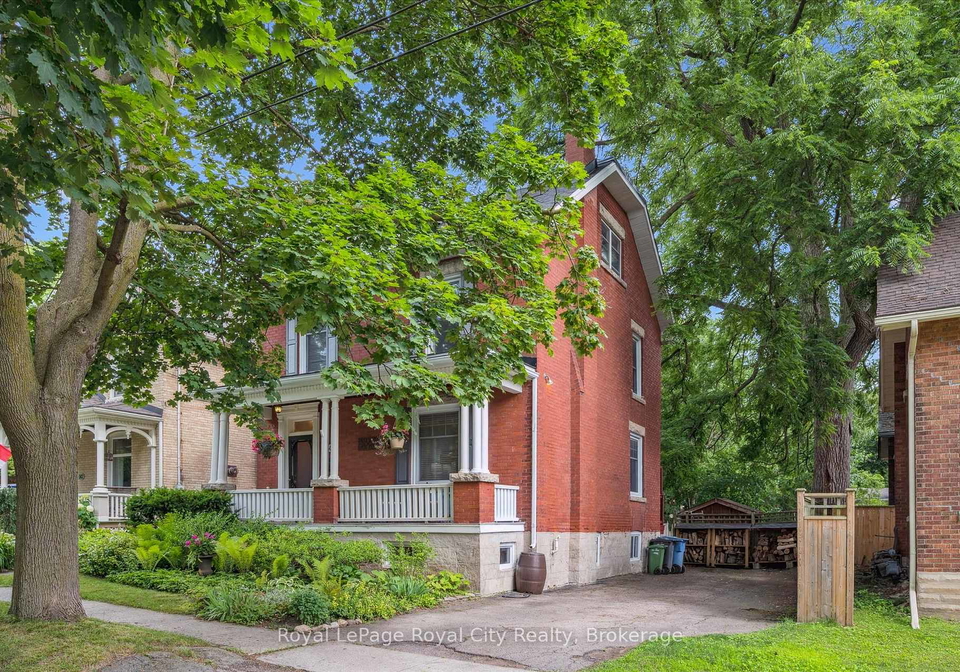
Introducing a charming house for sale in Guelph , located at 146 Cork Street W W, Guelph, this inviting four-bedroom century home is nestled in a historic downtown neighbourhood, renowned for its rich character and charm. As you approach the property, you are greeted by a welcoming front porch that sets the tone for the warmth and character found within.
Stepping inside, you will discover a space that beautifully combines vintage features with modern updates. The hallmark elements of this house for sale in Guelph include high ceilings, wide baseboards, and stunning hardwood floors, all of which contribute to the home's unique appeal. The cosy wood-burning fireplace serves as a focal point in the living area, providing a perfect spot for relaxation during the colder months.
The heart of the home is undoubtedly the impressive Paragon cherrywood kitchen, which boasts granite countertops and a generous breakfast island with built-in cabinetry. This well-appointed kitchen is equipped with stainless steel appliances and features warm cork flooring, making it both functional and inviting. The main floor also includes a convenient powder room and a pantry, which is plumbed for a laundry room, adding to the practicality of this delightful home.
As you explore further, you will find that the fourth bedroom features a unique walk-up to a beautifully redesigned attic family room. This space has been thoughtfully upgraded with insulation, ensuring comfort throughout the seasons. The large west-facing window, along with front and rear dormers, allows for an abundance of natural light, creating a bright and airy atmosphere that is perfect for family gatherings or quiet evenings.
The full basement of this house for sale in Guelph presents great potential, with a large window and a walk-up leading directly to the backyard. This unfinished space can be transformed to suit your needs, whether it be additional living space, a home gym, or a creative studio.
Outside, the property boasts a large deck, ideal for entertaining or enjoying a peaceful afternoon in the sun. The storage shed provides additional space for outdoor equipment, while the private, fully fenced yard ensures a safe and secure environment for children and pets to play. The lot measures an impressive 46 x 107 feet, offering ample outdoor space for various activities.
Parking is never a concern with this house for sale in Guelph, as the private driveway accommodates up to three vehicles. While there is no garage, the driveway provides convenient access to the home and is perfect for those who appreciate the ease of off-street parking.
Situated in the vibrant community of Downtown Guelph, this property is surrounded by fantastic neighbours and offers a lifestyle rich in amenities and local charm. The area is well-served by municipal water and sewer systems, and the central air conditioning ensures comfort during the warmer months.
In summary, this detached three-storey house for sale in Guelph, located at 146 Cork Street W W, Guelph, is a remarkable opportunity for those seeking a home filled with character and modern conveniences. With four bedrooms, two bathrooms, and a host of thoughtful updates, this property is sure to impress. Don’t miss your chance to own this unique home in a historic neighbourhood, where you can enjoy the best of both worlds—timeless charm and contemporary living.
Downtown Guelph is a vibrant and charming area that serves as the heart of the city, characterised by its historic architecture, bustling streets, and a diverse array of shops, cafes, and restaurants. The community boasts a lively atmosphere, particularly around the scenic Speed River, where residents and visitors can enjoy picturesque parks and walking trails. With a strong sense of local culture, Downtown is home to various events and festivals throughout the year, fostering a sense of connection among its residents. The area also benefits from excellent public transport links and proximity to essential amenities, making it an ideal place for those seeking a dynamic urban lifestyle while still enjoying the warmth of a close-knit neighbourhood.
This property is ideally located near several educational institutions, making it a great choice for families. Within just 0.4 km, you'll find Central Public School, an elementary school offering grades JK to 6, with a commendable rating of 7.2. A short distance away, at 0.3 km, is the Guelph Collegiate Vocational Institute, a secondary school that serves grades 9 to 12 and boasts an impressive rating of 8.3. For older students, John F. Ross Collegiate Vocational Institute is located 2.3 km away, also catering to grades 9 to 12 with a rating of 7.2. Additionally, John McCrae Public School, situated 1.0 km from the property, provides education for grades 7 to 8 and has a rating of 6.5. Other nearby schools include Paisley Road Public School and Victory Public School, both offering French language programs, although with lower ratings. There are also Catholic school options, such as St. Joseph Catholic School and St. John Bosco Catholic High School, which are 1.0 km and 0.4 km away, respectively. This variety of schools ensures that families have access to quality education within close proximity.
The area surrounding the property has a population of 530 residents, with an average household size of 2.4 individuals. The demographic profile reveals a relatively mature population, with an average age of 39.7 years. The community enjoys a robust average household income of $130,000, although 11.2% of the population falls below the low-income threshold. The real estate market reflects a high average property price of $880,000, indicating a desirable location. Socially, 42.05% of residents are single, while 44.83% live in households with children, showcasing a family-friendly environment. The area has a modest immigrant population of 5.15% and a significant portion of renters, accounting for 33.33% of households. Notably, there are no condominiums in the vicinity, which may appeal to those seeking single-family homes. Educational attainment is high, with 69.88% of residents holding a college or university degree, contributing to a well-informed community. However, 22.89% of the population is not in the labor force, which may reflect various socio-economic factors. Overall, this area presents a blend of demographic characteristics that may attract families and professionals alike.
This property features 2 bathroom(s) and 4 bedroom(s).
This Detached property does not have an additional bedroom or a den.
The total square footage of this Detached 4 bed property in Guelph is 2000 - 2500.
146 Cork Street W boasts 3 convenient parking spaces.
This property does not feature a garage.
Information about the garage type is not provided.
Yes, this property has a basement.
This property features Full, Unfinished basement.
It is not specified whether this property has a swimming pool.
A fireplace is available in this property.
This property includes 1 kitchen(s).
Information about the maintenance fee is not available.
Information about whether this property is furnished is not available.
The heating system in place is a Forced Air.
Information about utilities is not available.
Sign Into see near by schools
Real Estate Board require you toSign Into see the full details of this property

Loading....


