Real estate boards require you to be signed in to see the full details of this property
Real Estate Board require you toSign Into see the full details of this property
| Floor | Bedrooms | Bathrooms |
|---|---|---|
| Basement | 2 | 2 |
| Ground | 2 | 1 |
Real Estate Board require you toSign Into see the full details of this property

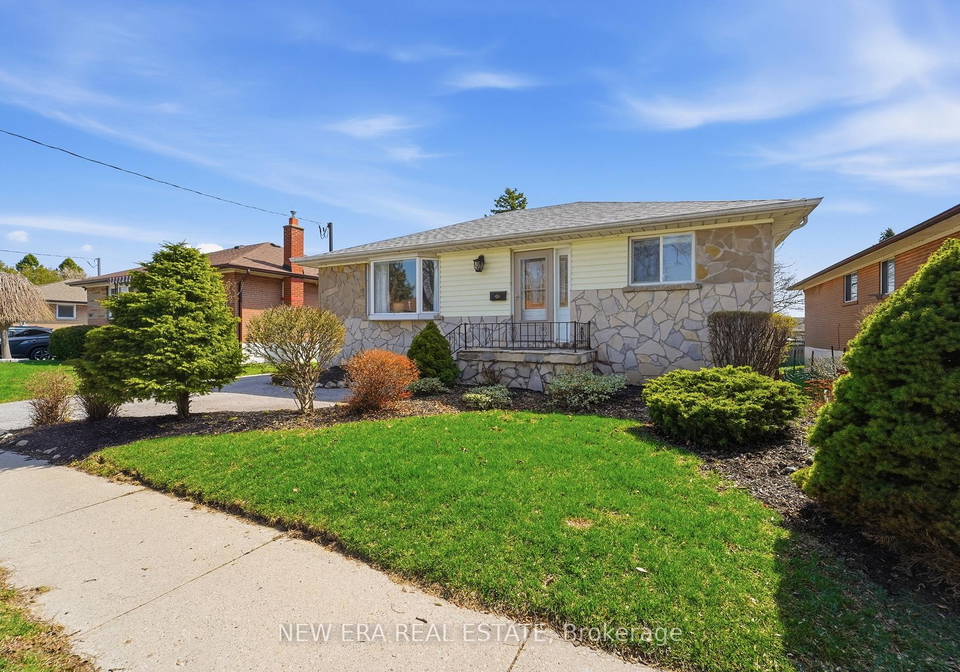
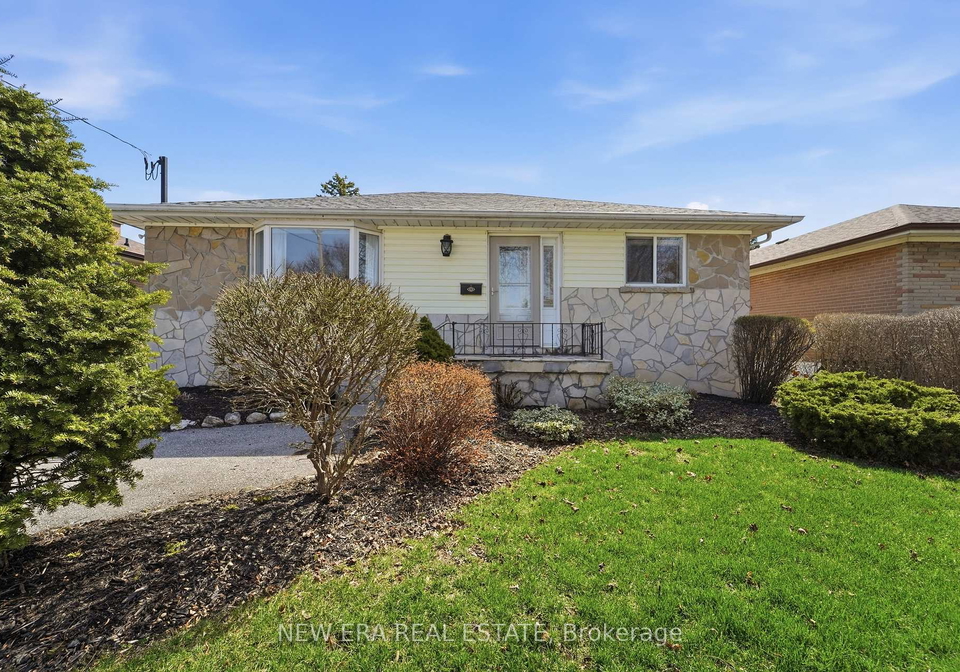
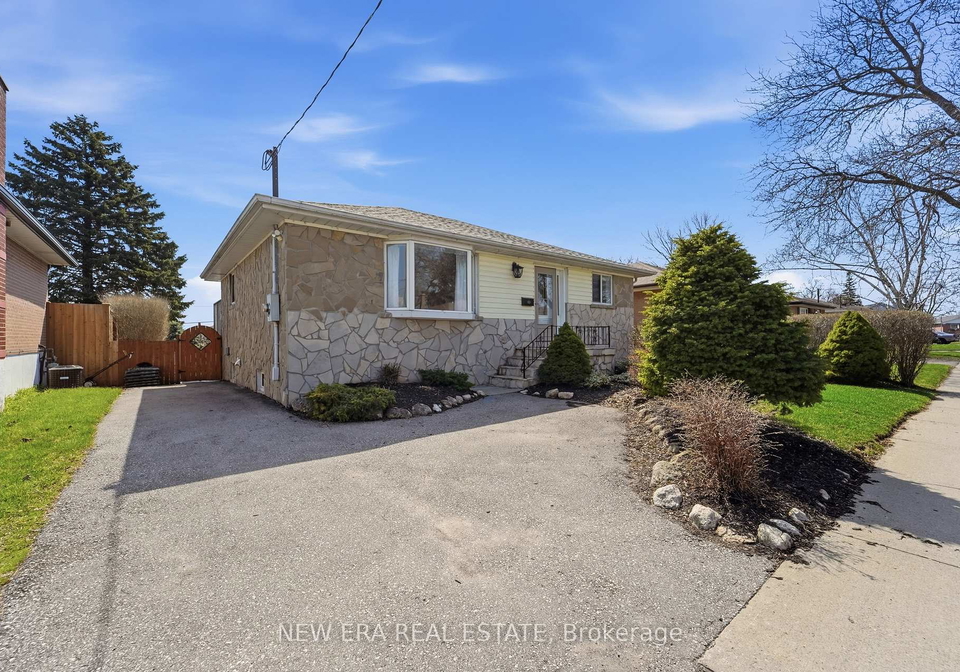
Welcome to 1452 Bala Drive, a versatile family home in a sought-after Oshawa neighbourhood, ideal for multi-generational or extended family living. This spacious property features 2 bedrooms on the main level and 2 bedrooms in the basement, with the potential to create a 3-bedroom layout on both levels. The oversized primary bedroom was originally two separate bedrooms and can easily be converted back if desired. The bright main floor offers a large living room with a beautiful bow window, an eat-in kitchen with ample cupboard space, and a walk
Real Estate Board require you toSign Into see the full details of this property
Loading..
Loading..
Loading..
Real Estate Board require you toSign Into see the full details of this property
30 Year , 3.99% interest
No open houses are currently scheduled for this property.


Loading..
This property features 3 bathroom(s) and 2 bedroom(s).
This Detached property includes 2 additional bedrooms.
The total square footage of this Detached 2 bed property in Oshawa is 700 - 1100.
1451 Bala Drive boasts 3 convenient parking spaces.
This property does not feature a garage.
This property includes an Other garage with space for 0 cars.
Yes, this property has a basement.
This property features Development Potential, Finished basement.
Yes, this property has a Above Ground swimming pool.
There is no fireplace in this property.
This property includes 1 kitchen(s).
Information about the maintenance fee is not available.
Information about whether this property is furnished is not available.
The heating system in place is a Forced Air.
This property include following utilities : Cable, Telephone, Electricity.
Sign Into see near by schools
Real Estate Board require you toSign Into see the full details of this property
Loading....