• Map Search
    • Houses For Sale
    • Apartments For Sale
    • Precon & Assignment For Sale
    • Townhouse For Sale
    • Open Houses
    • Houses For Rent
    • Apartments For Rent
    • Townhouse For Rent
    • Estimate Your House Value
  • Blog
  • Market Trends
  • Ontario
Address
THE CANADIAN HOME REALTY INC2810 Matheson Blvd E unit 801, MississaugaOntario
Quick links
  • About Us
  • Career
  • Blog
  • Zero Down Payment Program*
  • Our Team
  • FAQ
  • Terms & Conditions
  • Privacy Policy
  • Contact Us
  • Disclaimer
  • Sitemap
get the app
play storeApp Store
download qr code

Copyright © 2026 The Canadian Home Realty Inc.
  • Ontario
  • Mississauga
  • Lorne Park
  • 1441 Clarkson Road N
1441-clarkson-road-n-n-mississauga-ontario-w12289515
Login/Sign UpTo see all photos

Sign in Required

Real estate boards require you to be signed in to see the full details of this property

to see all images.
  • Sold Sold in Jul 2025
  • Detached

1441 Clarkson Road N

Mississauga, Lorne Park
  • 4 Bedrooms
  • 3 Bathrooms
  • 1 Garage
  • Share
Sold Price: $ 1,420,000
13.6%
Listed Price: $ 1,249,999
Discuss with partner/expertView on Map

Real Estate Board require you toSign Into see the full details of this property

Contact an Experienced Real Estate Agent

Upon submitting this form, you acknowledge your agreement to receive marketing phone calls, text messages and emails from The Canadian Home. See more
join-the-canadian-home
JOIN OUR TEAM

Latest listing in Mississauga

  • 651 Breckenridge Road, Mississauga
  • 714 Atoka Drive, Mississauga
  • 1301 Gatehouse Drive, Mississauga
  • 3001 - 225 Webb Drive, Mississauga
  • 1712 - 223 Webb Drive, Mississauga
  • 1509 - 20 Mississauga Valley Boulevard, Mississauga
  • 3683 East Park Court, Mississauga
  • 276 Lech Walesa Drive, Mississauga
  • 96 - 50 Strathaven Drive, Mississauga
  • 3257 Monica Drive, Mississauga
  • 901 - 1580 Mississauga Valley Boulevard, Mississauga

Near By Cities

  • Port Credit
  • Oakville
  • Meadowvale
  • Halton
  • Milton
  • Etobicoke
  • Brockton
  • York
  • Bramalea
  • Caledonia
  • Oakwood

Popular Searches in Mississauga

  • House for sale in Mississauga
  • Condo Apartment for sale in Mississauga
  • Townhouse for sale in Mississauga
  • Open House in Mississauga
  • Price dropped properties in Mississauga
  • Investment properties in Mississauga
  • Not sold for 30 days in Mississauga
  • House for rent in Mississauga
  • Condos for rent in Mississauga
  • Townhouse for rent in Mississauga
  • Detached properties in Mississauga

Room Details of 1441 Clarkson Road N, Mississauga

FloorBedroomsBathrooms
Basement 1 1
Ground * 1
Second 3 1

Real Estate Board require you toSign Into see the full details of this property

sell-with-the-canadian-homesell-with-the-canadian-homeLoading...

Open House

View all upcoming open houses in Mississauga

No open houses are currently scheduled for this property.

Key Facts About 1441 Clarkson Road N, Mississauga

  • Tax $10,497 / 2024
  • Property Type Residential
  • Building Type Detached
  • Building Style Sidesplit 4
  • Size 2500 - 3000 feet²
  • Lot Size 88.13 x 180.26 feet
  • Parking 1 garage, 6 parking
  • Basement Finished
  • Listing # W12289515
  • Data Source PROPTX
  • Days on Market 6
  • Listed On 16/07/2025
  • Updated On 05/11/2025
  • Market Demand
    the canadian homethe canadian home

Description

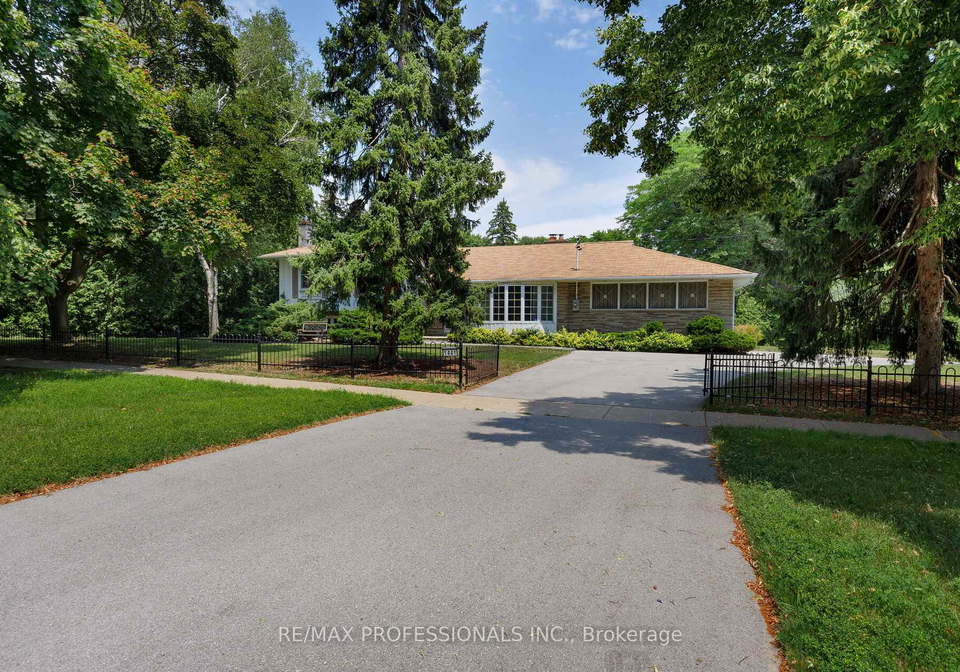
Tucked away on a quiet corner of prestigious Lorne Park, this four bedroom, three bathroom side split retains the warmth and charm of a life well lived. Upon entry, you'll find a pair of French doors leading into a bright front living room with wood burning, stone fireplace. To the left, a few shorts steps brings you to the quiet solitude of three well appointed bedrooms and a four piece bath. The efficiently designed kitchen has plenty of cabinet space, a built in breakfast nook and walkout to backyard. For larger gatherings, play host in

Real Estate Board require you toSign Into see the full details of this property

Property Details of 1441 Clarkson Road N, Mississauga

Property

  • Property Type Detached
  • Style Sidesplit 4
  • Fronting On E
  • Community Lorne Park
  • Municipality Mississauga

Inside

  • Bedrooms 4
  • Bathrooms 3
  • Bathroom Details 1, 3pc Main
  • Bathroom Details 1, 4pc Upper
  • Bathroom Details 1, 3pc Lower
  • Basement Finished
  • Kitchen 1
  • Rooms 10
  • Family Rooms Y
  • Central Vac N
  • Fireplace Y

Utilities

  • Water Municipal
  • Cooling Central Air
  • Heating Type Forced Air
  • Heating Fuel Gas

Building

  • Size 2500 - 3000 feet²
  • Architecture Style Sidesplit 4
  • Exterior Feature Brick

Parking

  • Drive Way Circular Drive
  • Garage Type Attached
  • Garage 1
  • Parking Places 6
  • Total Parking Places 7

Land

  • Sewer Sewer
  • Frontage 88.13
  • Depth 180.26
  • Lot Size 88.13 x 180.26 feet
  • Lot Size Code Feet
  • Cross Street Clarkson Rd & Truscott

Real Estate Board require you toSign Into see the full details of this property

Our Estimate

See Real Estate Market Trends in Mississauga

Estimated Rent

$ 5,224

Rental Yield

3.21%

School Score

7.8/10

Rental Score

4/5

Listings In the Same Street at 1441 Clarkson Road N, Mississauga

Houses For Sale

View

Houses For Rent

View

Recently Sold

View

Homes listed below the last sold prices in Mississauga

Loading..

Similar Sold
Similar Properties

Loading..

Loading..

Rooms

Kitchen (5.1X3.1 metre)
Level: Main
Dining Room (4.1X3.4 metre)
Level: Main
Living Room (6.3X4.4 metre)
Level: Main
Sunroom (3.8X3.2 metre)
Level: Main
Primary Bedroom (4.4X3.8 metre)
Level: Upper
Bedroom 2 (4.2X3.2 metre)
Level: Upper
Bedroom 3 (4X3.25 metre)
Level: Upper
Bedroom 4 (4X3.1 metre)
Level: Lower
Family Room (5.85X4.1 metre)
Level: Lower
Recreation (4X3.1 metre)
Level: Basement
Bathroom (3 pcs)
Level: Main
Bathroom (4 pcs)
Level: Upper
Bathroom (3 pcs)
Level: Lower

Real Estate Board require you toSign Into see the full details of this property

Expense Breakdown

Monthly Mortgage Payment

$0/monthly

30 Year , 3.99% interest

Cash Expenditure for Home Purchase

$1,000

  • Downpayment
    $0
  • PST on Mortgage Insurance
    $0
  • Land Transfer Tax
    $0
  • Lawyer Fees
    $1,000
  • Title Insurance
    $0

Monthly Expenses After Home Purchase

$569

  • Mortgage Payment
    $0
  • Property Insurance
    $50
  • Property Tax
    $250
  • Phone
    $40
  • Monthly debt payments
    $0
  • Cable
    $60
  • Utilities
    $124
  • Internet
    $45
join-our-teamjoin-our-team

Loading..

MLS® Trusted listing from Toronto Real Estate Board The trademarks MLS®, Multiple Listing Service® and the associated logos identify professional services rendered by REALTOR® members of CREA to effect the purchase, sale and lease of real estate as part of a cooperative selling system.

Copyright:© The Canadian Home Realty Inc. All rights reserved. The Canadian Home Realty Inc is a registered real estate brokerage.

About 1441 Clarkson Road N, Mississauga

Nestled away on a tranquil corner of the prestigious Lorne Park, this delightful house for sale in Mississauga at 1441 Clarkson Road N N, Mississauga, offers a perfect blend of warmth and charm, making it an ideal family home. With four spacious bedrooms and three bathrooms, this side split detached house is designed for comfortable living and entertaining.

As you step inside, you’re greeted by a pair of elegant French doors that lead into a bright and inviting front living room, complete with a wood-burning stone fireplace – perfect for those chilly evenings. To the left, just a few short steps away, you’ll discover a peaceful retreat featuring three well-appointed bedrooms, alongside a conveniently located four-piece bathroom. The layout of this house for sale in Mississauga is both practical and welcoming, ensuring that every member of the family has their own space.

The heart of the home is undoubtedly the efficiently designed kitchen, which boasts ample cabinet space, a built-in breakfast nook, and a walkout to the backyard. It’s a lovely spot for casual meals or a quick cup of tea. For those larger gatherings, you can play host in the formal dining room that seamlessly connects to a charming three-season sunroom, allowing for a delightful dining experience while enjoying the views of your mature garden.

Moving up to the flexible mid-level, this area serves as a natural extension of the home. It features plenty of above-grade windows that flood the space with natural light, a second fireplace for added warmth, and a dedicated office space – ideal for those who work from home. Additionally, there’s a laundry room conveniently located here, making chores a breeze.

The lower level of this house for sale in Mississauga offers ample storage space and a large recreation area, perfect for family movie nights or a playroom for the kids. Plus, for the DIY enthusiast, there’s a workshop that’s a handyman’s dream come true.

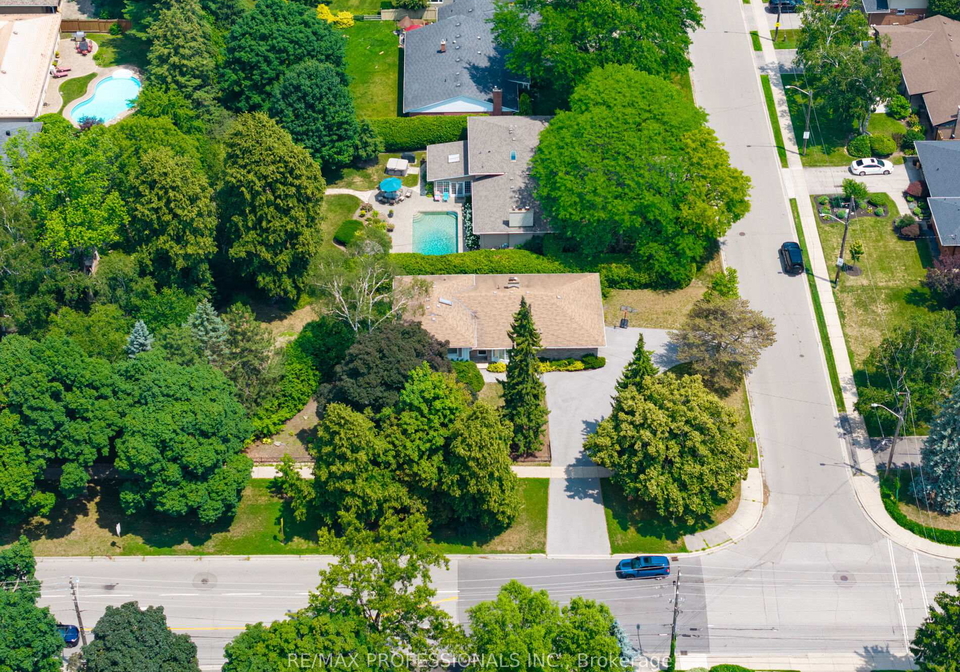
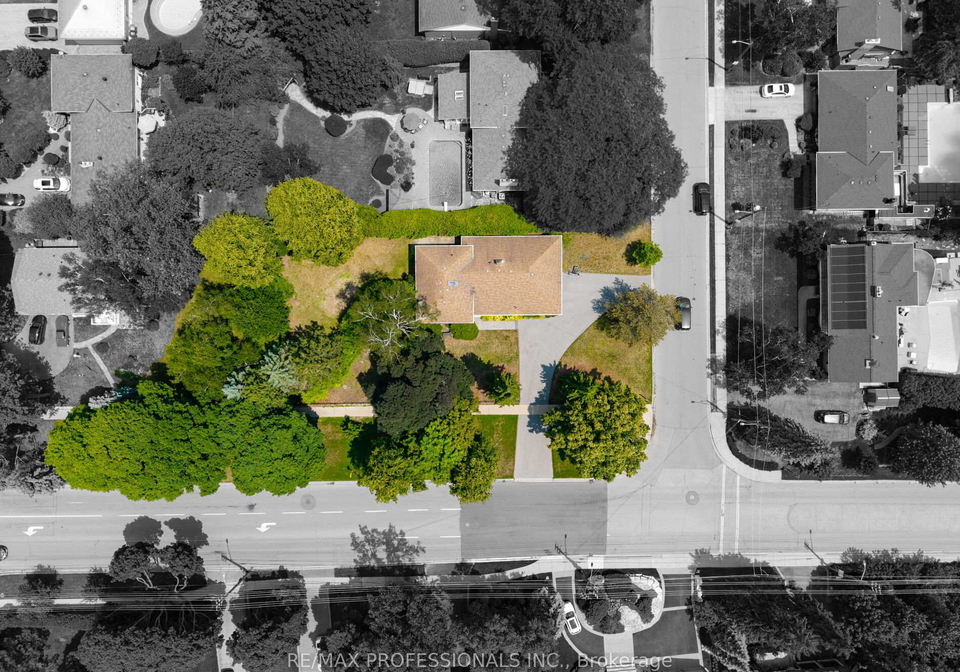
Set back from the street, the property sits on an impressive 88 x 180-foot south-facing lot, ensuring you have plenty of sunshine and privacy. The horseshoe driveway provides easy access from both Clarkson Road and Mazo Crescent, offering plenty of parking space for guests and a one-car attached garage. With a total of six parking spaces, you’ll never have to worry about finding a spot for your vehicles.

This house for sale in Mississauga is not only about the home itself; it’s also about the community. Located within the highly regarded Lorne Park school district, families will appreciate the proximity to top-rated schools. Plus, you’re within walking distance to Lakeshore, where you’ll find an array of charming restaurants, boutique shopping, and beautiful parks – perfect for leisurely strolls or family outings.

With central air conditioning to keep you cool in the summer, and a forced air heating system for those colder months, this home is designed for year-round comfort. Although there’s no pool on the property, the expansive backyard offers plenty of space for outdoor activities and entertaining.

In summary, if you’re looking for a house for sale in Mississauga that combines charm, functionality, and an unbeatable location, look no further than 1441 Clarkson Road N N, Mississauga. This home truly embodies the essence of family living in one of the most sought-after communities in the area. Don’t miss out on the opportunity to make this lovely house your forever home!

Lorne Park is a picturesque residential neighbourhood nestled within the city of Mississauga, Ontario, characterised by its lush greenery and serene atmosphere. This charming area boasts tree-lined streets, spacious properties, and a variety of architectural styles, making it an appealing choice for families and professionals alike. Lorne Park is conveniently located near the shores of Lake Ontario, offering residents access to beautiful parks and waterfront activities. With excellent schools, a close-knit feel, and a range of local amenities, including shops and restaurants, Lorne Park presents an idyllic setting for those seeking a tranquil yet vibrant lifestyle within easy reach of the bustling city centre.

Schools in the Neighbourhood

This property is ideally situated near a variety of educational institutions, catering to families with children of all ages. Within a short distance of just 0.2 km, you'll find Whiteoaks Public School, offering elementary education in both English and French for grades K to 5. Hillcrest Middle School, located 0.3 km away, serves grades 6 to 8 in both languages as well. For secondary education, Lorne Park Secondary School, just 1.0 km from the property, boasts a commendable school rating of 7.8, while Clarkson Secondary School is slightly further at 2.6 km, with a rating of 5.4. Additionally, the area is served by several Catholic schools, including St. Christopher Separate School (0.8 km) and Iona Catholic Secondary School (1.3 km), both offering strong educational programs in English. St. Margaret of Scotland, a Catholic elementary school, is also nearby at 3.6 km, providing education in French. Overall, this location offers a diverse range of public and Catholic schooling options, ensuring quality education for children in a welcoming community.
FAQs About 1441 Clarkson Road N, Mississauga

How many bathrooms does this property have?

This property features 3 bathroom(s) and 4 bedroom(s).

Does this 4 bedroom property have additional bedrooms or a den?

This Detached property does not have an additional bedroom or a den.

What is the square footage (sqft) of this Detached property?

The total square footage of this Detached 4 bed property in Mississauga is 2500 - 3000.

How many parking spaces are available with this property?

1441 Clarkson Road N boasts 6 convenient parking spaces.

How many cars can be parked in the garage of 1441 Clarkson Road N?

This property features a garage with space for 1 cars.

What type of garage does this property have?

This property includes an Attached garage with space for 1 cars.

Does this property have a basement?

Yes, this property has a basement.

What type of basement is it?

This property features Finished basement.

Does this property have a swimming pool?

It is not specified whether this property has a swimming pool.

Does this property have a fireplace?

A fireplace is available in this property.

How many kitchens does this property have?

This property includes 1 kitchen(s).

Is there a maintenance fee associated with this property?

Information about the maintenance fee is not available.

Is this property furnished?

Information about whether this property is furnished is not available.

What type of heating system is in place?

The heating system in place is a Forced Air.

What utilities are available for this property?

Information about utilities is not available.

School Rating for 1441 Clarkson Road N, Mississauga

XXX

Properties near top rated schools in Mississauga

Sign Into see near by schools

Listing History

See more recently sold homes in Mississauga

Real Estate Board require you toSign Into see the full details of this property

Banner Image

Loading....

Similar Properties

See More
1829-barsuda-drive-mississauga-ontario-w13546692
1829 Barsuda Drive
1
Date: 10 Jul 2026
For Sale
3 + 1 Bedrooms (-1)
3 Bathrooms
2 Garage (+1)
1829 Barsuda Drive
  • $1,699,900
  • Detached
1829 Barsuda Drive, Mississauga, Clarkson
  • 0.42 KM
  • 1701-birchwood-drive-mississauga-ontario-w12744776
    1701 Birchwood Drive
    2
    Date: 31 Jan 2026
    For Sale
    3 + 1 Bedrooms (-1)
    4 Bathrooms (+1)
    2 Garage (+1)
    1701 Birchwood Drive
    • $2,799,000
    • Detached
    1701 Birchwood Drive, Mississauga, Lorne Park
  • 0.49 KM
  • 1585-crombie-road-mississauga-ontario-w13493962
    1585 Crombie Road
    3
    Date: 29 Jun 2026
    For Sale
    4 + 1 Bedrooms
    4 Bathrooms (+1)
    2 Garage (+1)
    1585 Crombie Road
    • $1,599,000
    • Detached
    1585 Crombie Road, Mississauga, Lorne Park
  • 0.52 KM
  • 1031-welwyn-drive-mississauga-ontario-w13458156
    1031 Welwyn Drive
    4
    Date: 17 Jun 2026
    For Sale
    4 + 1 Bedrooms
    5 Bathrooms (+2)
    2 Garage (+1)
    1031 Welwyn Drive
    • $3,188,000
    • Detached
    1031 Welwyn Drive, Mississauga, Clarkson
  • 0.61 KM
  • 1726-the-pines-mississauga-ontario-w13121230
    1726 The Pines
    5
    Date: 13 May 2026
    For Sale
    4 + 1 Bedrooms
    7 Bathrooms (+4)
    2 Garage (+1)
    1726 The Pines
    • $2,995,000
    • Detached
    1726 The Pines, Mississauga, Clarkson
  • 0.64 KM
  • 1722-the-pines-mississauga-ontario-w13493856
    1722 The Pines
    6
    Date: 29 Jun 2026
    Sold Conditional
    4 + 1 Bedrooms
    5 Bathrooms (+2)
    2 Garage (+1)
    1722 The Pines
    • $2,148,000
    • Detached
    1722 The Pines, Mississauga, Lorne Park
  • 0.65 KM
  • 1864-hindhead-road-mississauga-ontario-w13417324
    1864 Hindhead Road
    7
    Date: 08 Jun 2026
    For Sale
    3 + 1 Bedrooms (-1)
    2 Bathrooms (-1)
    1 Garage
    1864 Hindhead Road
    • $1,285,000
    • Detached
    1864 Hindhead Road, Mississauga, Clarkson
  • 0.70 KM
  • 1235-whittington-road-mississauga-ontario-w13241842
    1235 Whittington Road
    8
    Date: 04 Jun 2026
    For Sale
    5 + 2 Bedrooms (+1)
    6 Bathrooms (+3)
    2 Garage (+1)
    1235 Whittington Road
    • $3,265,000
    • Detached
    1235 Whittington Road, Mississauga, Clarkson
  • 0.72 KM