Real estate boards require you to be signed in to see the full details of this property
Real Estate Board require you toSign Into see the full details of this property
| Floor | Bedrooms | Bathrooms |
|---|---|---|
| Basement | 1 | 1 |
| Ground | 3 | 1 |
Real Estate Board require you toSign Into see the full details of this property

No open houses are currently scheduled for this property.
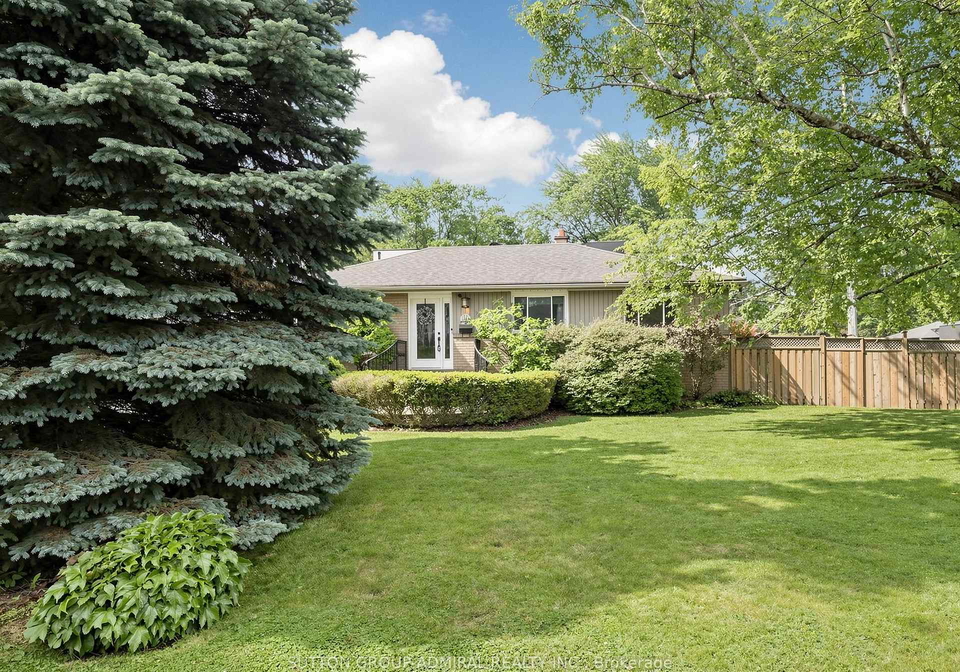
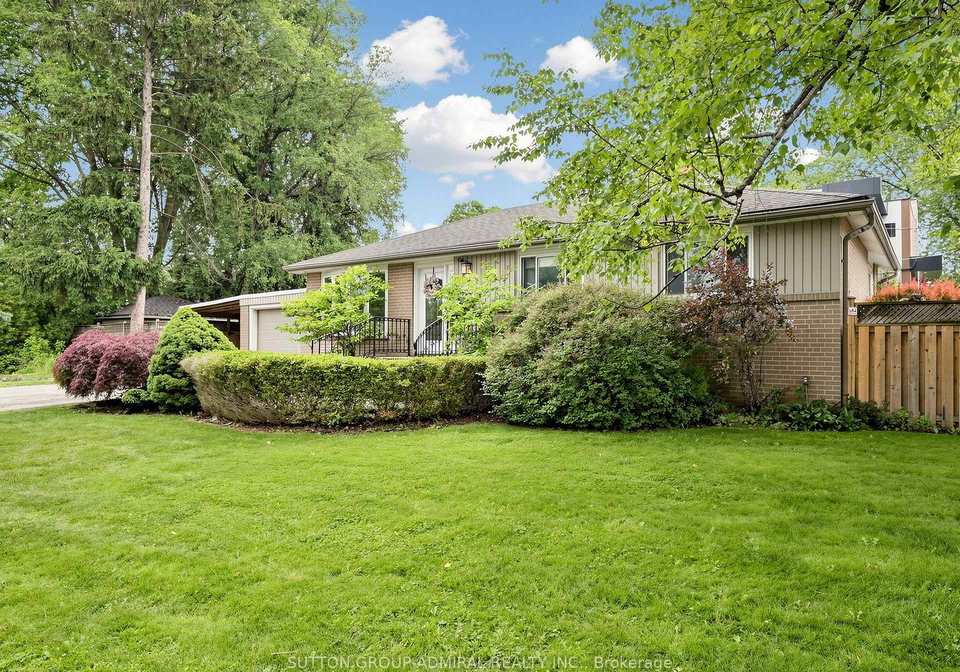
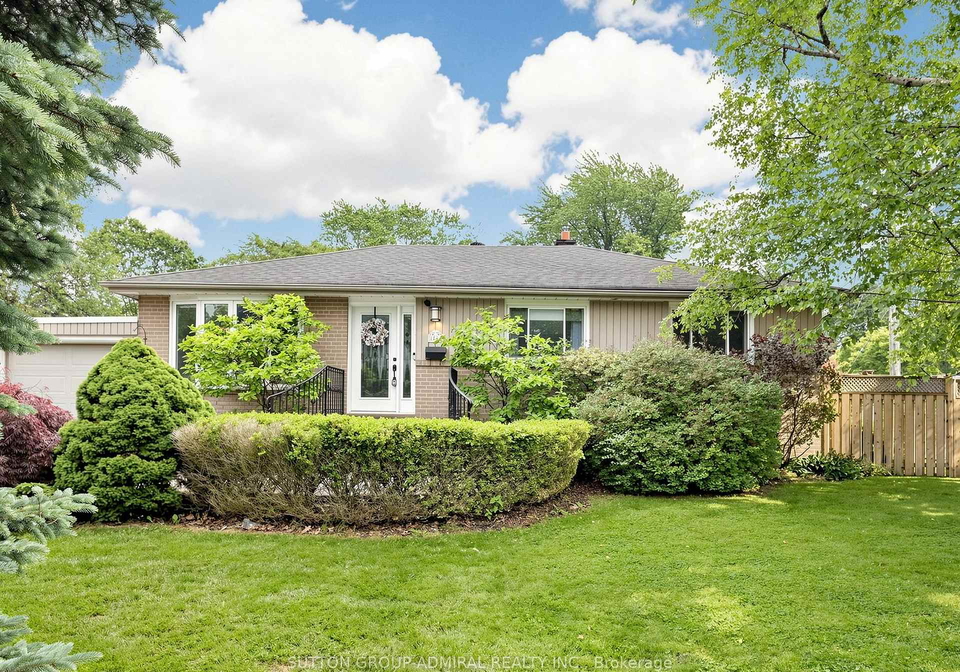
Beautiful Bungalow w/ Backyard Oasis on Premium 106ft x 99ft lot in Sought after Clarkson/Lorne Park Area! Bright Open-Concept Living Rm/Dining Rm. Rich Hardwood Floors open Kitchen w/ Sit-Up Bar. Separate Rear Entrance to Huge Lower Level Rec Rm with Pot Lights & Laminate Floors. Gorgeous Landscaped Backyard with Salt Water Pool, Golf Putting Green, Patio, Deck & Garden Shed. Rare Single Garage/Carport Combo with Parking for 10 cars total! Located Near Top Rated Schools, Parks and Walking Distance to GO station! A Must See!
Real Estate Board require you toSign Into see the full details of this property
Loading..
Loading..
Loading..
Real Estate Board require you toSign Into see the full details of this property
30 Year , 3.99% interest


Loading..
This property features 2 bathroom(s) and 3 bedroom(s).
This Detached property includes 1 additional bedrooms.
The total square footage of this Detached 3 bed property in Mississauga is 1100 - 1500.
1864 Hindhead Road boasts 9 convenient parking spaces.
This property features a garage with space for 1 cars.
This property includes an Attached garage with space for 1 cars.
Yes, this property has a basement.
This property features Finished basement.
Yes, this property has a Inground swimming pool.
There is no fireplace in this property.
This property includes 1 kitchen(s).
Information about the maintenance fee is not available.
Information about whether this property is furnished is not available.
The heating system in place is a Forced Air.
Information about utilities is not available.
Sign Into see near by schools
Real Estate Board require you toSign Into see the full details of this property
Loading....