• Map Search
    • Houses For Sale
    • Apartments For Sale
    • Precon & Assignment For Sale
    • Townhouse For Sale
    • Open Houses
    • Houses For Rent
    • Apartments For Rent
    • Townhouse For Rent
    • Estimate Your House Value
  • Blog
  • Market Trends
  • Ontario
Address
THE CANADIAN HOME REALTY INC2810 Matheson Blvd E unit 801, MississaugaOntario
Quick links
  • About Us
  • Career
  • Blog
  • Zero Down Payment Program*
  • Our Team
  • FAQ
  • Terms & Conditions
  • Privacy Policy
  • Contact Us
  • Disclaimer
  • Sitemap
get the app
play storeApp Store
download qr code

Copyright © 2026 The Canadian Home Realty Inc.
  • Ontario
  • Markham
  • Raymerville
  • 144 Raymerville Drive
144-raymerville-drive-markham-ontario-n8049224
Login/Sign UpTo see all photos

Sign in Required

Real estate boards require you to be signed in to see the full details of this property

to see all images.
  • Sold Sold in Feb 2024
  • Detached

144 Raymerville Drive

Markham, Raymerville
  • 4 + 2 Bedrooms
  • 4 Bathrooms
  • 2 Garage
  • Share
Sold Price: $ 1,553,000
1.71%
Listed Price: $ 1,580,000
Discuss with partner/expertView on Map

Real Estate Board require you toSign Into see the full details of this property

Contact an Experienced Real Estate Agent

Upon submitting this form, you acknowledge your agreement to receive marketing phone calls, text messages and emails from The Canadian Home. See more
join-the-canadian-home
JOIN OUR TEAM

Latest listing in Markham

  • 2516 Bur Oak Avenue, Markham
  • 58 Julia Street, Markham
  • 50 Boynton Circle, Markham
  • 34 Glendennan Avenue, Markham
  • 193 Roxbury Street, Markham
  • 606 - 60 Inverlochy Boulevard, Markham
  • 65 White's Hill Avenue, Markham
  • 91 The Meadows Avenue, Markham
  • 214 Elson Street, Markham
  • 15 Kingsley Road, Markham
  • 214 - 111 Upper Duke Crescent, Markham

Near By Cities

  • Stouffville
  • Scarborough
  • Richmond Hill
  • Thornhill
  • Whitchurch-Stouffville
  • Pickering
  • North York
  • Concord
  • Fisherville
  • Aurora
  • Maple

Popular Searches in Markham

  • House for sale in Markham
  • Condo Apartment for sale in Markham
  • Townhouse for sale in Markham
  • Open House in Markham
  • Price dropped properties in Markham
  • Investment properties in Markham
  • Not sold for 30 days in Markham
  • House for rent in Markham
  • Condos for rent in Markham
  • Townhouse for rent in Markham
  • Detached properties in Markham

Room Details of 144 Raymerville Drive, Markham

FloorBedroomsBathrooms
Basement 2 *
Second 4 *

Real Estate Board require you toSign Into see the full details of this property

sell-with-the-canadian-homesell-with-the-canadian-homeLoading...

Key Facts About 144 Raymerville Drive, Markham

  • Tax $5,365 / 2024
  • Property Type Residential
  • Building Type Detached
  • Building Style 2-Storey
  • Lot Size 50.30 x 105.60 feet
  • Parking 2 garage, 3 parking
  • Basement Finished
  • Listing # N8049224
  • Data Source PROPTX
  • Days on Market 14
  • Listed On 06/02/2024
  • Updated On 22/02/2024
  • Market Demand
    the canadian homethe canadian home

Description

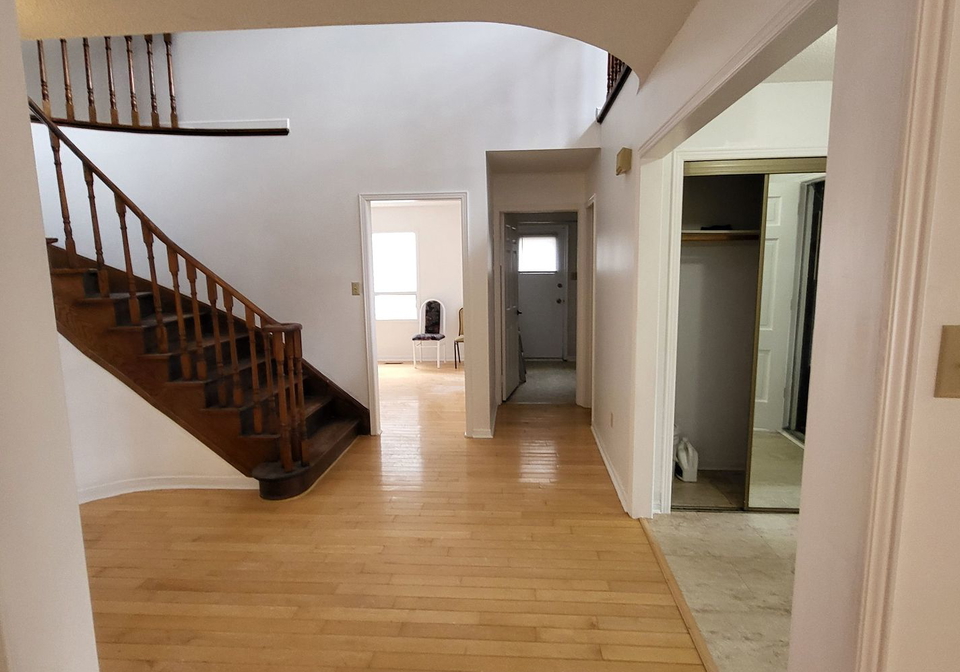
Executive 2 Story detached home. Central hall/clircular stair, A/C, Family room with fire place, Hardwood floor. Eat-in family size Kitchen walkout to back yard, 2nd Floor: 4 bedrooms, hardwood floor, 1x5piece bathroom, 1x4piece bathroom. Finished basement with two bedrooms and recreation room, 1x4piece bathroom. Two car garage, Solar panel, New roof year2020. New heatpump year2023. Fenced yard. Near School, Shopping mall, go-train station, Hospital, Schools. Existing: Fridge, Stove, washer/dryer, dish washer winder covers and light fixtures

Real Estate Board require you toSign Into see the full details of this property

Property Details of 144 Raymerville Drive, Markham

Property

  • Property Type Detached
  • Style 2-Storey
  • Fronting On S
  • Community Raymerville
  • Municipality Markham

Inside

  • Bedrooms 4
  • Bathrooms 4
  • Bathroom Details 1, 5pc
  • Bathroom Details 2, 4pc
  • Bathroom Details 1, 2pc
  • Basement Finished
  • Kitchen 1
  • Rooms 8
  • Family Rooms Y
  • Fireplace Y

Utilities

  • Water Municipal
  • Cooling Central Air
  • Heating Type Forced Air
  • Heating Fuel Gas
    • Cable Y
    • Gas Y
    • Telephone Y
    • Electricity Y

Building

  • Architecture Style 2-Storey
  • Exterior Feature Brick

Parking

  • Drive Way Private
  • Garage Type Attached
  • Garage 2.0
  • Parking Places 3
  • Total Parking Places 5

Land

  • Sewer Sewers
  • Frontage 50.30
  • Depth 105.60
  • Zoning Res
  • Lot Size 50.30 x 105.60 feet
  • Lot Size Code Feet
  • Cross Street E Mccowan/N Hwy#7

Features

  • Level Y

Real Estate Board require you toSign Into see the full details of this property

Our Estimate

See Real Estate Market Trends in Markham

Estimated Rent

$ 4,344

Rental Yield

2.88%

School Score

9.2/10

Rental Score

1.5/5

Listings In the Same Street at 144 Raymerville Drive, Markham

Houses For Sale

View

Houses For Rent

View

Recently Sold

View

Homes listed below the last sold prices in Markham

Loading..

Similar Sold
Similar Properties

Loading..

Loading..

Rooms

Prim Bdrm (17.88 X 11.32 feet)
Hardwood Floor, W/I Closet, 4 Pc Ensuite
Level: 2nd
2nd Br (14.76 X 10.83 feet)
Hardwood Floor, B/I Closet
Level: 2nd
3rd Br (14.11 X 10.83 feet)
Hardwood Floor, B/I Closet
Level: 2nd
4th Br (11.32 X 9.88 feet)
Hardwood Floor, B/I Closet
Level: 2nd
5th Br (10.83 X 10.17 feet)
Pot Lights, Laminate, B/I Closet
Level: Bsmt
Br (10.83 X 8.01 feet)
Pot Lights, Laminate, B/I Closet
Level: Bsmt
Kitchen (22.44 X 11.42 feet)
Eat-In Kitchen, W/O To Yard, Family Size Kitchen
Level: Ground
Dining (12.83 X 11.32 feet)
Separate Rm, Hardwood Floor
Level: Ground
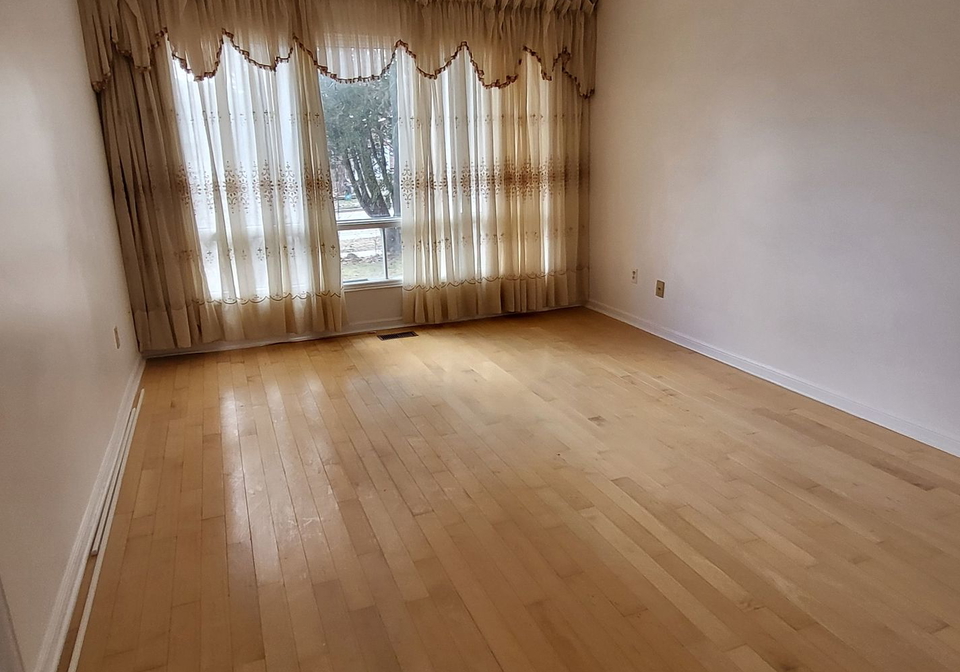
Living (17.55 X 11.32 feet)
Separate Rm, Hardwood Floor
Level: Ground
Family (19.95 X 11.32 feet)
Fireplace, Hardwood Floor
Level: Ground
Rec (37.27 X 11.06 feet)
4 Pc Bath, Pot Lights, Laminate
Level: Bsmt

Real Estate Board require you toSign Into see the full details of this property

Expense Breakdown

Monthly Mortgage Payment

$0/monthly

30 Year , 3.99% interest

Cash Expenditure for Home Purchase

$1,000

  • Downpayment
    $0
  • PST on Mortgage Insurance
    $0
  • Land Transfer Tax
    $0
  • Lawyer Fees
    $1,000
  • Title Insurance
    $0

Monthly Expenses After Home Purchase

$569

  • Mortgage Payment
    $0
  • Property Insurance
    $50
  • Property Tax
    $250
  • Phone
    $40
  • Monthly debt payments
    $0
  • Cable
    $60
  • Utilities
    $124
  • Internet
    $45

Open House

View all upcoming open houses in Markham

No open houses are currently scheduled for this property.

join-our-teamjoin-our-team

Loading..

MLS® Trusted listing from Toronto Real Estate Board The trademarks MLS®, Multiple Listing Service® and the associated logos identify professional services rendered by REALTOR® members of CREA to effect the purchase, sale and lease of real estate as part of a cooperative selling system.

Copyright:© The Canadian Home Realty Inc. All rights reserved. The Canadian Home Realty Inc is a registered real estate brokerage.

About 144 Raymerville Drive, Markham

House for Sale in Markham: 144 Raymerville Drive, Markham

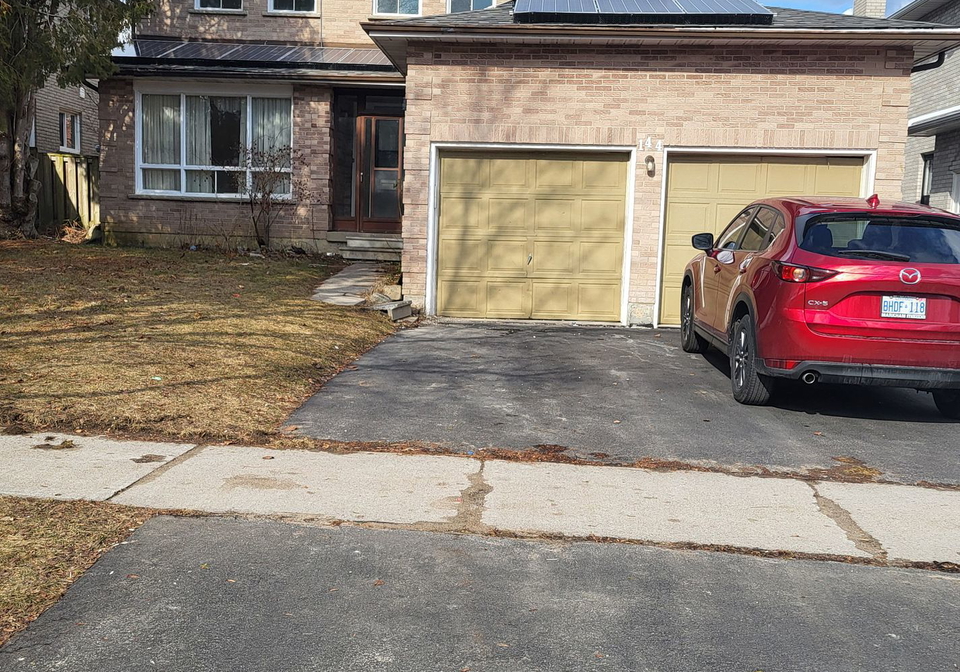
Welcome to this stunning detached house located at 144 Raymerville Drive, Markham. Situated in the desirable community of Raymerville, this 2-storey home offers a perfect blend of comfort and style. With its brick exterior and beautiful curb appeal, this property is sure to catch your eye.

As you step inside, you are greeted by a central hall with a circular stair, adding an elegant touch to the entrance. The house boasts a spacious and well-designed layout, featuring 4 bedrooms and 2 dens, providing ample space for a growing family or those in need of a home office. The 4 bathrooms, including a luxurious 4-piece bath with a jacuzzi tub and a separate shower, offer convenience and relaxation.

The ground floor is highlighted by a family room, perfect for entertaining guests or spending quality time with loved ones. The kitchen, located on the ground floor, is a true gem. With its generous size, it is ideal for those who enjoy cooking and gathering around the table. The kitchen also features an eat-in area, allowing for casual dining experiences.

This house is equipped with central air conditioning, ensuring a comfortable environment throughout the year. The fireplace adds a cozy touch, perfect for those chilly British evenings. Stay connected with high-speed internet, making it easy to work from home or enjoy your favorite shows and movies.

The finished basement provides additional living space, perfect for a recreation room, home gym, or a play area for children. The possibilities are endless.

Moving outside, you'll find a fenced yard, providing privacy and security for outdoor activities. The lot size is 50 x 106 feet, offering ample space for gardening or creating your own outdoor oasis. The attached garage, with space for 2 cars, provides convenience and protection for your vehicles. In addition, there is private driveway parking for 3 cars, ensuring ample space for guests.

Located in the heart of Markham, this house is surrounded by amenities. The nearest school, St. Brother André CHS, is just a short distance away, making it convenient for families with children. Shopping malls and the go-train station are also within close proximity, providing easy access to entertainment, dining, and transportation options.

Don't miss out on this incredible opportunity to own a house in the sought-after community of Raymerville. Contact us today to schedule a viewing of this beautiful house for sale in Markham at 144 Raymerville Drive, Markham.

Raymerville is a charming community nestled within the vibrant city of Markham. Located in the heart of Ontario, this picturesque neighbourhood offers a peaceful and serene environment for its residents. Surrounded by lush green spaces, Raymerville is an ideal place for nature enthusiasts and those seeking a tranquil lifestyle. The area boasts an array of well-maintained parks, beautiful walking trails, and scenic ponds, providing ample opportunities for outdoor activities and relaxation. With its close-knit atmosphere and friendly neighbours, Raymerville fosters a strong sense of community spirit. The area also benefits from excellent schools, convenient amenities, and easy access to transportation, making it an ideal choice for families and individuals looking for a peaceful and well-connected place to call home.
FAQs About 144 Raymerville Drive, Markham

How many bathrooms does this property have?

This property features 4 bathroom(s) and 4 bedroom(s).

Does this 4 bedroom property have additional bedrooms or a den?

This Detached property includes 2 additional bedrooms.

What is the square footage (sqft) of this Detached property?

The square footage for this property has not been provided.

How many parking spaces are available with this property?

144 Raymerville Drive boasts 3 convenient parking spaces.

How many cars can be parked in the garage of 144 Raymerville Drive?

This property features a garage with space for 2 cars.

What type of garage does this property have?

This property includes an Attached garage with space for 2.0 cars.

Does this property have a basement?

Yes, this property has a basement.

What type of basement is it?

This property features Finished basement.

Does this property have a swimming pool?

It is not specified whether this property has a swimming pool.

Does this property have a fireplace?

A fireplace is available in this property.

How many kitchens does this property have?

This property includes 1 kitchen(s).

Is there a maintenance fee associated with this property?

Information about the maintenance fee is not available.

Is this property furnished?

Information about whether this property is furnished is not available.

What type of heating system is in place?

Information about heating system is not available.

What utilities are available for this property?

Information about utilities is not available.

School Rating for 144 Raymerville Drive, Markham

XXX

Properties near top rated schools in Markham

Sign Into see near by schools

Listing History

See more recently sold homes in Markham

Real Estate Board require you toSign Into see the full details of this property

Banner Image

Similar Properties

See More
17-black-cherry-drive-markham-ontario-n13575558
17 Black Cherry Drive
1
Date: 17 Jul 2026
For Sale
4 + 1 Bedrooms
4 Bathrooms
2 Garage
17 Black Cherry Drive
  • $1,649,000
  • Detached
17 Black Cherry Drive, Markham, Raymerville
  • 0.03 KM
  • 19-abercorn-road-markham-ontario-n13567292
    19 Abercorn Road
    2
    Date: 15 Jul 2026
    For Sale
    3 + 1 Bedrooms (-1)
    2 Bathrooms (-2)
    1 Garage (-1)
    19 Abercorn Road
    • $1,350,000
    • Detached
    19 Abercorn Road, Markham, Bullock
  • 0.38 KM
  • 190-raymerville-drive-markham-ontario-n13705984
    190 Raymerville Drive
    3
    Date: 24 Aug 2026
    Sold Conditional
    4 + 2 Bedrooms
    5 Bathrooms (+1)
    2 Garage
    190 Raymerville Drive
    • $1,349,000
    • Detached
    190 Raymerville Drive, Markham, Raymerville
  • 0.42 KM
  • 64-hawkridge-avenue-markham-ontario-n13755300
    64 Hawkridge Avenue
    4
    Date: 08 Sep 2026
    For Sale
    4 + 1 Bedrooms
    3 Bathrooms (-1)
    1 Garage (-1)
    64 Hawkridge Avenue
    • $1,188,000
    • Detached
    64 Hawkridge Avenue, Markham, Bullock
  • 0.57 KM
  • 32-alanadale-avenue-markham-ontario-n13643084
    32 Alanadale Avenue
    5
    Date: 06 Aug 2026
    For Sale
    3 + 1 Bedrooms (-1)
    2 Bathrooms (-2)
    1 Garage (-1)
    32 Alanadale Avenue
    • $1,129,800
    • Detached
    32 Alanadale Avenue, Markham, Bullock
  • 0.59 KM
  • 62-sherwood-forest-drive-markham-ontario-n13532306
    62 Sherwood Forest Drive
    6
    Date: 07 Jul 2026
    For Sale
    4 + 1 Bedrooms
    6 Bathrooms (+2)
    3 Garage (+1)
    62 Sherwood Forest Drive
    • $3,000,000
    • Detached
    62 Sherwood Forest Drive, Markham, Bullock
  • 0.77 KM
  • 24-lincoln-green-drive-markham-ontario-n13821424
    24 Lincoln Green Drive
    7
    Date: 23 Sep 2026
    For Sale
    3 Bedrooms (-1)
    2 Bathrooms (-2)
    1 Garage (-1)
    24 Lincoln Green Drive
    • $1,049,000
    • Detached
    24 Lincoln Green Drive, Markham, Bullock
  • 0.82 KM
  • 40-bendamere-crescent-markham-ontario-n13789590
    40 Bendamere Crescent
    8
    Date: 16 Sep 2026
    Sold Conditional
    3 + 1 Bedrooms (-1)
    3 Bathrooms (-1)
    2 Garage
    40 Bendamere Crescent
    • $1,108,000
    • Detached
    40 Bendamere Crescent, Markham, Raymerville
  • 0.92 KM
  • Loading....