- Sold ConditionalAdded in Jul 2026
- Detached
62 Sherwood Forest Drive
- 4 + 1 Bedrooms
- 6 Bathrooms
- 3 Garage
| Floor | Bedrooms | Bathrooms |
|---|---|---|
| Basement | 1 | 1 |
| Ground | * | 1 |
| Second | 4 | 4 |


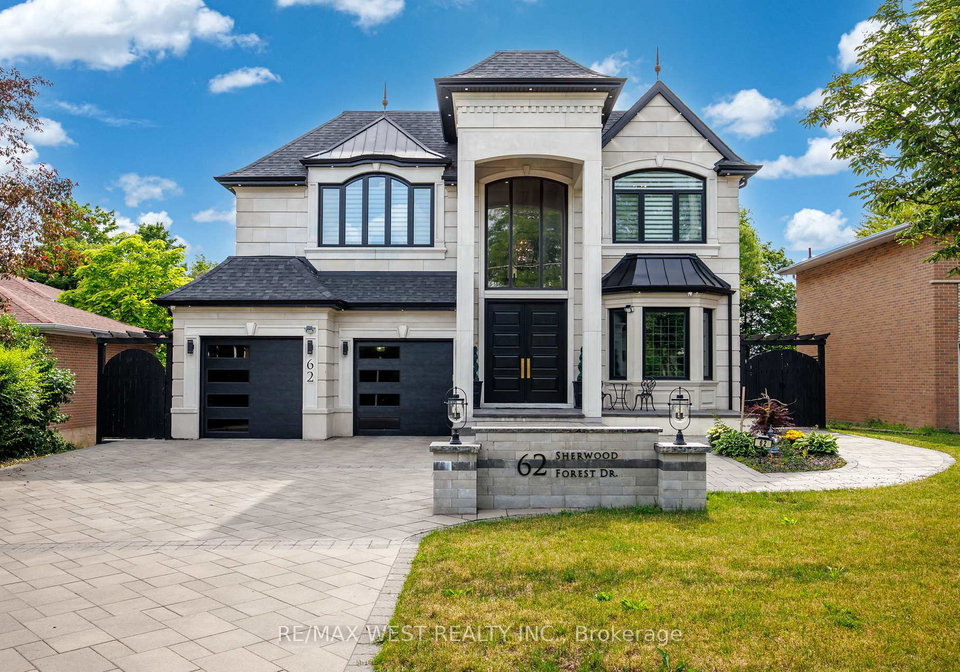
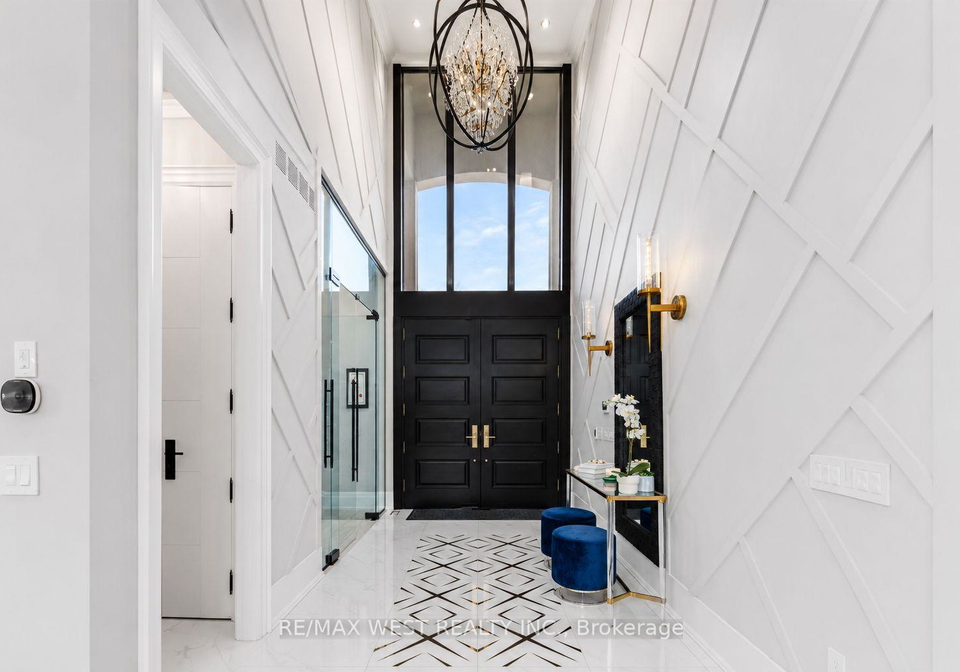
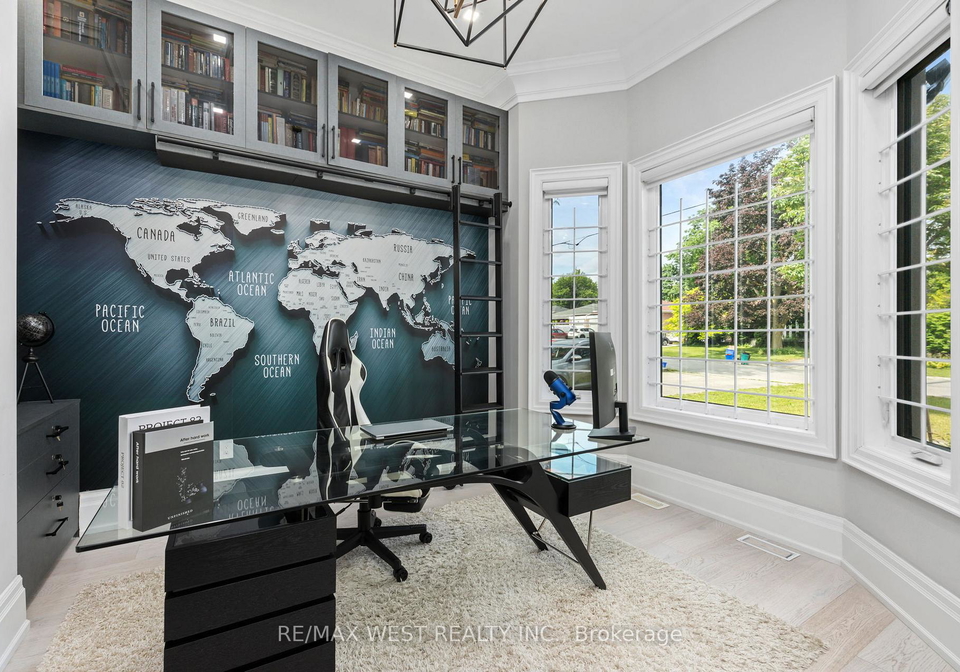
Exceptional Custom Residence Crafted By Ambassador Fine Custom Homes, Located In The Prestigious Bullock Community. Offering approx. 5,400 Sq. Ft. Of Refined Living Space, This Remarkable Home Combines Sophisticated Design, Premium Finishes, And State Of The Art Technology. Soaring 11 Foot Ceilings On The Main And Second Floors Create A Bright, Open Atmosphere, While The Finished Lower Level Features 10 Foot Ceilings And Heated Floors Throughout. An Elegant Interlock Driveway Accommodates 9 Vehicles In Addition To A Three Car Tandem Garage. A S
Loading..
Loading..
Loading..
30 Year , 3.99% interest
No open houses are currently scheduled for this property.


Loading..
This property features 6 bathroom(s) and 4 bedroom(s).
This Detached property includes 1 additional bedrooms.
The total square footage of this Detached 4 bed property in Markham is 3000 - 3500.
62 Sherwood Forest Drive boasts 9 convenient parking spaces.
This property features a garage with space for 3 cars.
This property includes an Built-In garage with space for 3 cars.
Yes, this property has a basement.
This property features Finished, Walk-Up basement.
It is not specified whether this property has a swimming pool.
A fireplace is available in this property.
This property includes 2 kitchen(s).
Information about the maintenance fee is not available.
Information about whether this property is furnished is not available.
The heating system in place is a Forced Air.
Information about utilities is not available.
Sign Into see near by schools
Real Estate Board require you toSign Into see the full details of this property

Loading....


