• Map Search
    • Houses For Sale
    • Apartments For Sale
    • Precon & Assignment For Sale
    • Townhouse For Sale
    • Open Houses
    • Houses For Rent
    • Apartments For Rent
    • Townhouse For Rent
    • Estimate Your House Value
  • Blog
  • Market Trends
  • Ontario
Address
THE CANADIAN HOME REALTY INC2810 Matheson Blvd E unit 801, MississaugaOntario
Quick links
  • About Us
  • Career
  • Blog
  • Zero Down Payment Program*
  • Our Team
  • FAQ
  • Terms & Conditions
  • Privacy Policy
  • Contact Us
  • Disclaimer
  • Sitemap
get the app
play storeApp Store
download qr code

Copyright © 2026 The Canadian Home Realty Inc.
  • Ontario
  • Scarborough
  • Agincourt South-Malvern West
  • 140 Spring Forest Square
    • SoldSold in Mar 2026
    • Link

    140 Spring Forest Square

    Scarborough, Agincourt South-Malvern West
    • 3 Bedrooms
    • 3 Bathrooms

    Contact an Experienced Real Estate Agent

    Upon submitting this form, you acknowledge your agreement to receive marketing phone calls, text messages and emails from The Canadian Home. See more
    join-the-canadian-home
    JOIN OUR TEAM

    Latest listing in Scarborough

    • #510 - 4064 Lawrence Avenue E Toronto, Scarborough
    • 16 By-Pass Court Toronto, Scarborough
    • 105 - 2351 Kennedy Road Toronto, Scarborough
    • 115 - 60 Mendelssohn Street Toronto, Scarborough
    • 81 Courcelette Road Toronto, Scarborough
    • 902 - 20 Dean Park Road Toronto, Scarborough
    • 47 Becca Hall Trail Toronto, Scarborough
    • 1705 - 30 Thunder Grove Toronto, Scarborough
    • 40 - 200 Mclevin Avenue Toronto, Scarborough
    • 85 Portico Drive Toronto, Scarborough
    • 23 Penetang Crescent Toronto, Scarborough
    140-spring-forest-square-scarborough-ontario-e12792814
    140-spring-forest-square-scarborough-ontario-e12792814
    140-spring-forest-square-scarborough-ontario-e12792814

    Buyers negotiated 4.55% off asking

    Unlock all 3 photos + exact price

    FreeJust your email10 seconds

    Required under TRREB & ITSO MLS® rules

    Room Details of 140 Spring Forest Square, Scarborough

    FloorBedroomsBathrooms
    Ground * 1
    Second 3

    Near By Cities

    • Markham
    • Pickering
    • North York
    • East York
    • Thornhill
    • Fisherville
    • Toronto
    • Richmond Hill
    • Concord
    • Ajax
    • Stouffville

    Popular Searches in Scarborough

    • House for sale in Scarborough
    • Condo Apartment for sale in Scarborough
    • Townhouse for sale in Scarborough
    • Open House in Scarborough
    • Price dropped properties in Scarborough
    • Investment properties in Scarborough
    • Not sold for 30 days in Scarborough
    • House for rent in Scarborough
    • Condos for rent in Scarborough
    • Townhouse for rent in Scarborough
    • Detached properties in Scarborough
    1 Garage
    • Share
    Sold Price: $ 840,000
    Buyers negotiated 4.55% off asking
    Listed Price: $ 880,000
    Discuss with partner/expertView on Map

    Real Estate Board require you toSign Into see the full details of this property

    2

    Real Estate Board require you toSign Into see the full details of this property

    sell-with-the-canadian-homesell-with-the-canadian-home
    Loading...

    Key Facts About 140 Spring Forest Square, Scarborough

    • Tax $4,132 / 2025
    • Property Type Residential
    • Building Type Link
    • Building Style Sidesplit 5
    • Maintenance Fees N/A
    • Square Feet 1100 - 1500 feet²
    • Lot Front 26.28
    • Lot Size 26.28 x 78.63 feet
    • Parking 1 garage, 2 parking
    • Basement Finished
    • Postal Code M1S4W8
    • Listing # E12792814
    • Data Source PROPTX
    • Days on Market 13
    • Listed On 17/02/2026
    • Updated On 05/03/2026
    • Market Demand
      the canadian homethe canadian home

    Description

    Nestled In One Of Scarborough's Most Sought-After And Family-Friendly Communities, This Beautifully Renovated, Original-Owner Home Offers The Ultimate Blend Of Comfort, Convenience, And Modern Style. Walk To Everyday Essentials Like TTC, Food Basic, Banks, Centennial College, And Shops. 10-Minute Drive To Scarborough Town Centre, Shopping Mall, Civic Centre, Entertainment, Restaurants, Quick Access To Hwy 401, This Original Owned Lovely Home Was Newly Renovated, New Entrance Door And Elegant, Low-Maintenance Laminate Flooring Throughout, New Ki

    Real Estate Board require you toSign Into see the full details of this property

    Property Details of 140 Spring Forest Square, Scarborough

    Property

    • Property Type Link
    • Style Sidesplit 5
    • Fronting On W
    • Community Agincourt South-Malvern West
    • Municipality Scarborough

    Inside

    • Bedrooms 3
    • Bathrooms 3
    • Bathroom Details 1, 3pc Upper
    • Bathroom Details 1, 3pc Upper
    • Bathroom Details 1, 2pc Main
    • Basement Finished
    • Kitchen 1
    • Rooms 7
    • Family Rooms Y
    • Central Vac N
    • Fireplace N

    Utilities

    • Water Municipal
    • Cooling Central Air
    • Heating Type Forced Air
    • Heating Fuel Gas

    Building

    • Size 1100 - 1500 feet²
    • Architecture Style Sidesplit 5
    • Exterior Feature Brick, Aluminum Siding

    Parking

    • Drive Way Private
    • Garage Type Built-In
    • Garage 1
    • Parking Places 2
    • Total Parking Places 3

    Land

    Real Estate Board require you toSign Into see the full details of this property

    Listings In the Same Street at 140 Spring Forest Square, Scarborough

    Houses For Sale

    View

    Houses For Rent

    View

    Recently Sold

    View

    Homes listed below the last sold prices in Scarborough

    Loading..

    Similar Sold
    Similar Properties

    Loading..

    Loading..

    Rooms

    Primary Bedroom (15.81 X 11.22 feet)
    Level: Upper
    Bedroom 2 (12.2 X 8.92 feet)
    Level: Upper
    Bedroom 3 (12.2 X 8.89 feet)
    Level: Upper
    Bathroom (3 pcs)
    Level: Upper
    Bathroom (3 pcs)
    Level: Upper
    Bathroom (2 pcs)
    Level: Main
    Kitchen (17.39 X 7.71 feet)
    Level: Main
    Dining Room (10.93 X 9.35 feet)
    Level: Main
    Living Room (15.75 X 10.5 feet)
    Level: Upper
    Family Room (14.37 X 9.61 feet)
    Level: Lower
    Recreation (21.42 X 9.74 feet)
    Level: Basement

    Real Estate Board require you toSign Into see the full details of this property

    Expense Breakdown

    Monthly Mortgage Payment

    $0/monthly

    30 Year , 3.99% interest

    Cash Expenditure for Home Purchase

    $1,000

    • Downpayment
      $0
    • PST on Mortgage Insurance
      $0
    • Land Transfer Tax
      $0
    • Lawyer Fees
      $1,000
    • Title Insurance
      $0

    Monthly Expenses After Home Purchase

    $569

    • Mortgage Payment
      $0
    • Property Insurance
      $50
    • Property Tax
      $250
    • Phone
      $40
    • Monthly debt payments
      $0
    • Cable
      $60
    • Utilities
      $124
    • Internet
      $45

    Open House

    View all upcoming open houses in Scarborough

    No open houses are currently scheduled for this property.

    join-our-teamjoin-our-team

    Loading..

    MLS® Trusted listing from Toronto Real Estate Board The trademarks MLS®, Multiple Listing Service® and the associated logos identify professional services rendered by REALTOR® members of CREA to effect the purchase, sale and lease of real estate as part of a cooperative selling system.

    Copyright:© The Canadian Home Realty Inc. All rights reserved. The Canadian Home Realty Inc is a registered real estate brokerage.

    About 140 Spring Forest Square, Scarborough

    Introducing a remarkable opportunity to acquire a house for sale in Scarborough , located at 140 Spring Forest Square, Scarborough. This beautifully renovated, original-owner home is nestled in one of Scarborough's most sought-after and family-friendly communities, Agincourt South-Malvern West. With a perfect blend of comfort, convenience, and modern style, this property is ideal for families looking to settle in a vibrant neighbourhood.

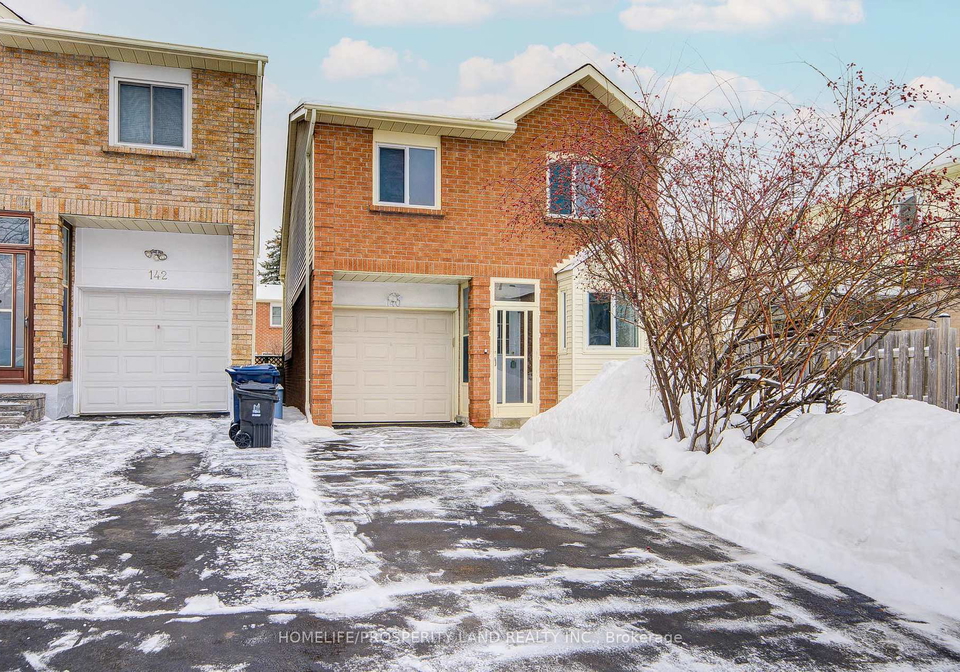
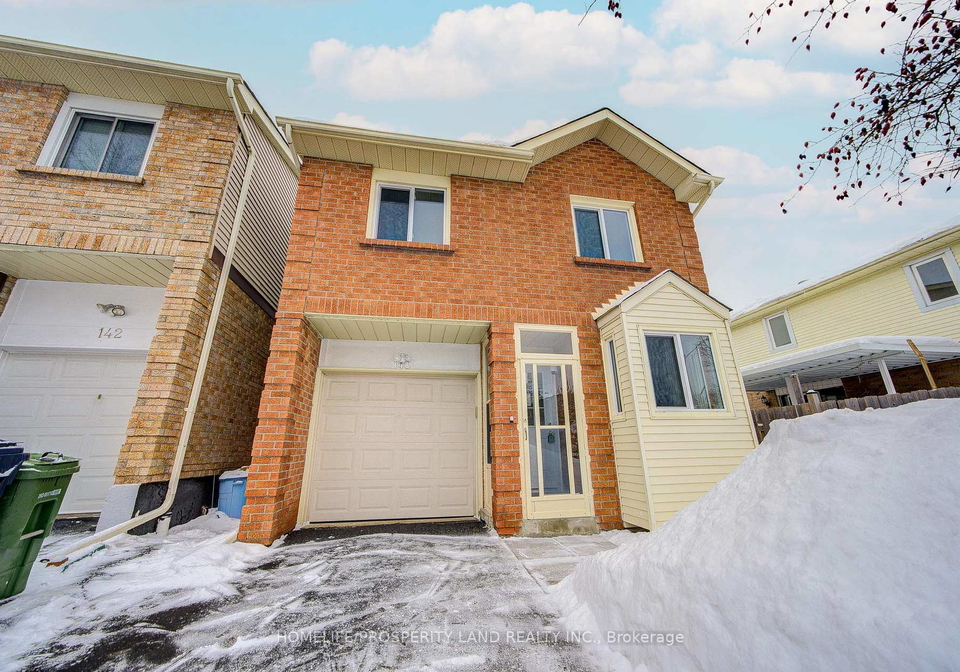
    As you approach the house for sale in Scarborough, you will be greeted by its charming exterior, featuring a combination of brick and aluminium siding. The property boasts a well-maintained link-style building with a sidesplit design, offering a unique layout that enhances both functionality and aesthetics. The lot measures 26 X 79 feet, providing ample outdoor space for family activities and relaxation.

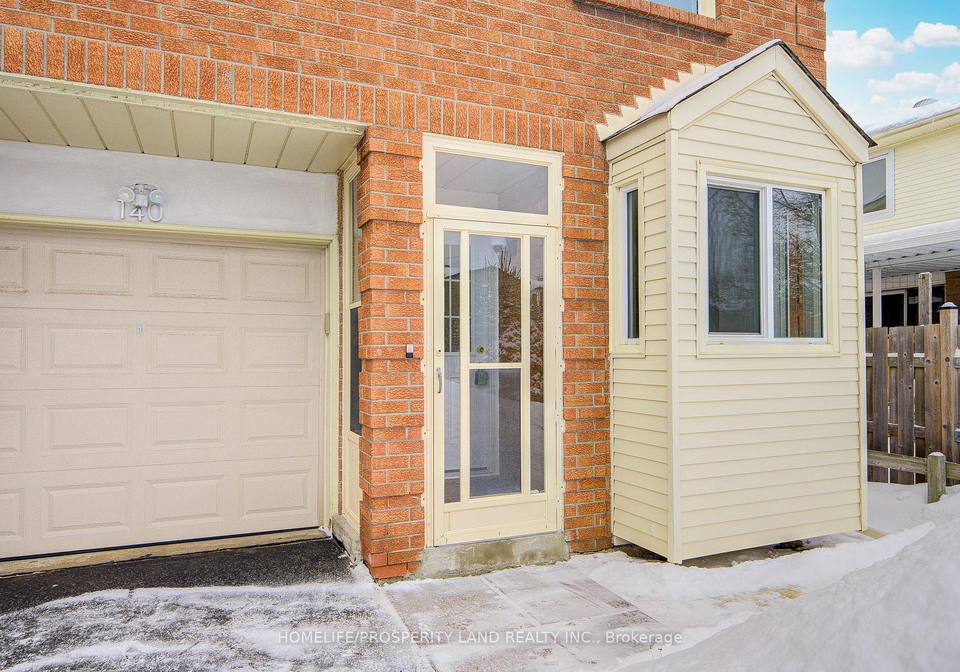
    Upon entering 140 Spring Forest Square, Scarborough, you will immediately notice the elegant, low-maintenance laminate flooring that flows throughout the home. The newly renovated entrance door welcomes you into a bright and airy space, where comfort meets modern living. The main kitchen is a highlight of the property, featuring new kitchen cabinets and a stunning quartz countertop that adds a touch of sophistication. This kitchen is perfect for preparing meals and entertaining guests, making it the heart of the home.

    This house for sale in Scarborough comprises three spacious bedrooms, providing plenty of room for family members or guests. Additionally, there is a den that can be utilised as a home office or study, catering to the needs of today’s lifestyle. With a total of seven rooms, including a family room, this home offers an abundance of space for relaxation and socialising.

    The property features three bathrooms, ensuring that there is no shortage of facilities for the household. The bathrooms are designed with functionality in mind, making daily routines a breeze. The finished basement adds further value to the home, offering extra living space that can be customised to suit your needs, whether it be a playroom, gym, or additional storage.

    For those concerned about climate control, the house is equipped with central air conditioning, ensuring a comfortable environment throughout the year. The heating system operates on forced air, providing efficient warmth during the colder months. The property is connected to municipal water and sewer services, adding to the convenience of living in this lovely home.

    One of the key features of this house for sale in Scarborough is the built-in garage, which provides secure parking for one vehicle, along with a private driveway that accommodates an additional parking space. This is particularly beneficial in a bustling area like Scarborough, where parking can often be a challenge.

    While this home does not include a pool or fireplace, the lack of these features allows for a lower maintenance lifestyle, making it easier to enjoy the surrounding community. The property is unfurnished, allowing new owners the freedom to personalise their space according to their tastes and preferences.

    The location of 140 Spring Forest Square, Scarborough, is truly exceptional. Residents can enjoy easy access to everyday essentials, including public transport via TTC, grocery stores like Food Basic, banks, and Centennial College. The Scarborough Town Centre, with its extensive shopping options, entertainment venues, and restaurants, is just a ten-minute drive away, making it a convenient destination for leisure and dining.

    In conclusion, this house for sale in Scarborough represents an incredible opportunity to own a pristine property in a fantastic location. With its modern renovations, spacious layout, and proximity to essential amenities, it is perfect for families seeking a comfortable and stylish home. Don’t miss your chance to make 140 Spring Forest Square, Scarborough, your new address!

    Agincourt South-Malvern West, nestled within the vibrant city of Scarborough, is a diverse and welcoming neighbourhood characterised by its blend of residential areas, parks, and local amenities. The community boasts a rich tapestry of cultures, reflected in its variety of shops, restaurants, and community centres that cater to a wide range of tastes and traditions. With convenient access to public transport and major roadways, residents enjoy easy connectivity to the rest of Toronto and beyond. The area is also home to several green spaces, providing opportunities for outdoor activities and family gatherings. Whether you're seeking a quiet suburban lifestyle or the vibrancy of multicultural living, Agincourt South-Malvern West offers a unique and inviting environment for all.

    Schools in the Neighbourhood

    This property is conveniently located near several educational institutions, making it an ideal choice for families. Within a short distance, you will find White Haven Public School, just 0.7 km away, offering elementary education (JK to 8) with a school rating of 6.2, and St. Elizabeth Seton Catholic School, only 0.5 km away, providing a Catholic education for the same grade levels with a rating of 5. For secondary education, Woburn Collegiate Institute is located 1.9 km from the property, although it currently has a school rating of 0. Additionally, Tredway Woodsworth Public School, which offers French language instruction for grades JK to 8, is 3.0 km away and has a rating of 5.5. For high school options, St. Mother Teresa Catholic Academy, also 3.0 km away, caters to grades 9 to 12 with a rating of 4.3. Lastly, Blessed Pier Giorgio Frassati Catholic School, located 4.3 km away, offers elementary education in French for grades JK to 5, with a rating of 5.9. This diverse range of schools ensures quality education options for children of all ages in the vicinity.

    Key Statistics of the Neighbourhood

    The area surrounding the property has a population of 1,028 residents, with an average household size of 3.3 individuals. The community is characterized by a relatively mature demographic, with an average age of 43.9 years. The average household income stands at $100,000, indicating a stable economic environment, although 10.6% of the population is classified as low-income. The real estate market shows an average property price of $800,000, reflecting the area's desirability. A significant portion of the population, 45.56%, is single, while 54.39% of households include children, suggesting a family-friendly atmosphere. The community is notably diverse, with 65.55% of residents being immigrants, contributing to a rich cultural fabric. Renters make up 14.06% of the population, and condos represent 4.69% of housing options, indicating a variety of living arrangements. Education levels are high, with 49.15% of residents holding a college or university degree, although a notable 38.98% are not in the labor force. Overall, this area presents a blend of economic stability, family-oriented living, and cultural diversity, making it an attractive location for potential homeowners.

    Listing History

    See more recently sold homes in Scarborough

    Real Estate Board require you toSign Into see the full details of this property

    School Rating for 140 Spring Forest Square, Scarborough

    XXXView All Schools

    Properties near top rated schools in Scarborough

    Sign Into see near by schools

    Sewer
    Sewer
  • Frontage 26.28
  • Depth 78.63
  • Lot Size 26.28 x 78.63 feet
  • Lot Size Code Feet
  • Cross Street Markham/Sheppard
  • FAQs About 140 Spring Forest Square, Scarborough

    How many bathrooms does this property have?

    This property features 3 bathroom(s) and 3 bedroom(s).

    Does this 3 bedroom property have additional bedrooms or a den?

    This Link property does not have an additional bedroom or a den.

    What is the square footage (sqft) of this Link property?

    The total square footage of this Link 3 bed property in Scarborough is 1100 - 1500.

    How many parking spaces are available with this property?

    140 Spring Forest Square boasts 2 convenient parking spaces.

    How many cars can be parked in the garage of 140 Spring Forest Square?

    This property features a garage with space for 1 cars.

    What type of garage does this property have?

    This property includes an Built-In garage with space for 1 cars.

    Does this property have a basement?

    Yes, this property has a basement.

    What type of basement is it?

    This property features Finished basement.

    Does this property have a swimming pool?

    It is not specified whether this property has a swimming pool.

    Does this property have a fireplace?

    There is no fireplace in this property.

    How many kitchens does this property have?

    This property includes 1 kitchen(s).

    Is there a maintenance fee associated with this property?

    Information about the maintenance fee is not available.

    Is this property furnished?

    Information about whether this property is furnished is not available.

    What type of heating system is in place?

    The heating system in place is a Forced Air.

    What utilities are available for this property?

    Information about utilities is not available.

    Banner Image

    Similar Properties

    See More
    45-west-burton-court-toronto-scarborough-ontario-e13734640
    45 West Burton Court Toronto
    1
    Date: 02 Sep 2026
    For Sale
    4 Bedrooms (+1)
    45 West Burton Court Toronto
    • $820,000
    • Link
    45 West Burton Court Toronto, Scarborough, Agincourt South-Malvern West
  • 0.33 KM
  • 67-hutcherson-square-toronto-scarborough-ontario-e14168514
    67 Hutcherson Square Toronto
    2
    Date: 10 Nov 2026
    For Sale
    30-chad-crescent-toronto-scarborough-ontario-e14135024
    30 Chad Crescent Toronto
    3
    Date: 30 Oct 2026
    Sold Conditional
    26-blue-eagle-trail-toronto-scarborough-ontario-e13743816
    26 Blue Eagle Trail Toronto
    4
    Date: 03 Sep 2026
    For Sale
    38-deanscroft-square-toronto-scarborough-ontario-e14179862
    38 Deanscroft Square Toronto
    5
    Date: 13 Nov 2026
    For Sale
    32-rotary-drive-toronto-scarborough-ontario-e13799468
    32 Rotary Drive Toronto
    6
    Date: 17 Sep 2026
    Sold Conditional
    2 Bathrooms (-1)
    1 Garage
    4 Bedrooms (+1)
    3 Bathrooms
    67 Hutcherson Square Toronto
    • $1,200,000
    • Link
    67 Hutcherson Square Toronto, Scarborough, Malvern
  • 2.03 KM
  • 3 + 1 Bedrooms
    3 Bathrooms
    30 Chad Crescent Toronto
    • $755,900
    • Link
    30 Chad Crescent Toronto, Scarborough, Malvern
  • 3.56 KM
  • 4 Bedrooms (+1)
    4 Bathrooms (+1)
    26 Blue Eagle Trail Toronto
    • $988,888
    • Link
    26 Blue Eagle Trail Toronto, Scarborough, Agincourt North
  • 3.86 KM
  • 3 + 2 Bedrooms
    3 Bathrooms
    38 Deanscroft Square Toronto
    • $899,000
    • Link
    38 Deanscroft Square Toronto, Scarborough, West Hill
  • 6.08 KM
  • 4 Bedrooms (+1)
    4 Bathrooms (+1)
    32 Rotary Drive Toronto
    • $829,000
    • Link
    32 Rotary Drive Toronto, Scarborough, Rouge E11
  • 6.35 KM
  • 1 Garage
    1 Garage
    1 Garage
    1 Garage
    0 Garage (-1)

    Loading....