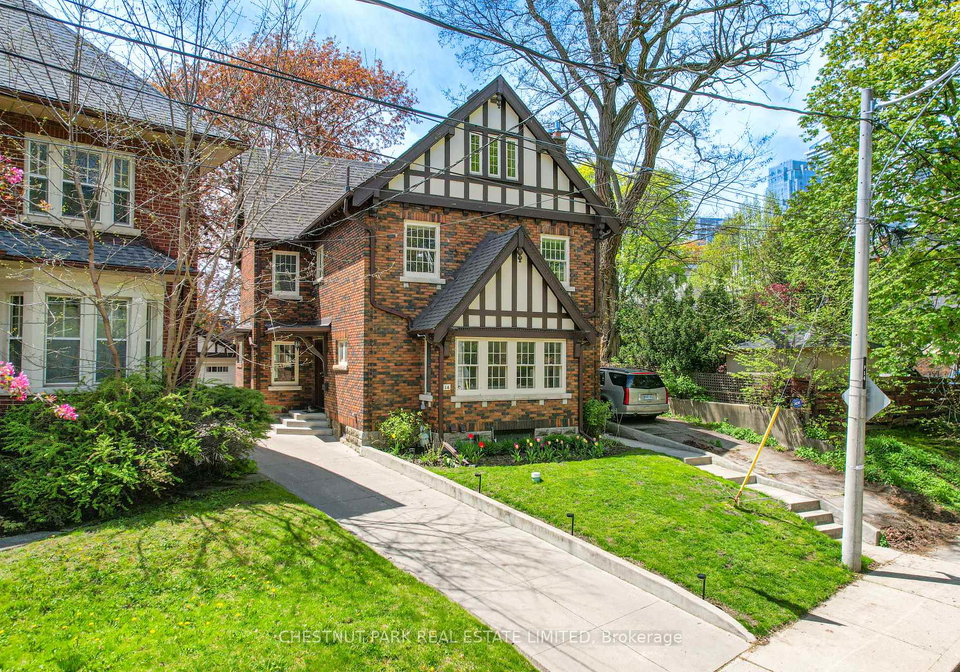
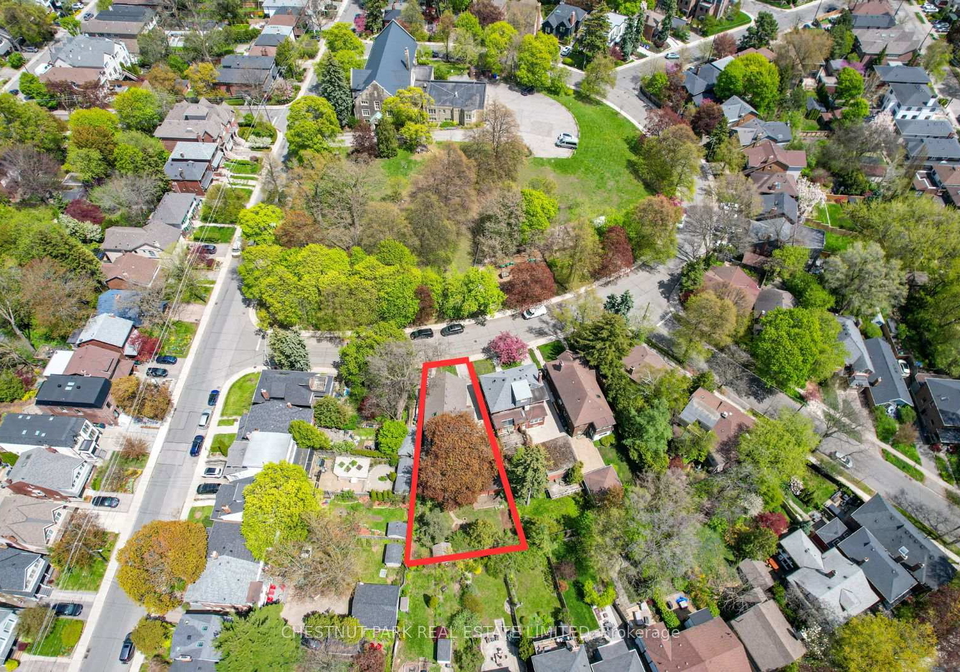
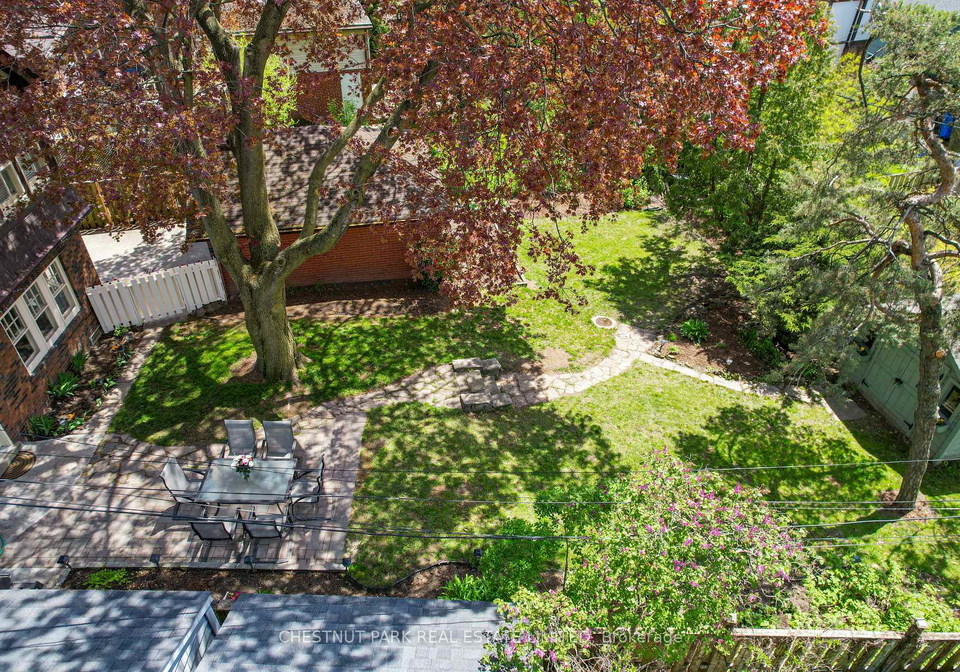
Room Details of 14 Servington Crescent Toronto, Toronto
Floor
Bedrooms
Bathrooms
Basement
1
1
Second
3
1
Third
2
1
Real Estate Board require you toSign Into see the full details of this property
Loading...
Key Facts About 14 Servington Crescent Toronto, Toronto
Tax$12,563 / 2025
Property TypeResidential
Building TypeDetached
Building Style2 1/2 Storey
Size2500 - 3000 feet²
Lot Irregularities127' 11ft (N); 67' 9ft (W)
Lot Size30 x 125 feet
Parking2 garage, 4 parking
BasementFinished
Listing #C13583506
Data SourcePROPTX
Days on Market1
Listed On20/07/2026
Updated On24/07/2026
Market Demand
Description
This is truly a once-in-a-lifetime opportunity to own a large legacy property in the heart of midtown Toronto. PREMIUM PIE-SHAPED LOT: 30 ft(front)-widens to 67'9" ft(rear); 127'11" ft(N) X 125' ft(S). Elegant and classic with endless possibilities, this lovely 2 1/2-storey, detached, centre hall home offers generous principal rooms & a convenient layout designed for both everyday living & entertaining. Rich in character & charm, this home beautifully maintains its traditional essence while benefitting from thoughtful updates throughout. With g
Real Estate Board require you toSign Into see the full details of this property
Property Details of 14 Servington Crescent Toronto, Toronto
Property
Property TypeDetached
Style2 1/2 Storey
Fronting OnW
CommunityMount Pleasant West
MunicipalityToronto
Inside
Bedrooms5
Bathrooms3
Bathroom Details1, 4pc Second
Bathroom Details1, 3pc Third
Bathroom Details1, 4pc Basement
BasementFinished
Kitchen1 + 1
Rooms11
Family RoomsN
Central VacN
FireplaceY
Utilities
WaterMunicipal
CoolingWall Unit(s)
Heating TypeWater
Heating FuelGas
Building
Size2500 - 3000 feet²
Architecture Style2 1/2 Storey
Exterior FeatureBrick
Parking
Drive WayPrivate
Garage TypeDetached
Garage2
Parking Places4
Total Parking Places6
Land
SewerSewer
Frontage30
Depth125
Lot Size30 x 125 feet
Lot Size CodeFeet
Cross StreetYonge/Mt Pleasant & Manor
Features
Fenced YardY
Clear ViewY
ParkY
Public TransitY
SchoolY
Real Estate Board require you toSign Into see the full details of this property
No open houses are currently scheduled for this property.
Loading..
About 14 Servington Crescent Toronto, Toronto
It is a 5 + 1 bedroom, 3 bathroom, Detached property located at Mount Pleasant West. It is a 2 1/2 Storey building, facing West. 14 Servington Crescent Toronto, Toronto lies on 30 x 125 feet lot having 127' 11ft (N); 67' 9ft (W) irregularities. This Detached house in Toronto has Utility Room,Recreation,Laundry,Breakfast,Bedroom 4,Bedroom 2,Dining Room,Sunroom,Den,Bedroom 3,Primary Bedroom,Kitchen,Foyer,Bedroom 5,Living Room in main level. This 2 1/2 Storey story house in Mount Pleasant West have 3 bedrooms and 1 bathrooms in Second level. Water, Gas heating systems are used in heating/cooling systems for 14 Servington Crescent Toronto, Toronto. This property which is located in Servington Crescent Toronto does not have a pool. This property located in Toronto have a fire place. This Residential property in Toronto also has Fenced Yard, Clear View, Park, Public Transit, School.
FAQs About 14 Servington Crescent Toronto, Toronto
How many bathrooms does this property have?
This property features 3 bathroom(s) and 5 bedroom(s).
Does this 5 bedroom property have additional bedrooms or a den?
This Detached property includes 1 additional bedrooms.
What is the square footage (sqft) of this Detached property?
The total square footage of this Detached 5 bed property in Toronto is 2500 - 3000.
How many parking spaces are available with this property?
14 Servington Crescent Toronto boasts 4 convenient parking spaces.
How many cars can be parked in the garage of 14 Servington Crescent Toronto?
This property features a garage with space for 2 cars.
What type of garage does this property have?
This property includes an Detached garage with space for 2 cars.
Does this property have a basement?
Yes, this property has a basement.
What type of basement is it?
This property features Finished basement.
Does this property have a swimming pool?
It is not specified whether this property has a swimming pool.
Does this property have a fireplace?
A fireplace is available in this property.
How many kitchens does this property have?
This property includes 1 kitchen(s).
Is there a maintenance fee associated with this property?
Information about the maintenance fee is not available.
Is this property furnished?
Information about whether this property is furnished is not available.
What type of heating system is in place?
The heating system in place is a Water.
What utilities are available for this property?
Information about utilities is not available.
School Rating for 14 Servington Crescent Toronto, Toronto