Real estate boards require you to be signed in to see the full details of this property
Real Estate Board require you toSign Into see the full details of this property
| Floor | Bedrooms | Bathrooms |
|---|---|---|
| Basement | 2 | 1 |
| Second | 3 | 1 |
Real Estate Board require you toSign Into see the full details of this property

Loading...No open houses are currently scheduled for this property.
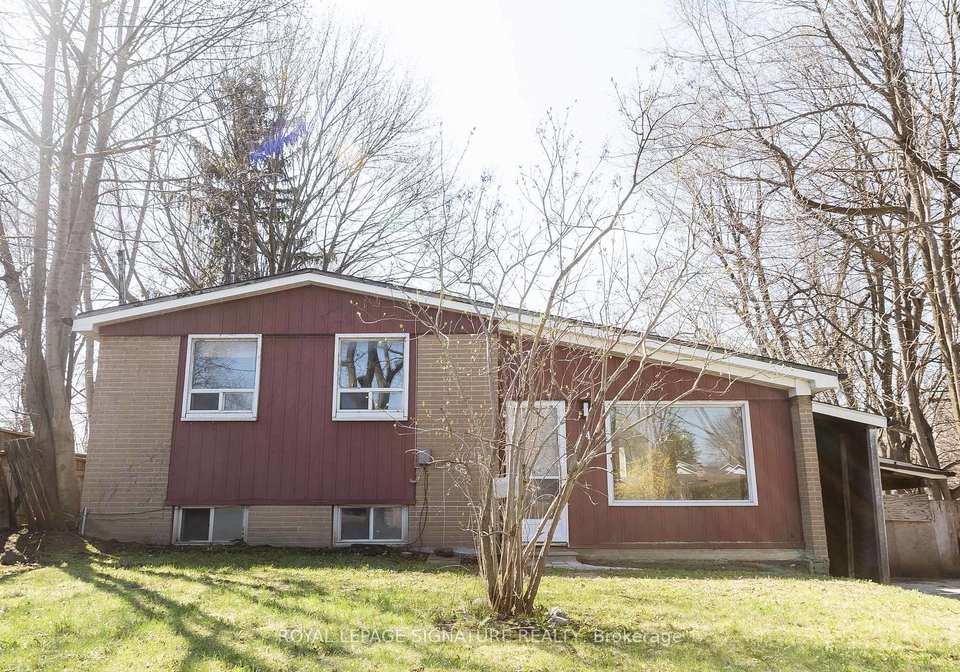
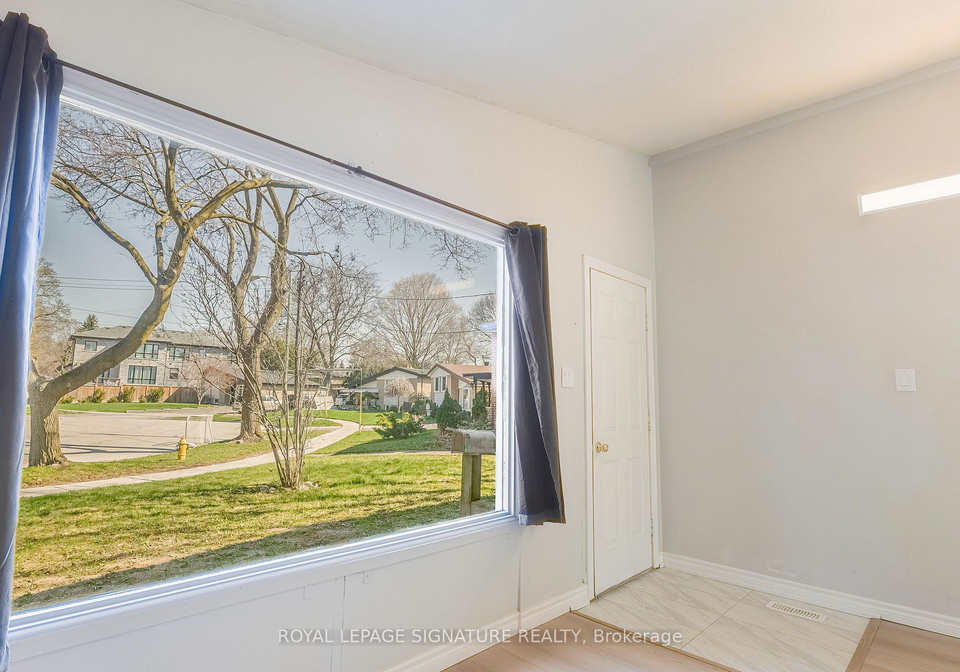
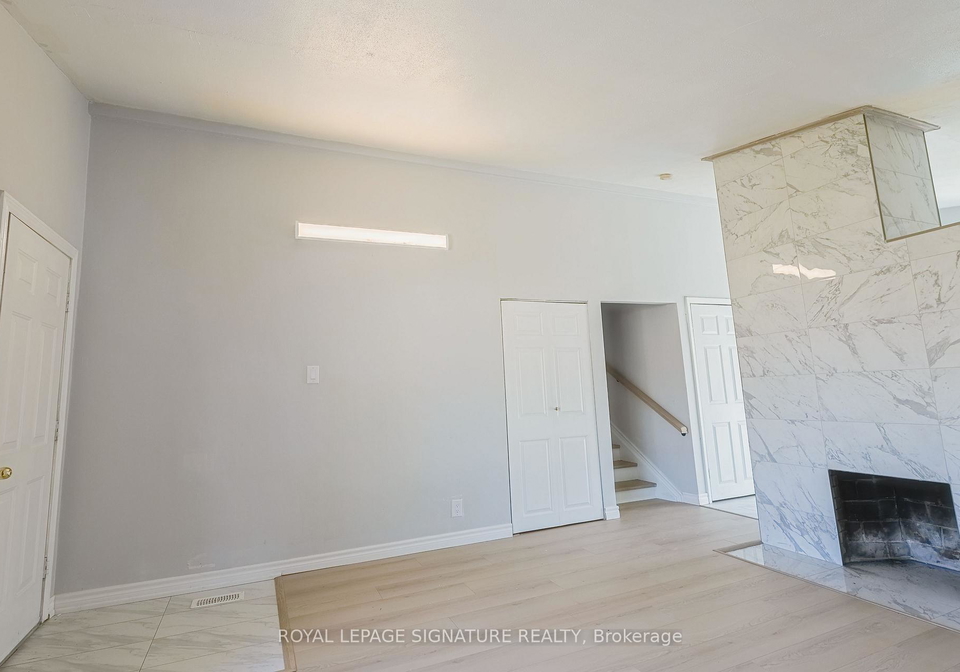
This charming 3 bdrm detached side-split sits on an expansive ravine lot, offering privacy and natural beauty right in your backyard. Thoughtfully renovated throughout, the home features light oak laminate flooring, elegant white marble ceramic tiles, and upgraded electrical fixtures with modern LED lighting.A convenient pathway alongside the house provides direct access toward Lawrence and McCowan, with walking distance to Scarborough General Hospital. Both kitchens have been updated with new white cabinetry and quartz countertops, blending st
Real Estate Board require you toSign Into see the full details of this property

Loading..
Loading..
Loading..
Real Estate Board require you toSign Into see the full details of this property
30 Year , 3.99% interest


Loading..
This property features 2 bathroom(s) and 3 bedroom(s).
This Residential property includes 2 additional bedrooms.
The total square footage of this Residential 3 bed property in Scarborough is 700 - 1100.
14 Benadair Court Toronto boasts 2 convenient parking spaces.
This property features a garage with space for 2 cars.
This property includes an Carport garage with space for 2 cars.
Yes, this property has a basement.
This property features Full, Finished, Finished with Walk-Out, Separate Entrance, Walk-Out basement.
It is not specified whether this property has a swimming pool.
A fireplace is available in this property.
This property includes 1 kitchen(s).
Information about the maintenance fee is not available.
Information about whether this property is furnished is not available.
The heating system in place is a Forced Air.
Information about utilities is not available.
Sign Into see near by schools
Real Estate Board require you toSign Into see the full details of this property
Loading....