Real estate boards require you to be signed in to see the full details of this property
Real Estate Board require you toSign Into see the full details of this property
| Floor | Bedrooms | Bathrooms |
|---|---|---|
| Ground | 3 | 1 |
Real Estate Board require you toSign Into see the full details of this property

No open houses are currently scheduled for this property.
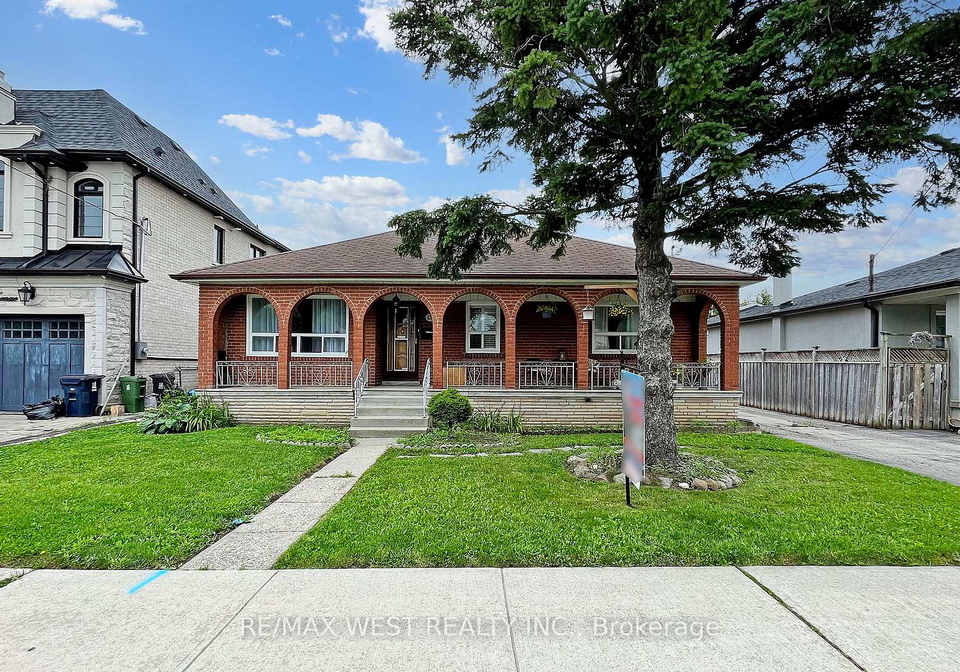
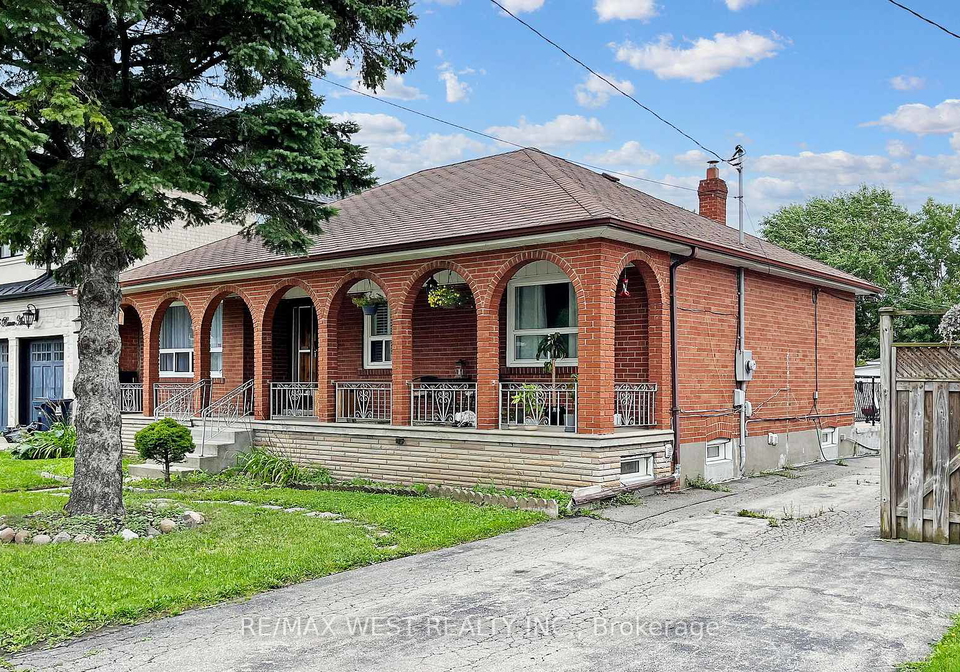
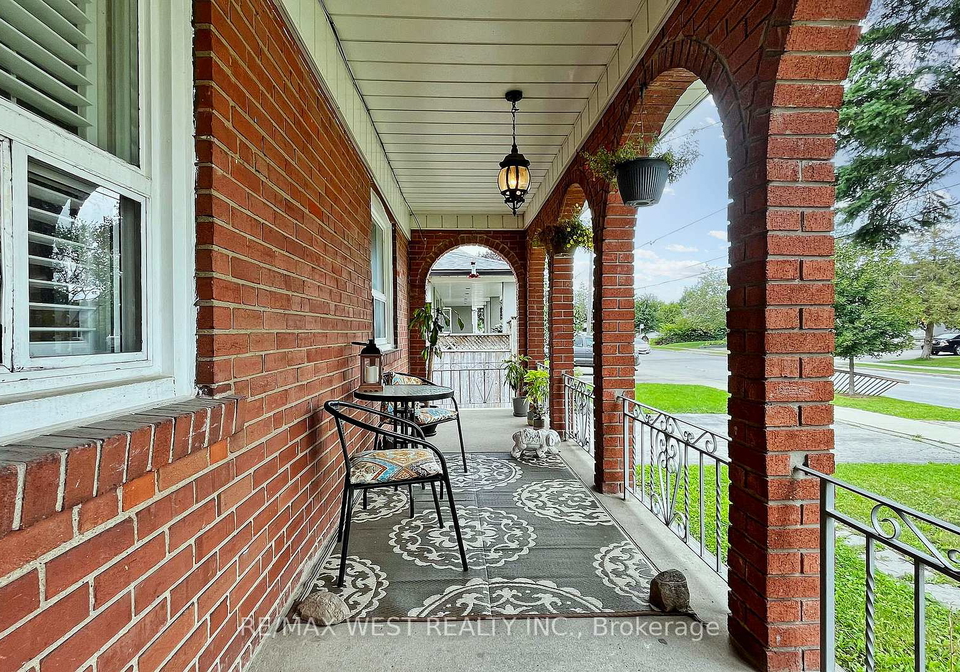
(Main Floor Only), Wood Floor Thru-Out, Large 3 Bedroom Bungalow, Private Driveway Includes one detached Parking Spot with garage door opener, Huge & private fenced Backyard, Cozy Size Above Ground Patio, steps To Yorkdale Subway Station & Yorkdale Shopping Centre, close to (Synagogues, Community Centre, Grocery Store, Coffee Shop, Restaurants, Banks, Parks & Public Schools), Min to Hwy 401 & Allen Rd, walking distance To Yorkdale Mall and subway, Enjoy Everything This Neighborhood Has To Offer, In-suite Washer & Dryer, California Shutter,
Real Estate Board require you toSign Into see the full details of this property
Loading..
Loading..
Loading..
Real Estate Board require you toSign Into see the full details of this property


Loading..
This property features 1 bathroom(s) and 3 bedroom(s).
This Detached property does not have an additional bedroom or a den.
The total square footage of this Detached 3 bed property in Toronto is 700 - 1100.
139 Ranee Avenue Toronto boasts 1 convenient parking spaces.
This property features a garage with space for 1 cars.
This property includes an Detached garage with space for 1 cars.
Yes, this property has a basement.
This property features Finished basement.
It is not specified whether this property has a swimming pool.
There is no fireplace in this property.
This property includes 1 kitchen(s).
Information about the maintenance fee is not available.
No, this property is not furnished.
The heating system in place is a Forced Air.
Information about utilities is not available.
Sign Into see near by schools
Real Estate Board require you toSign Into see the full details of this property
Loading....