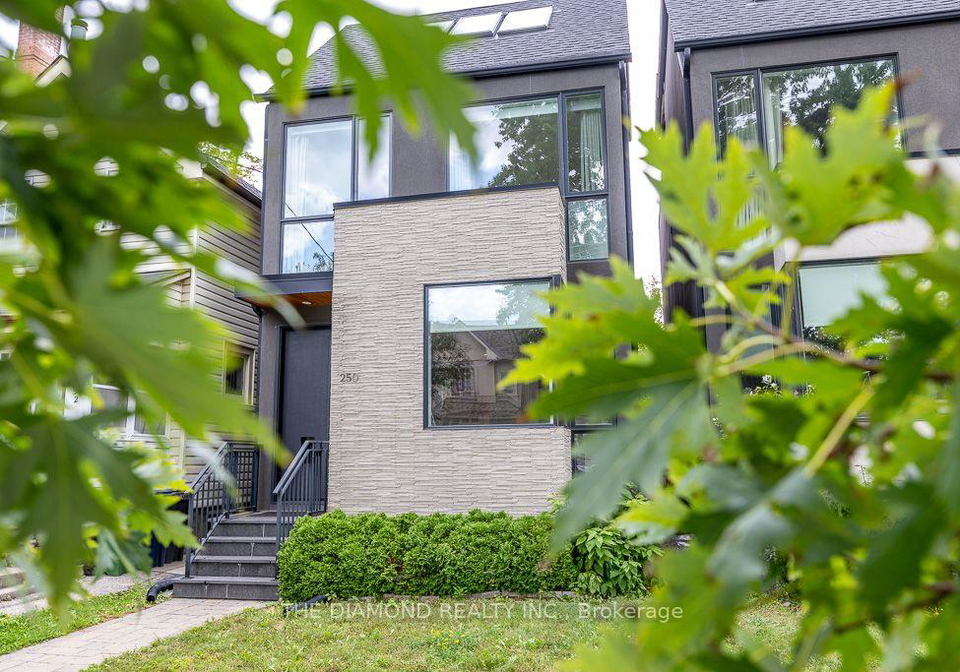
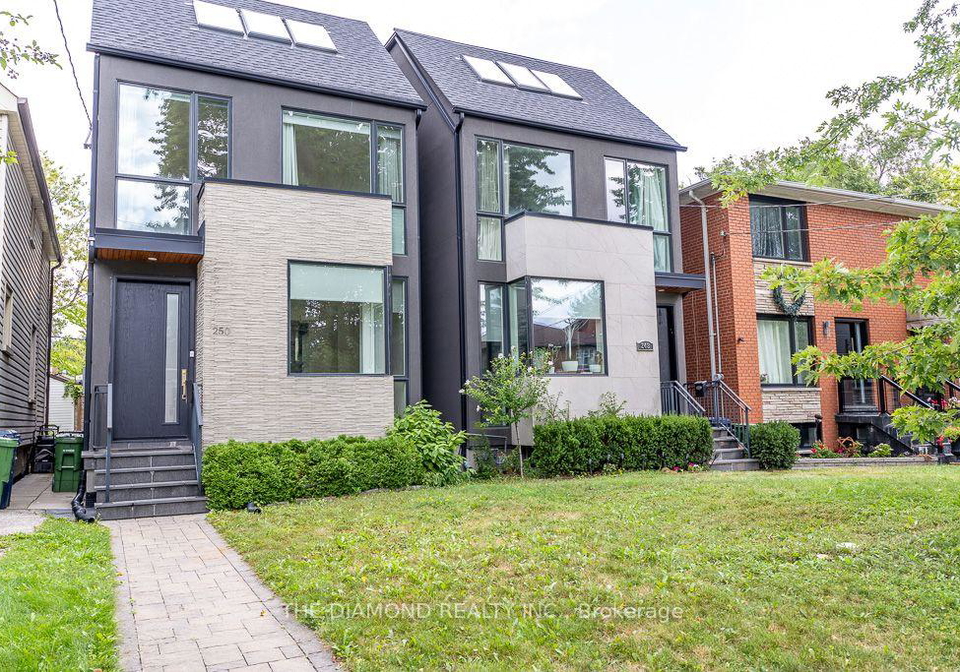
- For RentAdded 11 hours ago
- Detached
250 Woburn Avenue Toronto
- 4 + 1 Bedrooms
- 5 Bathrooms
- 2 Garage
| Floor | Bedrooms | Bathrooms |
|---|---|---|
| Basement | 2 | 1 |
| Second | 3 | 2 |
| Third | * | 1 |
No open houses are currently scheduled for this property.


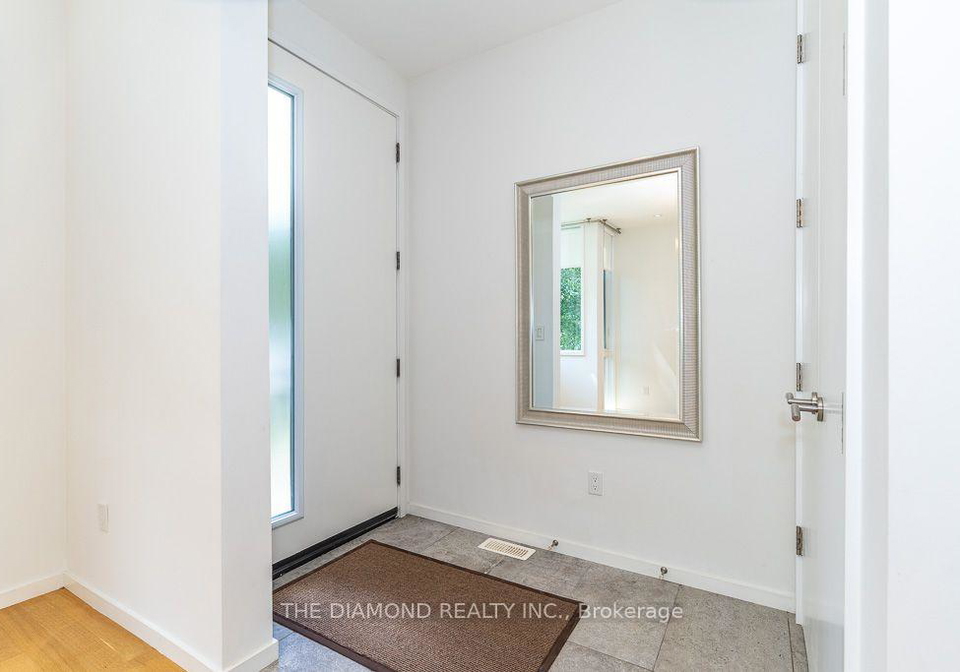
Welcome To Stunning Custom Home In John Wanless School District, Open Concept, Beautiful Kitchen W/Big Stone Center Island, Modern Glass Stairs. Its Open To Family & Dining Rm. All Rooms Have B/I, Custom Closets, Walking Distance To Yonge St, Lawrence Subway, Restaurants, School, Blythwood Park. Professionally Designed, Spacious & Stunning, Luxurious Finishes, W/O To Cozy Backyard, High Ceilings, Roof Top Terrace, Top of the Line Appliances, Sound And Security System, B/I Wine Cooler, Heated Floor, Alarm System, Smoke Detector, Carbon Monoxid
Loading..
Loading..
Loading..


Loading..
This property features 5 bathroom(s) and 4 bedroom(s).
This Detached property includes 1 additional bedrooms.
The total square footage of this Detached 4 bed property in Toronto is 2000 - 2500.
There are no parking spaces available with this property.
This property features a garage with space for 2 cars.
This property includes an Detached garage with space for 2 cars.
Yes, this property has a basement.
This property features Finished basement.
It is not specified whether this property has a swimming pool.
There is no fireplace in this property.
This property includes 1 kitchen(s).
Information about the maintenance fee is not available.
No, this property is not furnished.
The heating system in place is a Forced Air.
This property include following utilities : Cable, Gas, Telephone, Electricity.
Sign Into see near by schools
Real Estate Board require you toSign Into see the full details of this property

Loading....


