- For SaleAdded 21 days ago
- Detached
1353 Charlotteville Road 8
- 3 + 1 Bedrooms
- 2 Bathrooms
- 2 Garage
| Floor | Bedrooms | Bathrooms |
|---|---|---|
| Basement | 1 | * |
| Ground | 1 | 1 |
| Second | 2 | 1 |


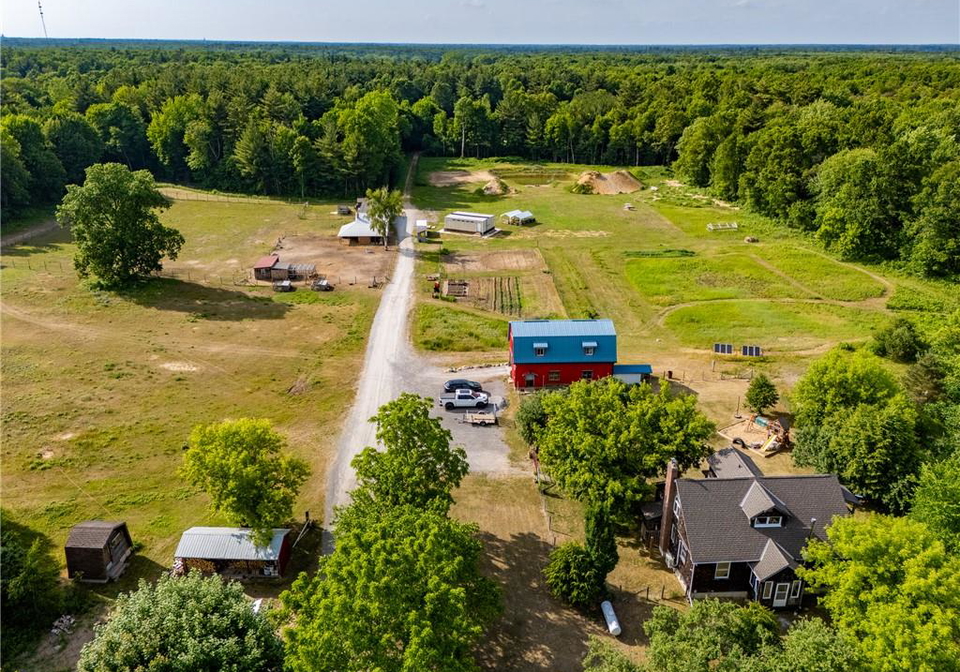
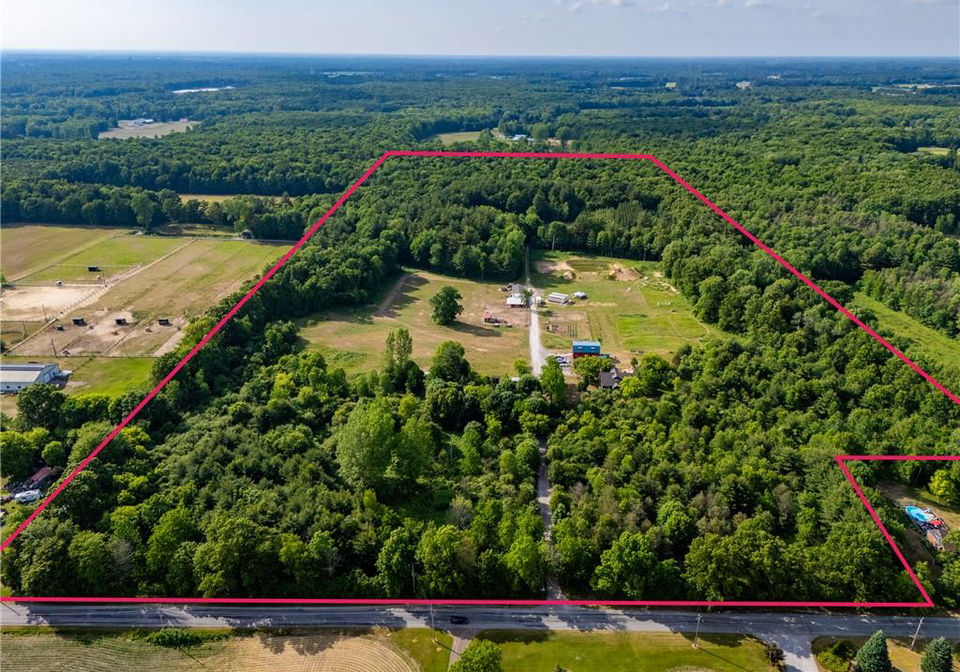
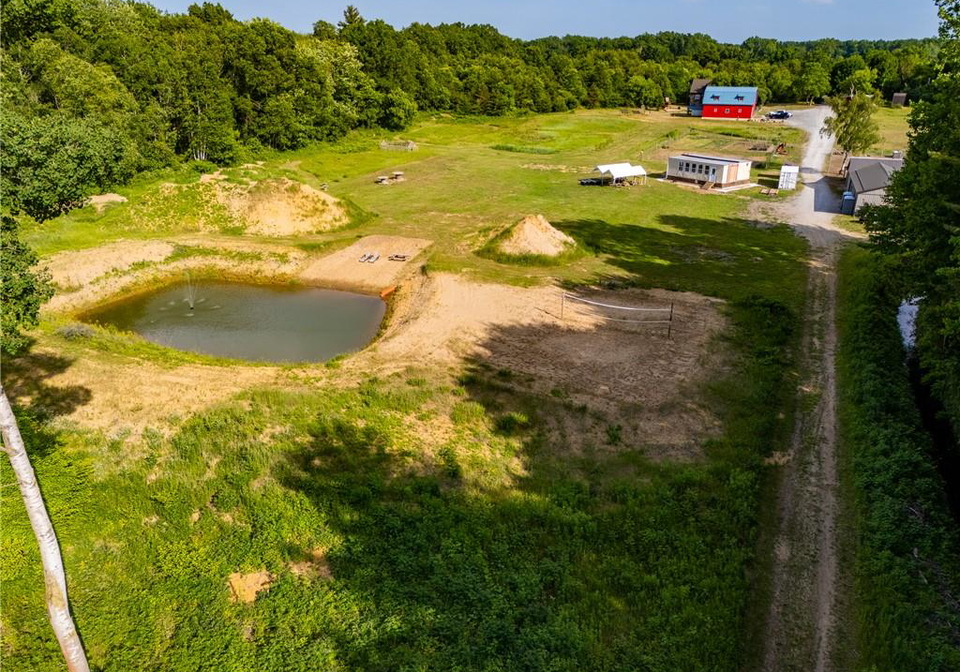
A rare opportunity to own a truly established 49-acre family homestead where land, home, buildings and lifestyle come together. Set in the heart of Norfolk County, this exceptional property offers privacy, natural beauty and outstanding infrastructure for family living, hobby farming, homesteading, recreation or a home-based business. The warm and inviting cedar home offers over 2,100 sq. ft. above grade plus nearly 1,000 sq. ft. of finished lower-level living space, with 4 bedrooms and 2 bathrooms. Thoughtfully renovated in 2022, the open-conc
Loading..
Loading..
Loading..
30 Year , 3.99% interest
No open houses are currently scheduled for this property.


Loading..
Find out what home price you can afford.
Are you a first time home buyer ?
Affordability Calculation for a repeat buyer has multiple factors to be considered. Schedule a call with our mortgage specialist to learn more.
This property features 2 bathroom(s) and 3 bedroom(s).
This Detached property includes 1 additional bedrooms.
The total square footage of this Detached 3 bed property in Simcoe is 2109.
1353 Charlotteville Road 8 boasts 20 convenient parking spaces.
This property features a garage with space for 2 cars.
This property includes an Detached Garage, Garage Door Opener, Gravel garage with space for 2 cars.
Yes, this property has a basement.
This property features Separate Entrance, Walk-Up Access, Full, Finished basement.
It is not specified whether this property has a swimming pool.
A fireplace is available in this property.
This property includes 1 kitchen(s).
Information about the maintenance fee is not available.
Information about whether this property is furnished is not available.
The heating system in place is a Baseboard, Propane, Radiant, Wood Stove.
This property include following utilities : Electricity Connected, Recycling Pickup, Underground Utilities, Propane.
Sign Into see near by schools
Real Estate Board require you toSign Into see the full details of this property

Loading....


