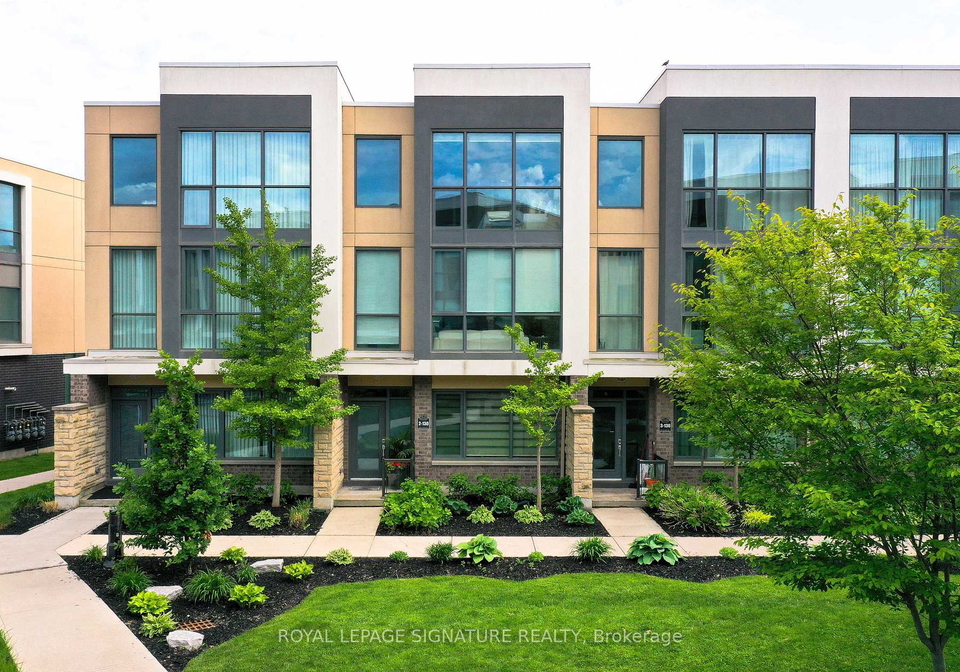
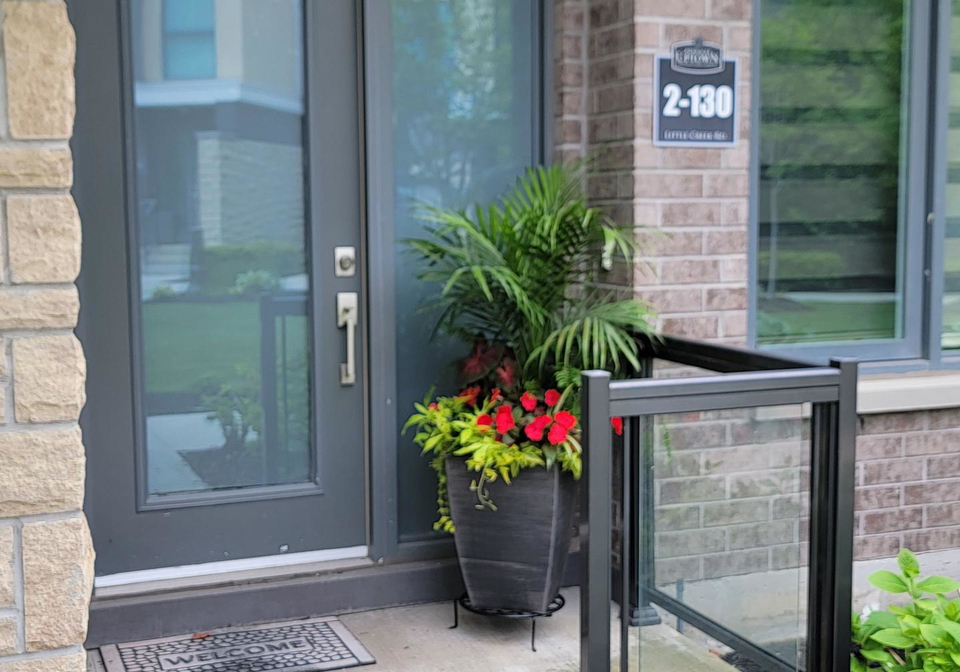
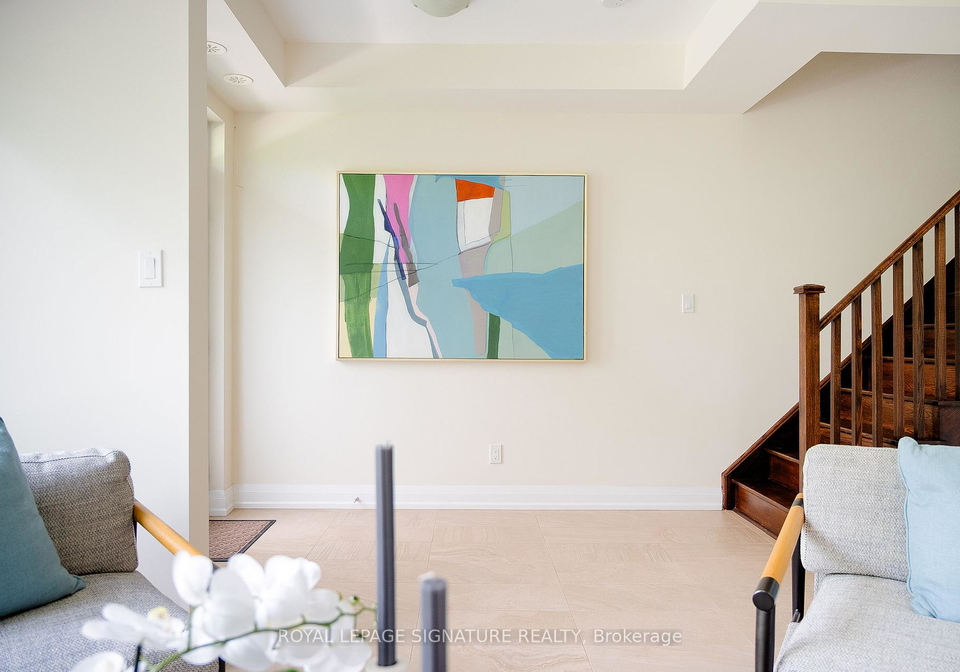
Welcome to the exquisite townhouse for sale in Mississauga , located at 130 Little Creek Road, Mississauga. This stunning condo townhouse is part of The Marquee Townhomes by Pinnacle and is designed to offer a blend of modern living and comfort. With its three-storey layout, this property boasts a plethora of features that make it an ideal choice for families and professionals alike.
Situated in the vibrant community of Hurontario, the townhouse for sale in Mississauga features three sunlit bedrooms on the third floor, each designed to maximise natural light with floor-to-ceiling windows. The spacious master suite is a tranquil retreat, complete with a generous walk-in closet and a spa-like ensuite bathroom featuring double sinks. The additional two bedrooms are equally well-appointed, ensuring ample space for family or guests, all adorned with hardwood flooring that adds a touch of elegance.
On the main floor, you will find a welcoming family room that is perfect for relaxation or entertaining. This room is equipped with a full washroom, making it versatile enough to be converted into an additional bedroom, office space, or even a gym or studio, depending on your needs. The open-concept design seamlessly connects the living room and dining area, creating an inviting atmosphere for gatherings. The living room features a charming gas fireplace, providing warmth and comfort during the cooler months.
The gourmet kitchen is a true highlight of this townhouse for sale in Mississauga. Located on the second floor, it features an extended kitchen island that serves as a perfect gathering spot for family and friends. The kitchen is equipped with high-quality stainless steel appliances, extensive cabinetry, and a pantry, ensuring you have all the storage space you need. A dedicated coffee station and valance lighting add a touch of sophistication, while the access to a southern exposure deck with a BBQ hook-up makes it ideal for summer barbecues and outdoor dining.
While the townhouse does not have a pool, residents can enjoy the amenities offered at The Marquee Club, which includes an outdoor swimming pool, outdoor hot tub, exercise room, party room, and a children's playground. This makes it easy to maintain an active lifestyle without leaving the comfort of your community. For those who enjoy outdoor activities, there are parks nearby that feature tennis courts, basketball courts, and larger children's playgrounds, providing ample opportunities for recreation.
Parking is made easy with a built-in garage that accommodates two vehicles, ensuring you have secure and convenient access to your cars. Although there is no additional land or driveway space, the garage offers sufficient parking options for residents. The townhouse is unfurnished, allowing you to personalise the space according to your taste and style.
The location of 130 Little Creek Road, Mississauga, offers excellent connectivity, with easy access to major highways such as Hwy 403, 401, and 467. Pearson International Airport is just a short drive away, making travel convenient for both business and leisure. Additionally, the property is a mere five-minute drive to Square One Shopping Centre and Oceans supermarket, catering to all your shopping needs. For those who rely on public transport, the new LRT is just a five-minute walk away, with bus routes providing direct access to Square One and Islington Subway station.
In summary, this townhouse for sale in Mississauga at 130 Little Creek Road, Mississauga, is a remarkable property that combines comfort, style, and convenience. With its extensive upgrades, modern amenities, and prime location in the Hurontario community, it is an opportunity not to be missed. Whether you are looking for a family home or a stylish residence close to urban conveniences, this townhouse is sure to impress. Don't hesitate to explore this exceptional offering in Mississauga today!
Hurontario is a vibrant and diverse community nestled within the city of Mississauga, Ontario, characterised by its strategic location along Hurontario Street, a major thoroughfare that connects various parts of the Greater Toronto Area. This area boasts a blend of residential, commercial, and recreational spaces, making it an ideal place for those seeking a balanced lifestyle. With an array of shopping centres, parks, and excellent public transport links, including the nearby GO Transit and the upcoming Hurontario LRT, residents enjoy both convenience and accessibility. The community's multicultural atmosphere is reflected in its array of dining options and cultural events, fostering a welcoming environment for newcomers. Whether you’re drawn to the bustling urban life or the tranquil green spaces, Hurontario offers a unique blend of opportunities for both relaxation and engagement.
Schools in the Neighbourhood
This property is conveniently located near several educational institutions, catering to families with children of all ages. The closest school is Cooksville Creek Public School, just 0.2 km away, offering elementary education from Kindergarten to Grade 5 under the Peel District School Board. For older elementary students, Fairwind Sr. Public School (0.7 km) serves Grades 6 to 8. Families seeking secondary education have access to Rick Hansen Secondary School, located 2.8 km away, which boasts a commendable school rating of 6.7. Additionally, the area is enriched with Catholic education options, including St. Hilary Elementary School (0.4 km) and St. Francis Xavier Secondary School (1.0 km), both of which have strong ratings of 6.6 and 8.1, respectively. Other nearby institutions include Bristol Road Middle School and St. Pio of Pietrelcina Elementary School, providing a mix of French and English language instruction. Overall, this property is ideally situated for families prioritizing education, with a diverse selection of schools within a short distance, ensuring quality educational opportunities for children in the community.