Real estate boards require you to be signed in to see the full details of this property
Real Estate Board require you toSign Into see the full details of this property
| Floor | Bedrooms | Bathrooms |
|---|---|---|
| Ground | 1 | * |
| Third | 3 | * |
Real Estate Board require you toSign Into see the full details of this property

Loading...No open houses are currently scheduled for this property.
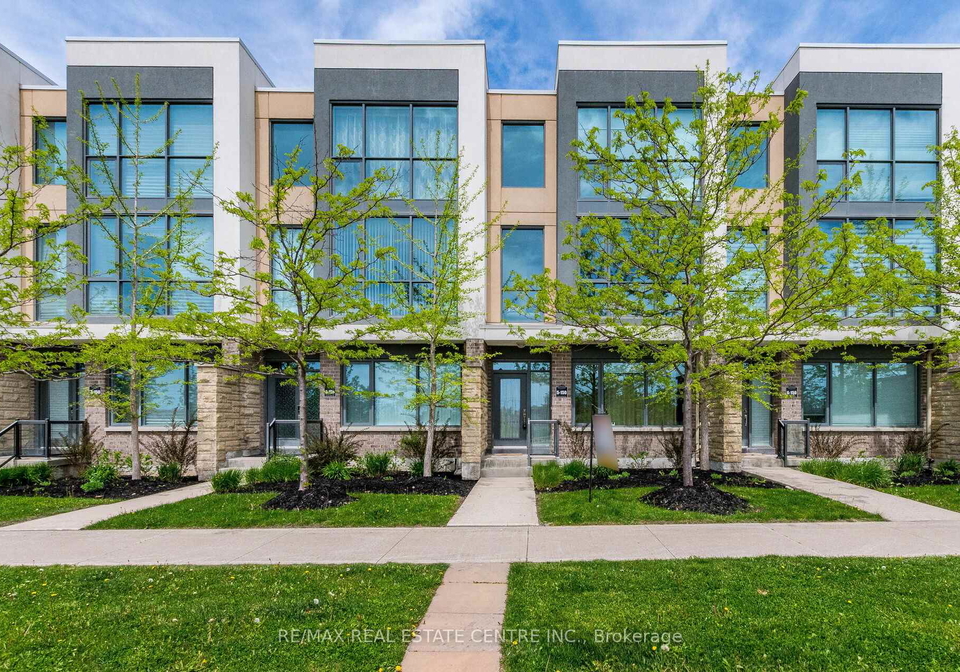
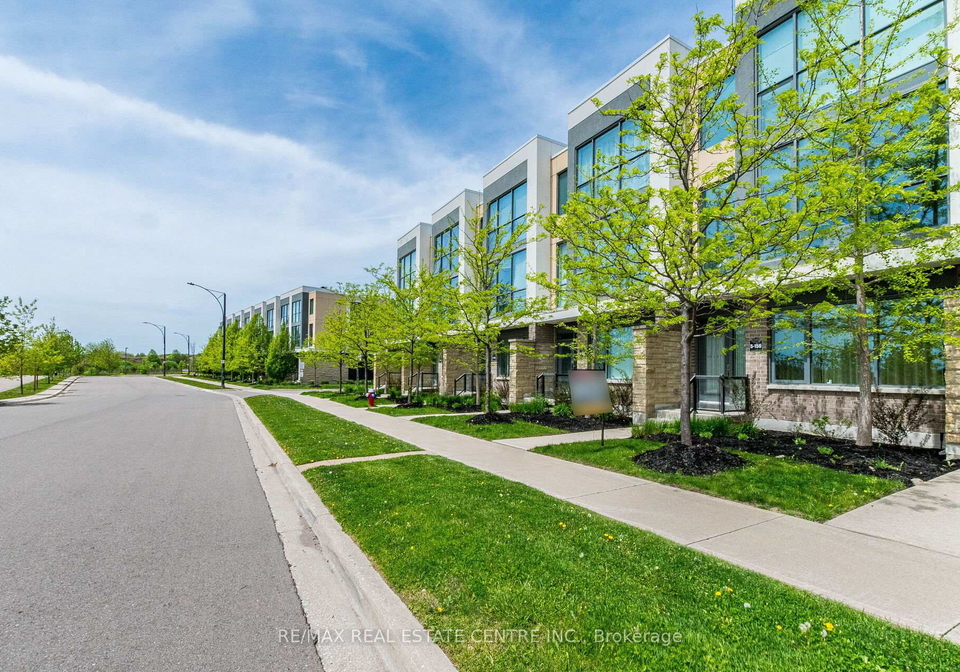
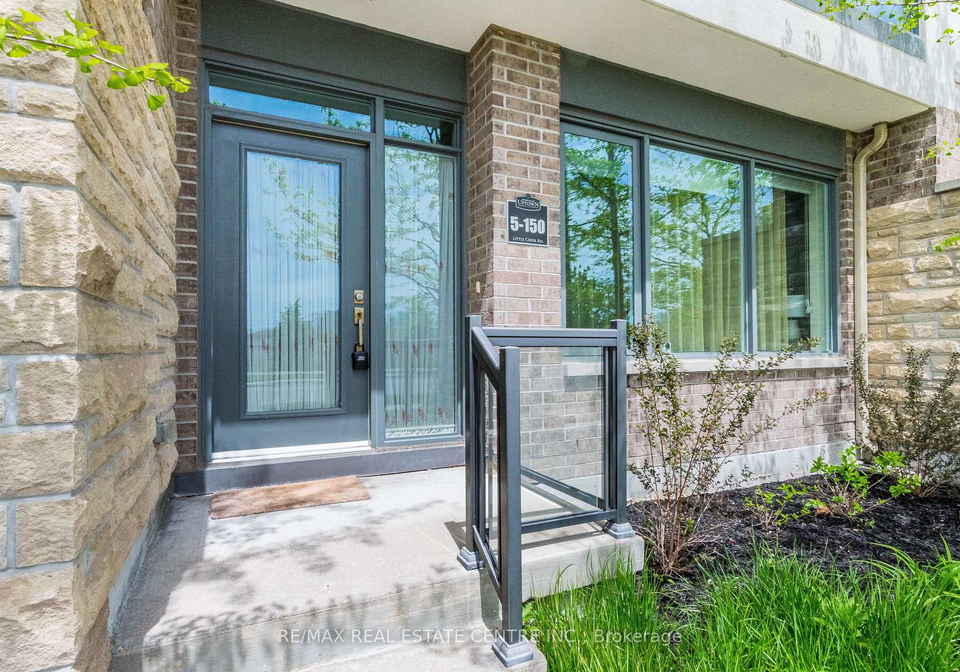
<<< Luxurious Large Townhome in Mississauga Desirable Neighborhood, Over 2,000 Sq.ft. with DOUBLE GARAGE >>> Marquee Townhomes On The Park, Beautiful Modern Open Concept, 9 ft. Smooth Ceiling with Unobstructed S.W view. Lots of Natural Light. **The Office on the Ground floor is currently used as the 4th Bedroom/Office <<< Unique Floor To Ceiling Windows Over-Look Cooksview Creek>>> Hardwood Fl Thru-Out. Gas Fireplace in Family room. Lots Of Upgrades. Master bedroom features 5 Pc Ensuite Bath, Double Vanity & Spa Like Shower.<<< Two Car Garage
Real Estate Board require you toSign Into see the full details of this property

Loading..
Loading..
Loading..
Real Estate Board require you toSign Into see the full details of this property
30 Year , 3.99% interest


Loading..
This property features 3 bathroom(s) and 4 bedroom(s).
This Condo Townhouse property does not have an additional bedroom or a den.
The total square footage of this Condo Townhouse 4 bed property in Mississauga is 2000 - 2249.
There are no parking spaces available with this property.
This property features a garage with space for 2 cars.
This property includes an Attached garage with space for 2 cars.
There is no basement in this property.
Information about basement type is not available.
It is not specified whether this property has a swimming pool.
A fireplace is available in this property.
This property includes 1 kitchen(s).
Yes, it has an annual maintenance fee of $549.55.
Information about whether this property is furnished is not available.
The heating system in place is a Forced Air.
Information about utilities is not available.
Sign Into see near by schools
Real Estate Board require you toSign Into see the full details of this property
Loading....