Real estate boards require you to be signed in to see the full details of this property
Real Estate Board require you toSign Into see the full details of this property

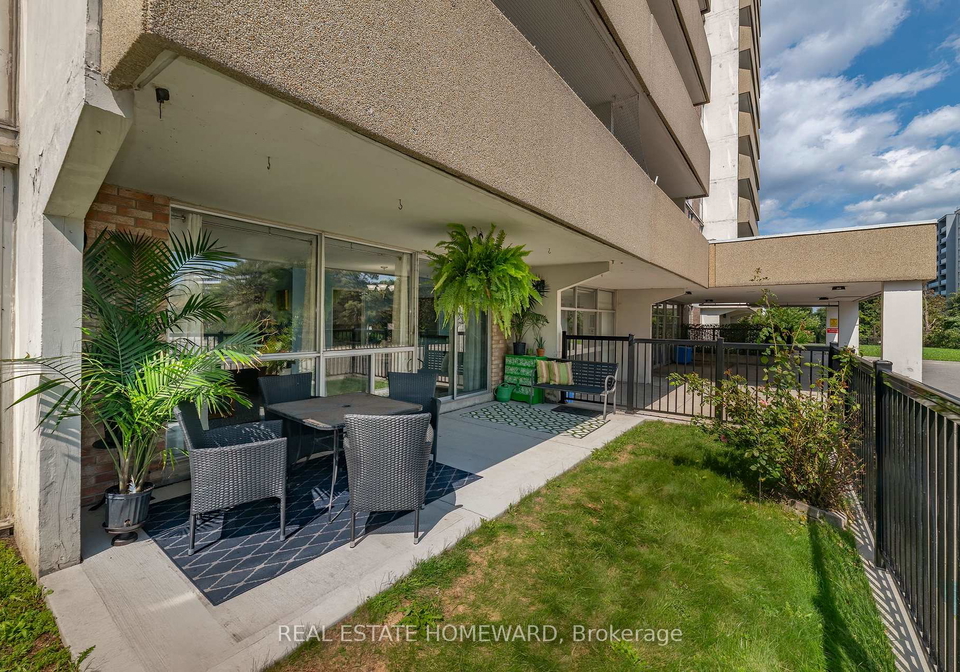
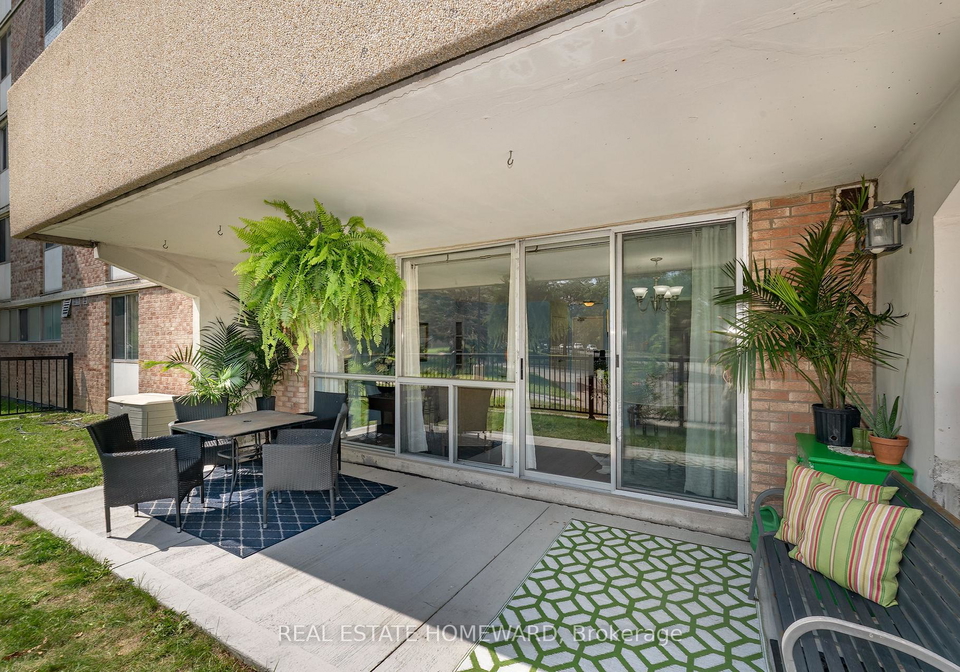
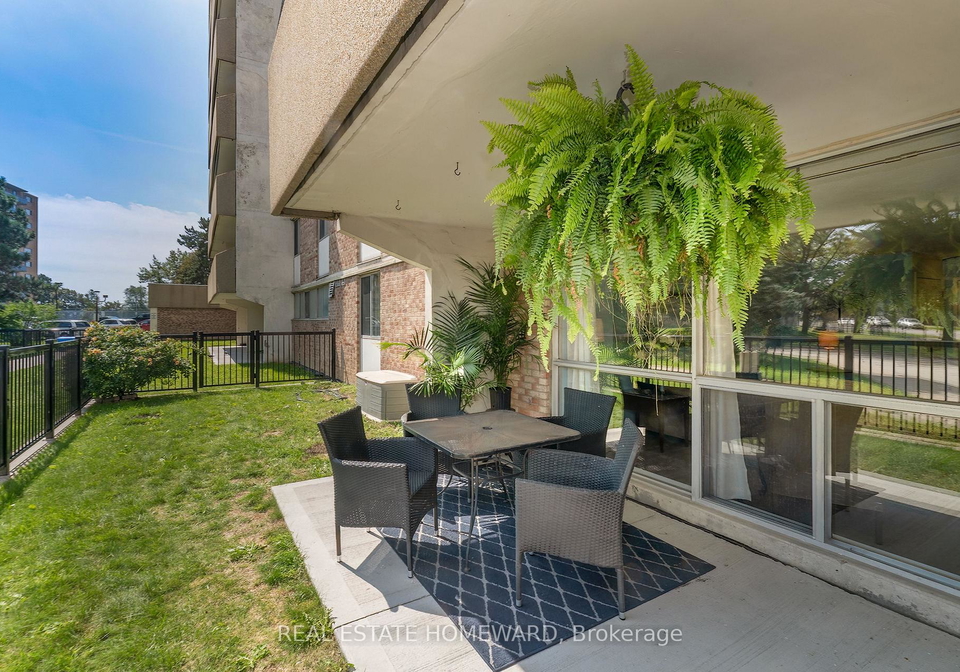
Loading...Welcome to this bright and spacious ground-floor condo, thoughtfully designed for comfortable, accessible, and convenient living. The inviting layout offers generous living areas, abundant natural light, and contemporary laminate flooring throughout. A large locker-style closet and convenient coat closet at the front entrance provide excellent storage.The well-appointed bathroom features a walk-in mobility tub, offering added comfort and accessibility. Step outside to the large garden terrace with direct outdoor access-an ideal space to enjoy y
Real Estate Board require you toSign Into see the full details of this property
Loading..
Loading..
Loading..
Real Estate Board require you toSign Into see the full details of this property

30 Year , 3.99% interest
No open houses are currently scheduled for this property.


Loading..
This property features 1 bathroom(s) and 1 bedroom(s).
This Condo Apt property includes 1 additional bedrooms.
The total square footage of this Condo Apt 1 bed property in Scarborough is 900 - 999.
120 Dundalk Drive Toronto boasts 1 convenient parking spaces.
This property features a garage with space for 1 cars.
This property includes an Underground garage with space for 1 cars.
There is no basement in this property.
Information about basement type is not available.
It is not specified whether this property has a swimming pool.
There is no fireplace in this property.
This property includes 1 kitchen(s).
Yes, it has an annual maintenance fee of $964.20.
Information about whether this property is furnished is not available.
The heating system in place is a Forced Air.
Information about utilities is not available.
Sign Into see near by schools
Real Estate Board require you toSign Into see the full details of this property
Loading....