Real estate boards require you to be signed in to see the full details of this property
Real Estate Board require you toSign Into see the full details of this property
| Floor | Bedrooms | Bathrooms |
|---|---|---|
| Basement | 2 | 1 |
| Ground | 2 | 1 |
Real Estate Board require you toSign Into see the full details of this property

No open houses are currently scheduled for this property.
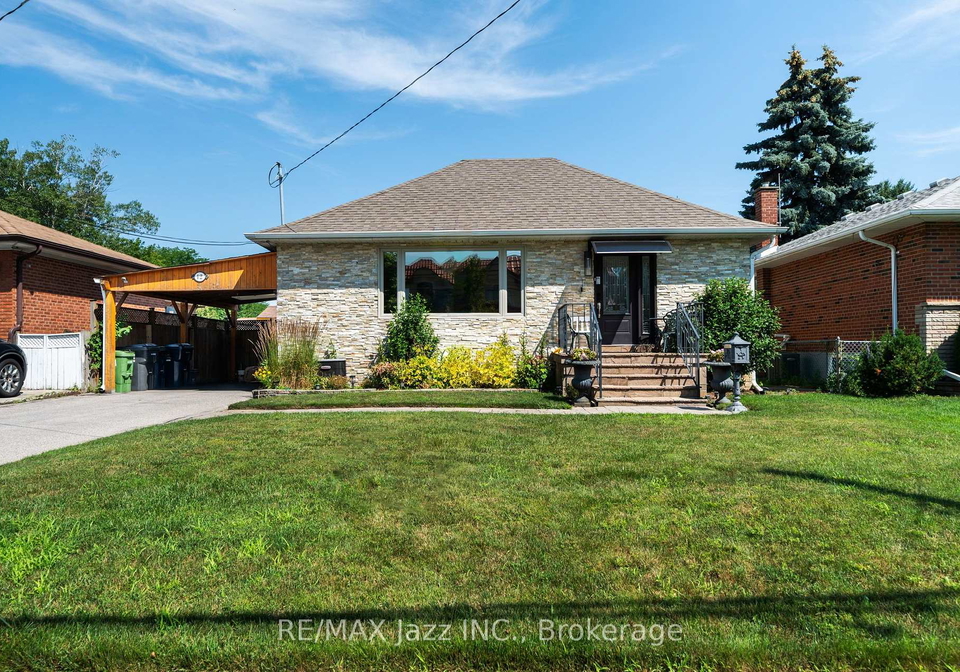
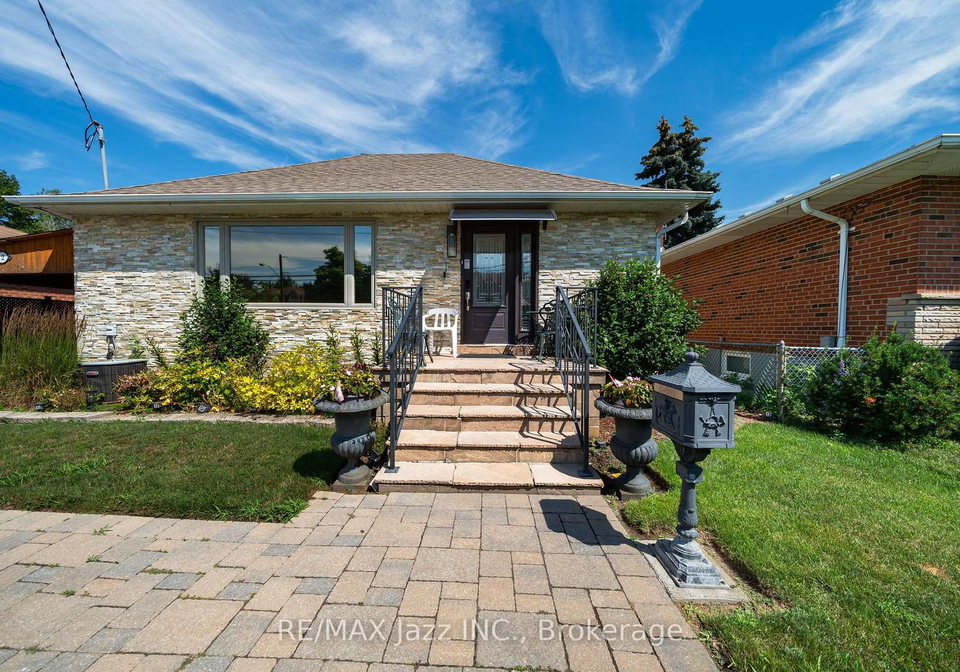
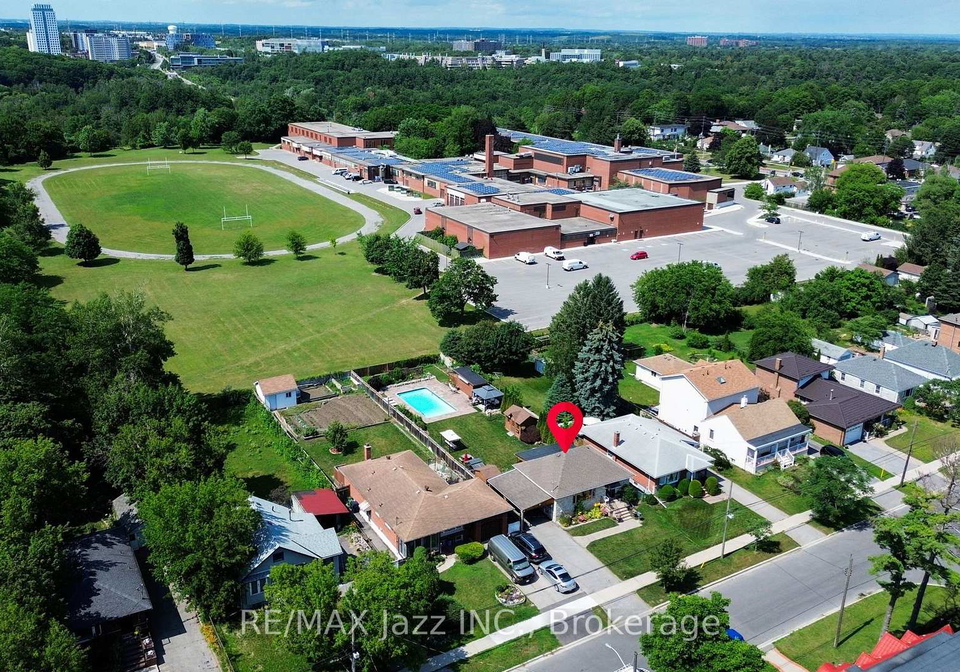
An exceptional opportunity to own a beautifully maintained bungalow on an oversized lot backing directly onto West Hill Collegiate Institute. Whether you're searching for the perfect family home, a smart investment, an ideal downsizing option, or the ultimate location to build your dream home, this property offers endless possibilities. The backyard is a private oasis unlike anything else, featuring a sparkling saltwater pool, covered deck, covered BBQ area, elegant enjoying peaceful outdoor living. A separate entrance to the basement offers ex
Real Estate Board require you toSign Into see the full details of this property
Loading..
Loading..
Loading..
Real Estate Board require you toSign Into see the full details of this property
30 Year , 3.99% interest


Loading..
This property features 2 bathroom(s) and 2 bedroom(s).
This Detached property includes 2 additional bedrooms.
The total square footage of this Detached 2 bed property in Scarborough is 700 - 1100.
12 Warnsworth Street Toronto boasts 3 convenient parking spaces.
This property does not feature a garage.
Information about the garage type is not provided.
Yes, this property has a basement.
This property features Separate Entrance basement.
Yes, this property has a Salt, Inground swimming pool.
There is no fireplace in this property.
This property includes 1 kitchen(s).
Information about the maintenance fee is not available.
Information about whether this property is furnished is not available.
The heating system in place is a Forced Air.
Information about utilities is not available.
Sign Into see near by schools
Real Estate Board require you toSign Into see the full details of this property
Loading....