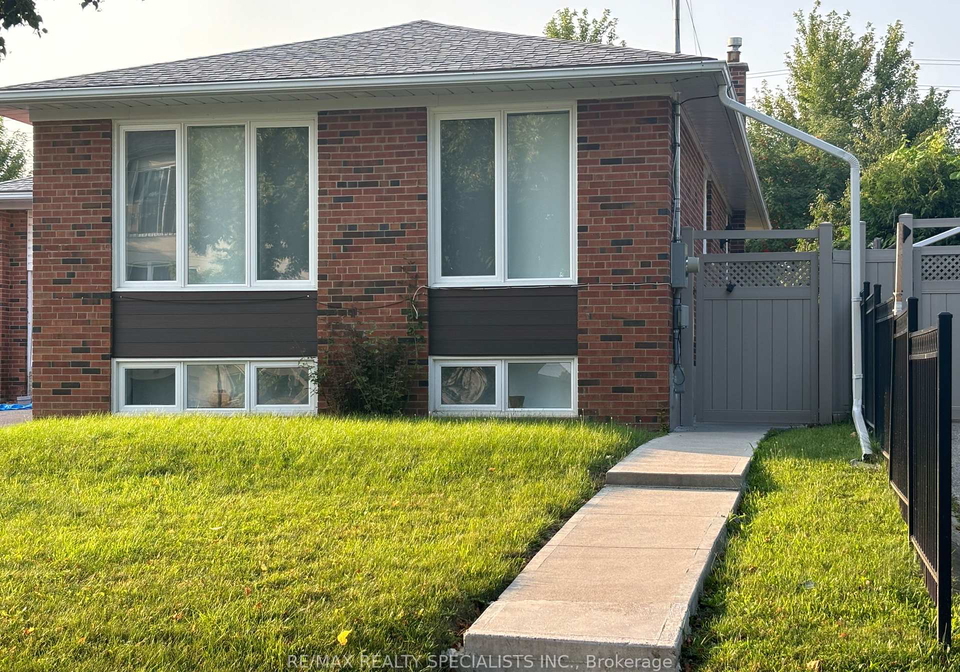
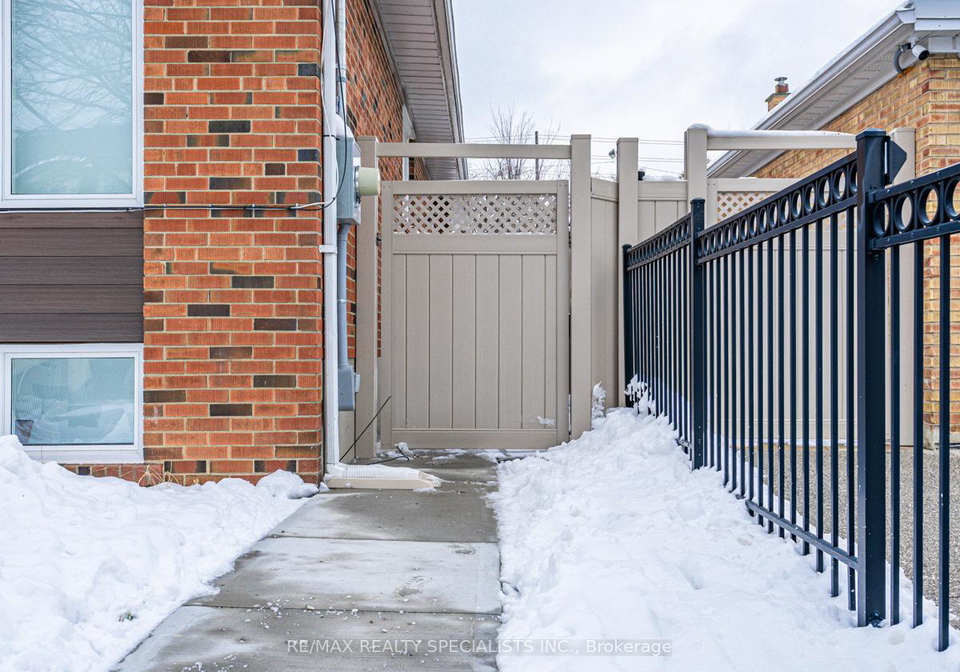
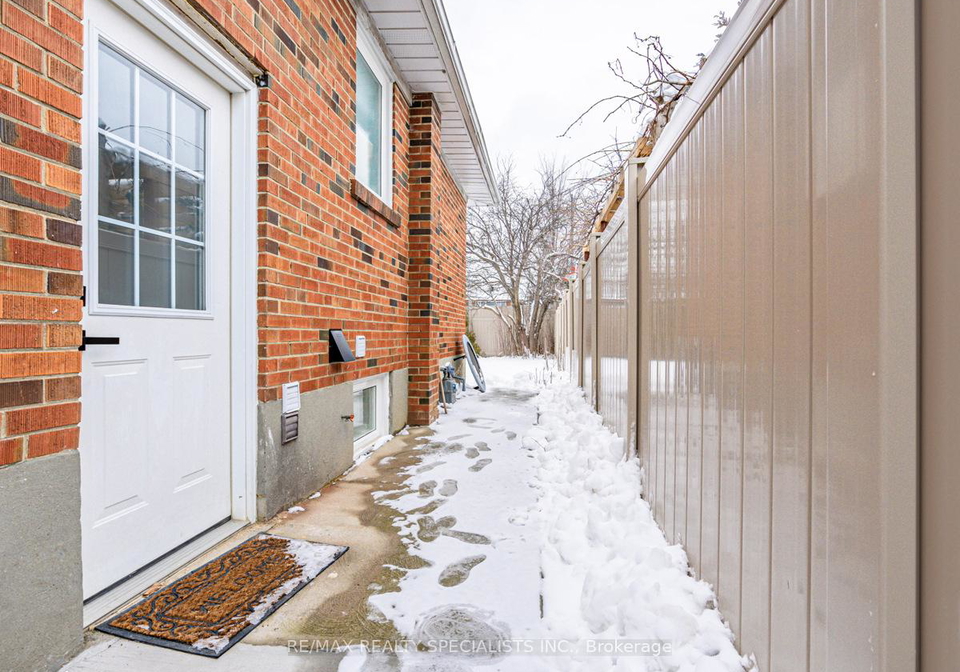
Real estate boards require you to be signed in to see the full details of this property
Real Estate Board require you toSign Into see the full details of this property
| Floor | Bedrooms | Bathrooms |
|---|---|---|
| Basement | 1 | 1 |
Real Estate Board require you toSign Into see the full details of this property

Location! Location! Location! Spotless Legal Basement 1 Bedroom Suite! Bright And Spacious, Walk-In Closet, Ensuite Laundry, Plank Vinyl Floors Throughout, Large Above-Grade Windows, Pot Lights, Filtered Water; Very Spacious Suite With High Ceilings, Plenty Of Cupboards. Stainless Steel Kitchen Appliances, Ceramic Backsplash. 1 Bus To The Airport And One Bus To Royal York & Runnymede Subway, 5 Minutes To 401/427/27/ 400 & Go Station. Steps To TTC, Golf, Parks & Humber River Trails. Large Eat-In Kitchen. Stainless Steel Fridge, Stainless Steel S
Real Estate Board require you toSign Into see the full details of this property
Loading..
Loading..
Loading..
Real Estate Board require you toSign Into see the full details of this property
No open houses are currently scheduled for this property.


Loading..
This property features 1 bathroom(s) and 1 bedroom(s).
This Detached property does not have an additional bedroom or a den.
The total square footage of this Detached 1 bed property in Etobicoke is 700 - 1100.
12 Deeth Drive Toronto boasts 1 convenient parking spaces.
This property does not feature a garage.
Information about the garage type is not provided.
Yes, this property has a basement.
This property features Apartment basement.
It is not specified whether this property has a swimming pool.
There is no fireplace in this property.
This property includes 1 kitchen(s).
Information about the maintenance fee is not available.
No, this property is not furnished.
The heating system in place is a Forced Air.
Information about utilities is not available.
Sign Into see near by schools
Real Estate Board require you toSign Into see the full details of this property
Loading....