Real estate boards require you to be signed in to see the full details of this property
Real Estate Board require you toSign Into see the full details of this property
| Floor | Bedrooms | Bathrooms |
|---|---|---|
| Ground | 1 | * |
| Second | * | 1 |
| Third | 3 | 2 |
Real Estate Board require you toSign Into see the full details of this property

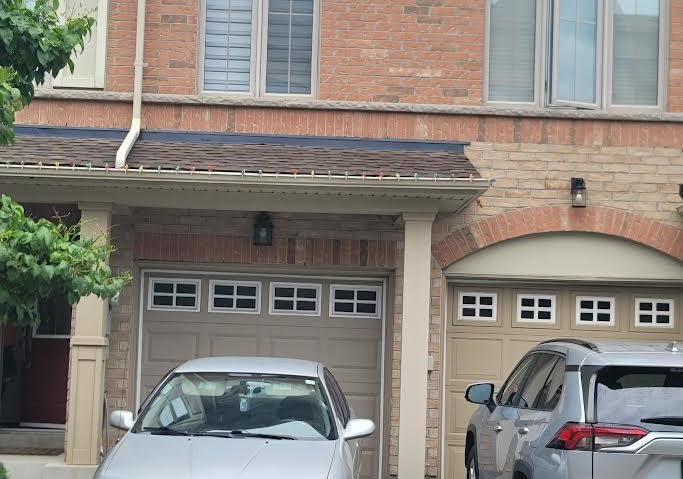
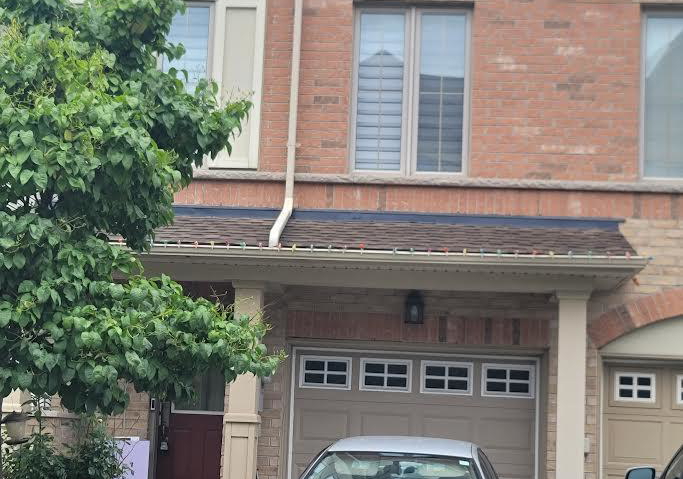
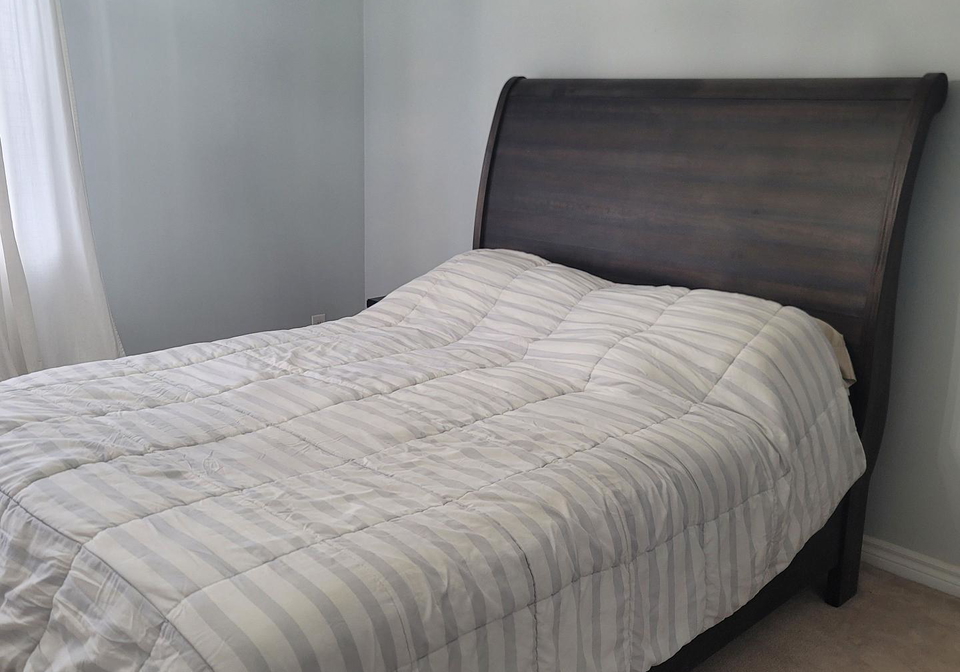
This stunning, move-in-ready end-unit townhome captures the ultimate location-location-locationadvantage, nestled right on the Brampton/Mississauga border with immediate access to Highway407. Beautifully renovated throughout, this spacious home offers approximately 2,200 squarefeet of stylish living space that truly feels like a semi-detached property. The functionallayout features 3+1 bedrooms, 3 bathrooms, 9-foot ceilings, pot lights, hardwood floors,elegant staircase and living room wainscoting, a dining area accent wall, and expansive,sun-f
Real Estate Board require you toSign Into see the full details of this property
Loading..
Loading..
Loading..
Real Estate Board require you toSign Into see the full details of this property
No open houses are currently scheduled for this property.


Loading..
This property features 3 bathroom(s) and 3 bedroom(s).
This Condo Townhouse property includes 1 additional bedrooms.
The total square footage of this Condo Townhouse 3 bed property in Brampton is 1400 - 1599.
12 Cailiff Street boasts 1 convenient parking spaces.
This property features a garage with space for 1 cars.
This property includes an Built-In garage with space for 1 cars.
Yes, this property has a basement.
This property features Finished with Walk-Out basement.
It is not specified whether this property has a swimming pool.
A fireplace is available in this property.
This property includes 1 kitchen(s).
Information about the maintenance fee is not available.
No, this property is not furnished.
The heating system in place is a Forced Air.
Information about utilities is not available.
Sign Into see near by schools
Real Estate Board require you toSign Into see the full details of this property
Loading....