- For RentAdded 26 days ago
- Condo Townhouse
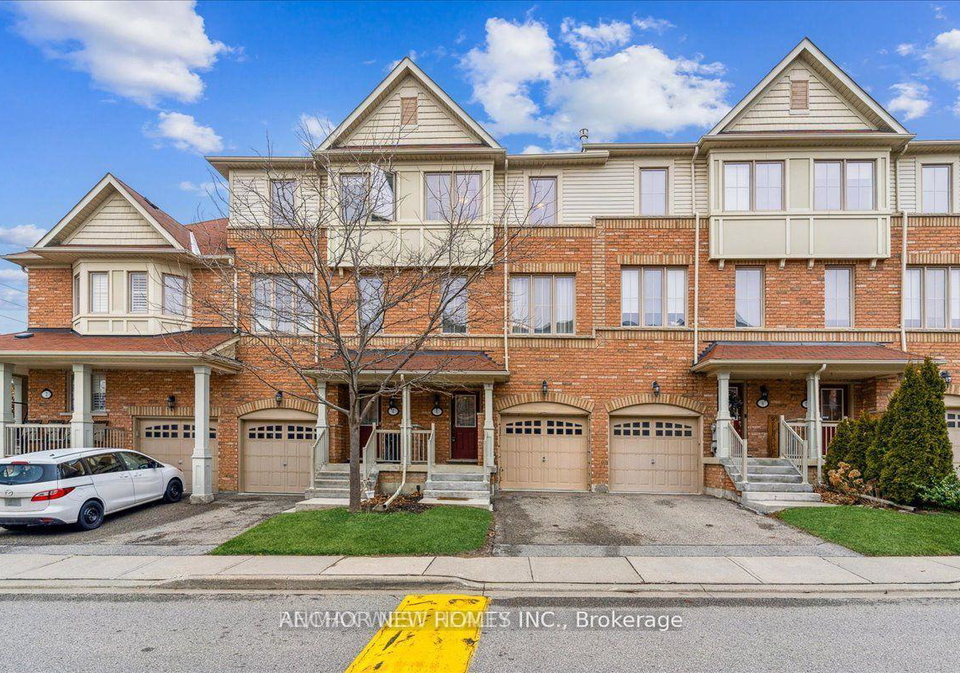
3 - 6 Cedar Lake Crescent
- 3 + 1 Bedrooms
- 4 Bathrooms
- 1 Garage
| Floor | Bedrooms | Bathrooms |
|---|---|---|
| Ground | 1 | 2 |
| Second | * | 2 |
| Third | 3 | * |


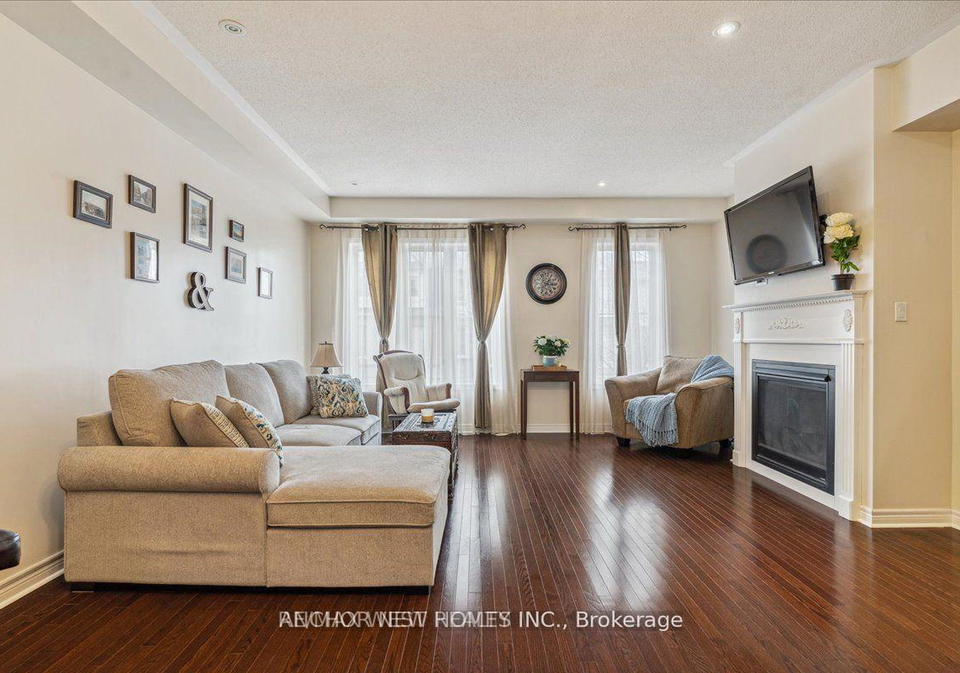
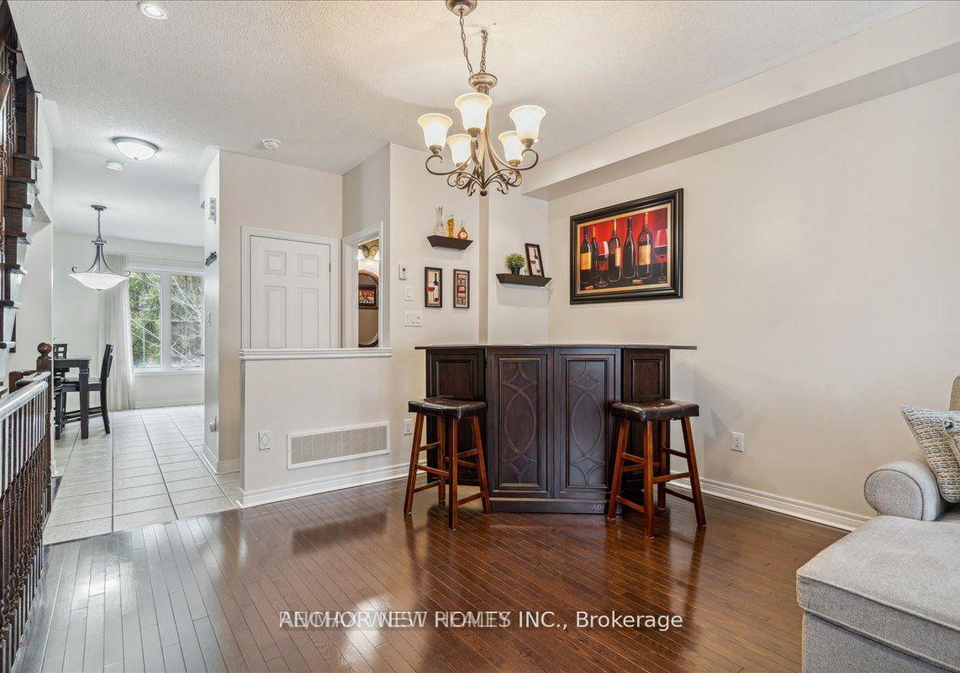
Absolutely stunning executive townhome with approx 2100sf located in quiet friendly neighbourhood. This spacious home showcases an upgraded modern kitchen with quality finishes such as extended cabinets, sleek granite countertops, pantry & spacious eat-in breakfast area. Seamlessly make your way to an inviting open concept LR/DR with beautiful hardwood floors, elegant gas fireplace and lots of natural light. The upgraded staircase leads to the upper level where you will find a generous primary bedroom including double closets & 4pc ensuite bath
Loading..
Loading..
Loading..
No open houses are currently scheduled for this property.


Loading..
This property features 4 bathroom(s) and 3 bedroom(s).
This Condo Townhouse property includes 1 additional bedrooms.
The total square footage of this Condo Townhouse 3 bed property in Brampton is 1800 - 1999.
6 Cedar Lake Crescent boasts 1 convenient parking spaces.
This property features a garage with space for 1 cars.
This property includes an Attached garage with space for 1 cars.
There is no basement in this property.
Information about basement type is not available.
It is not specified whether this property has a swimming pool.
A fireplace is available in this property.
This property includes 1 kitchen(s).
Information about the maintenance fee is not available.
No, this property is not furnished.
The heating system in place is a Forced Air.
Information about utilities is not available.
Sign Into see near by schools
Real Estate Board require you toSign Into see the full details of this property

Loading....


