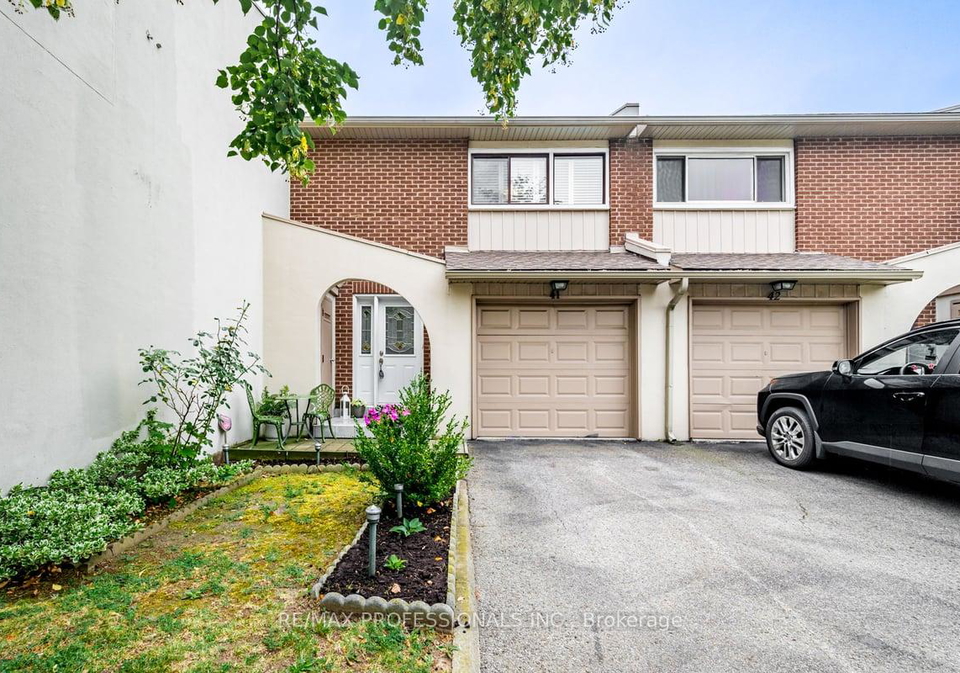
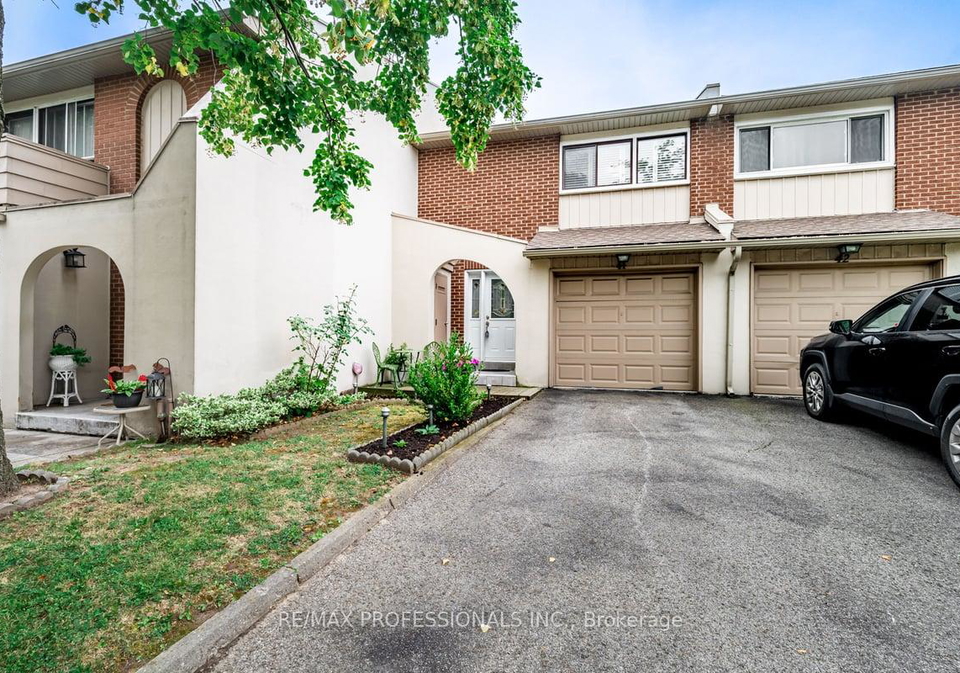
Welcome to your dream home! Presenting a stunning townhouse for sale in Mississauga , located at 1180 Mississauga Valley Boulevard, Mississauga. This immaculately maintained 3-bedroom, 3-bathroom condo townhouse is nestled in the highly sought-after Mississauga Valleys community. With its prime location, you’ll find yourself just moments away from top-rated schools, the 403, 410, and 401 highways, as well as the bustling Square One mall. Plus, you’ll have access to numerous walking and biking trails, perfect for those who enjoy the outdoors.
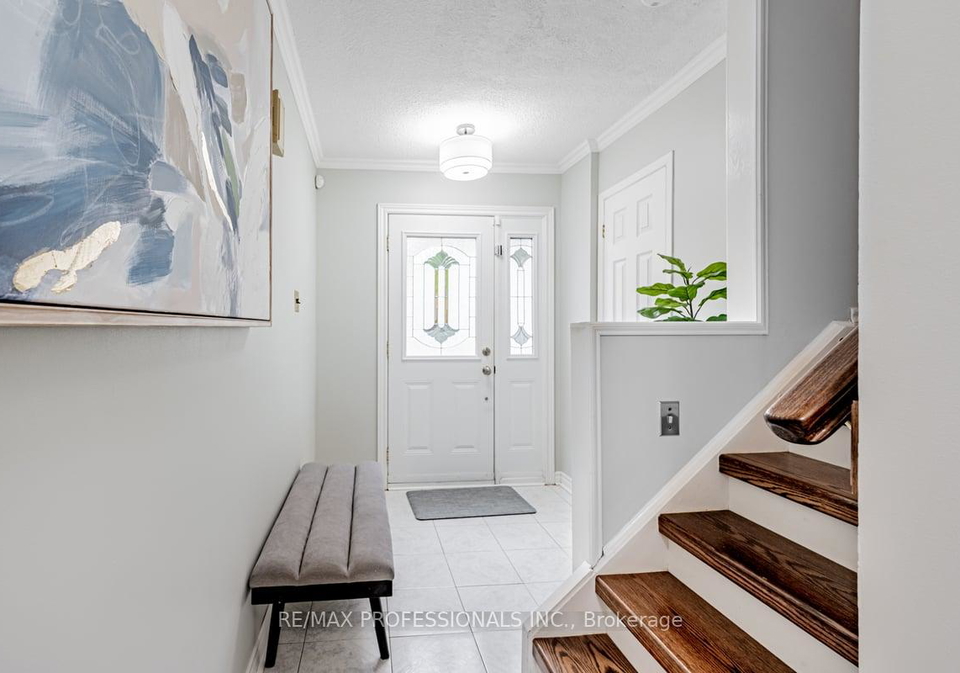
As you step inside this delightful townhouse for sale in Mississauga, you’ll immediately notice the attention to detail and the quality finishes throughout. The main level boasts a well-appointed kitchen that is truly a culinary haven. It features sleek stainless steel appliances, all new as of 2024, making it ideal for entertaining family and friends. The kitchen flows seamlessly into the dining and living areas, which overlook a sun-drenched backyard, creating a warm and inviting atmosphere for gatherings.
The upper level of this townhouse for sale in Mississauga is equally impressive. The custom-built wood California shutters adorn every room, offering both style and privacy. The entire home was freshly painted in 2024, giving it a modern and clean aesthetic. You’ll find three spacious bedrooms that provide ample storage solutions, including the primary retreat, which boasts a generous walk-in closet alongside two additional full-sized closets and an ensuite bathroom. The luxurious hardwood floors that grace the main level continue seamlessly to the upper level, adding to the home's elegance.
Moving down to the finished basement, you’ll discover a bright and welcoming space, beautifully maintained with parquet flooring. This area offers additional storage, making it perfect for keeping your home organised. While there’s no family room or central vacuum system, the space is versatile and can be adapted to suit your needs, whether it’s a play area for children, a home office, or a gym.
This townhouse for sale in Mississauga also features a built-in garage, providing convenient parking for one vehicle, along with a private driveway that accommodates an additional parking space. Although there is no pool on the property, the surrounding community offers plenty of outdoor activities and amenities to enjoy.
The heating system is forced air, ensuring that you stay warm and comfortable during those chilly winter months. Additionally, the home is equipped with central air conditioning, allowing you to escape the summer heat in style. While there are no sewer or water services directly associated with the property, the convenience of urban living in Mississauga ensures that you have everything you need just a stone's throw away.
In summary, this townhouse for sale in Mississauga, located at 1180 Mississauga Valley Boulevard, Mississauga, is the perfect blend of natural serenity and urban convenience. With its spacious layout, modern amenities, and prime location, it’s an ideal choice for first-time homebuyers or a growing family looking to experience the best of Mississauga living. Don’t miss out on this fantastic opportunity to make this beautiful townhouse your new home! Come and see for yourself why this is the perfect place to settle down and create lasting memories.
Mississauga Valleys is a vibrant and picturesque neighbourhood nestled within the city of Mississauga, Ontario. Characterised by its lush green spaces, including parks and recreational facilities, the area offers a serene environment for outdoor enthusiasts and families alike. The community is well-connected by an extensive network of walking and cycling trails, making it easy to explore the natural beauty that surrounds it. With a diverse mix of residential options, from charming single-family homes to modern condominiums, Mississauga Valleys caters to a variety of lifestyles. Its proximity to essential amenities, shopping centres, and public transport links ensures that residents enjoy both convenience and a strong sense of community spirit.
Schools in the Neighbourhood
This property is ideally situated near a variety of educational institutions, catering to families with children of all ages. Within a short distance, you'll find Briarwood Public School and The Valleys Sr. Public School, both offering elementary education in English for grades K to 8, located just 0.6 km and 0.1 km away, respectively. For secondary education, Applewood Heights Secondary School, which has a solid school rating of 6.7, is approximately 1.8 km from the property. Additionally, there are several Catholic schools nearby, including Canadian Martyrs Catholic School (0.2 km away) and John Cabot Catholic Secondary School (1.7 km away), providing a range of grades and a focus on English and French language studies. St. Jude Separate School and Philip Pocock Catholic Secondary School, both with commendable ratings, are also within a few kilometers. This diverse educational landscape ensures that families can access quality education options, whether they prefer public or Catholic schooling, making this property an attractive choice for potential buyers with children.
Key Statistics of the Neighbourhood
The area surrounding the property has a population of 1,961 residents, with an average household size of 2.7 individuals. The demographic profile indicates a relatively young community, with an average age of 37.4 years. The average household income stands at $69,400, although a notable 24.6% of the population is classified as low-income. A significant portion of the community is single, accounting for 47.87%, while households with children make up 57.73% of the population. The area is characterized by a high percentage of immigrants, comprising 69.17% of the residents. Renting is the predominant living arrangement, with 99.29% of households renting their homes, and there are no condominiums available in the area. Educational attainment is relatively high, with 57.73% of residents holding a college or university degree. However, nearly half of the population, at 47.08%, is not actively participating in the labor force. This demographic snapshot highlights a vibrant, diverse community with a significant number of families and a strong emphasis on education, despite economic challenges faced by some residents.