- Sold ConditionalAdded 12 days ago
- Link
118 Brookmill Boulevard Toronto
- 4 + 2 Bedrooms
- 3 Bathrooms
- 1 Garage
| Floor | Bedrooms | Bathrooms |
|---|---|---|
| Basement | 2 | 1 |
| Ground | * | 1 |
| Second | 4 | 1 |


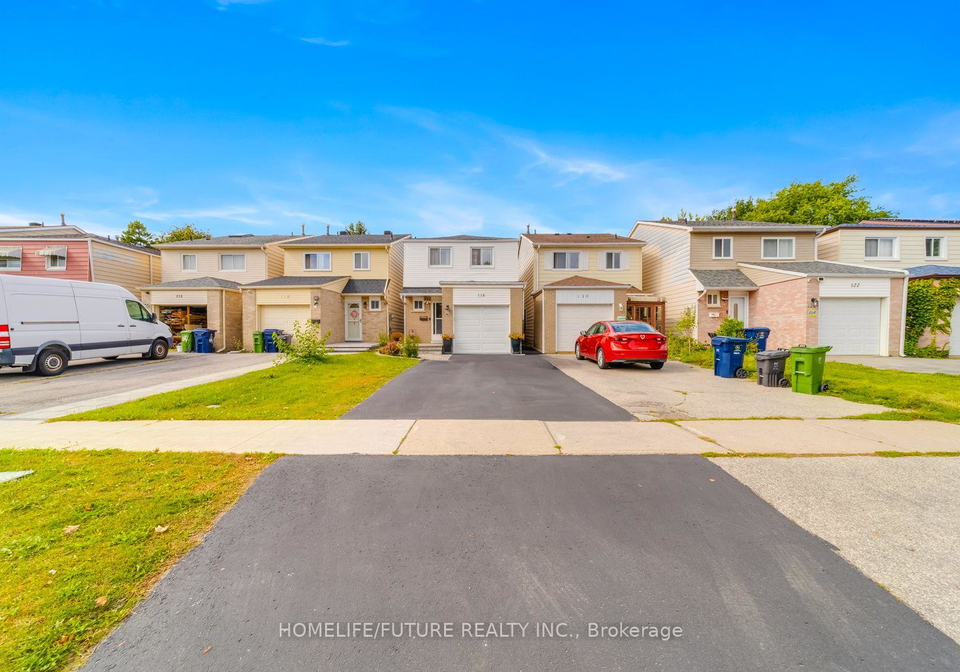
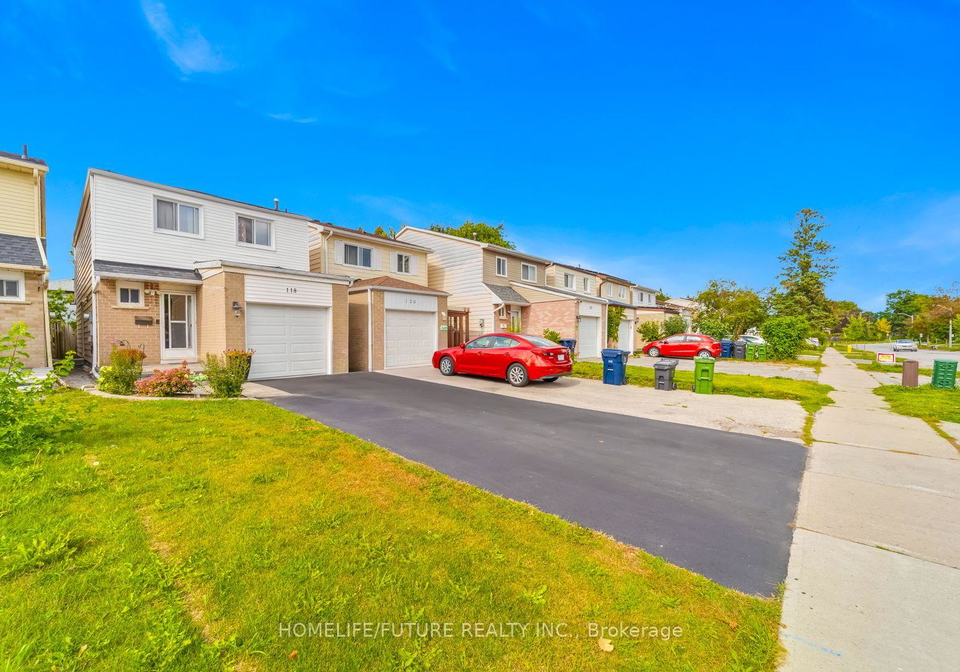
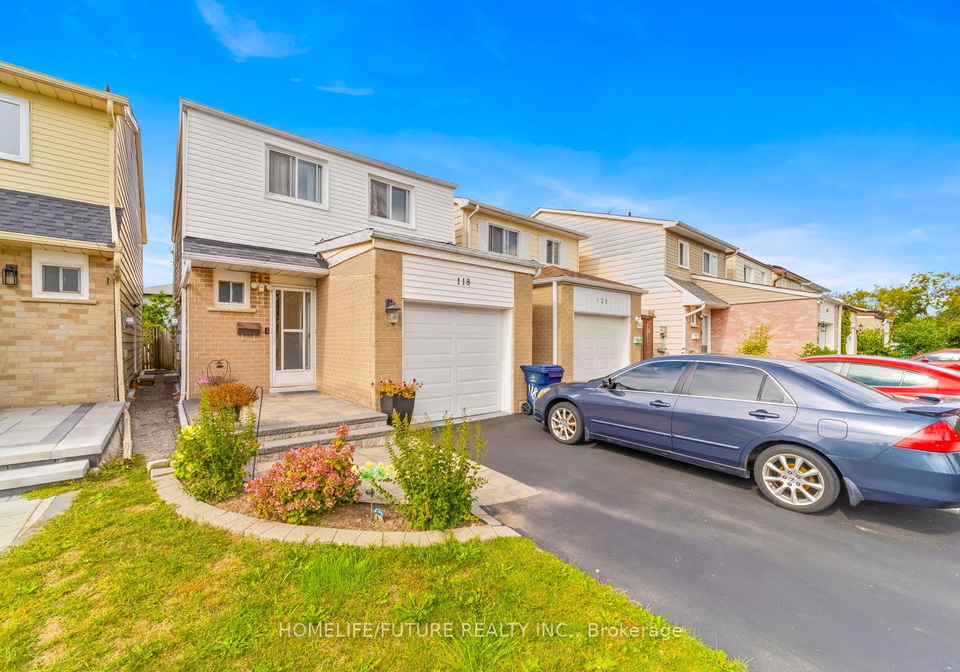
Welcome To This Bright And Spacious Executive Home, Excellent Functional Layout. 4 Bedrooms And 3 Washrooms, Plus A 2-Bedroom Basement Apartment With A Separate Entrance, Additional Rental Income. 5 Cars Parking, Recently Renovated Main Floor & Kitchen, Stainless Steel Appliances, Back Flash, Spotlights In Thekitchen, Dinning Chandelier, Two Remote Blinds Living & Dinning, Laminate Floor Main & Upstairs. Front Entrance Interlock. Close To All Amenities, Grace Hospital, Bridlewood Mall, TTC Bus ,School, Supermarket, Restaurants, Minutes To Highw
Loading..
Loading..
Loading..
30 Year , 3.99% interest
No open houses are currently scheduled for this property.


Loading..
This property features 3 bathroom(s) and 4 bedroom(s).
This Link property includes 2 additional bedrooms.
The total square footage of this Link 4 bed property in Scarborough is 1100 - 1500.
118 Brookmill Boulevard Toronto boasts 4 convenient parking spaces.
This property features a garage with space for 1 cars.
This property includes an Attached garage with space for 1 cars.
Yes, this property has a basement.
This property features Separate Entrance, Finished basement.
It is not specified whether this property has a swimming pool.
There is no fireplace in this property.
This property includes 2 kitchen(s).
Information about the maintenance fee is not available.
Information about whether this property is furnished is not available.
The heating system in place is a Forced Air.
Information about utilities is not available.
Sign Into see near by schools
Real Estate Board require you toSign Into see the full details of this property

Loading....


