Real estate boards require you to be signed in to see the full details of this property
Real Estate Board require you toSign Into see the full details of this property
| Floor | Bedrooms | Bathrooms |
|---|---|---|
| Basement | 1 | 1 |
Real Estate Board require you toSign Into see the full details of this property

No open houses are currently scheduled for this property.
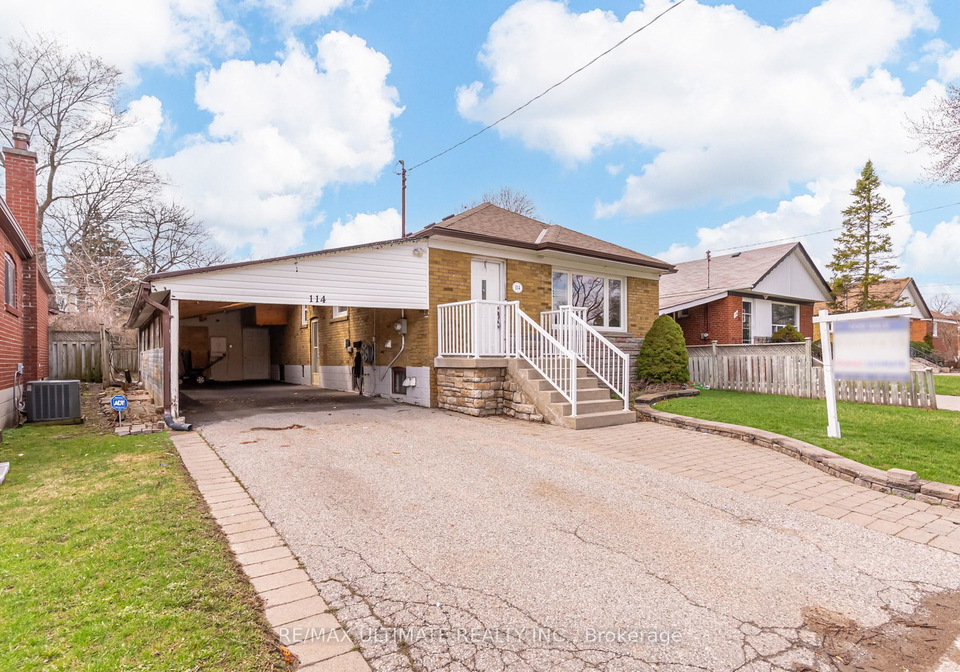
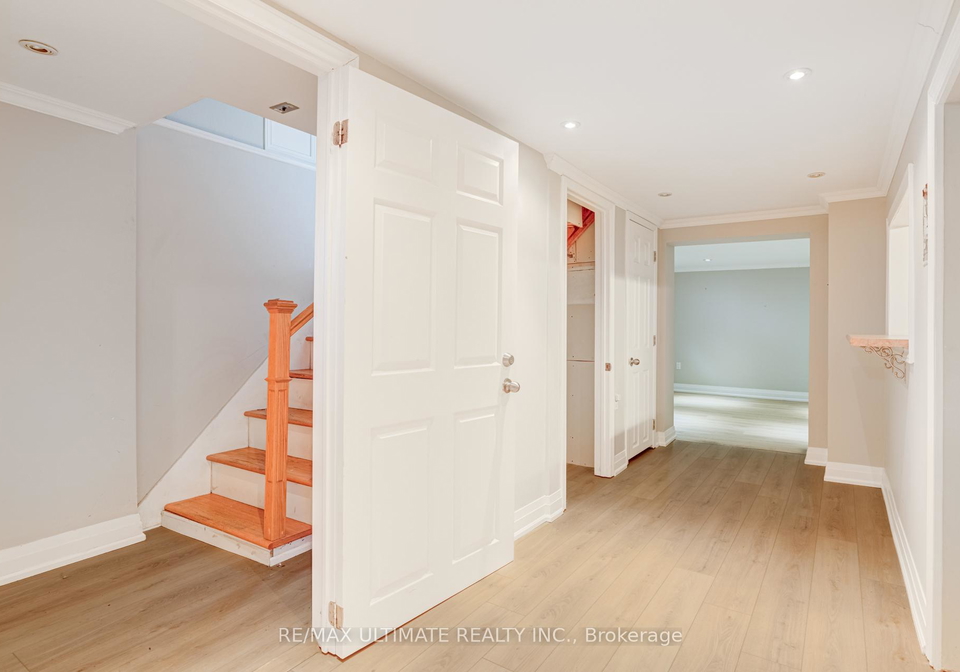
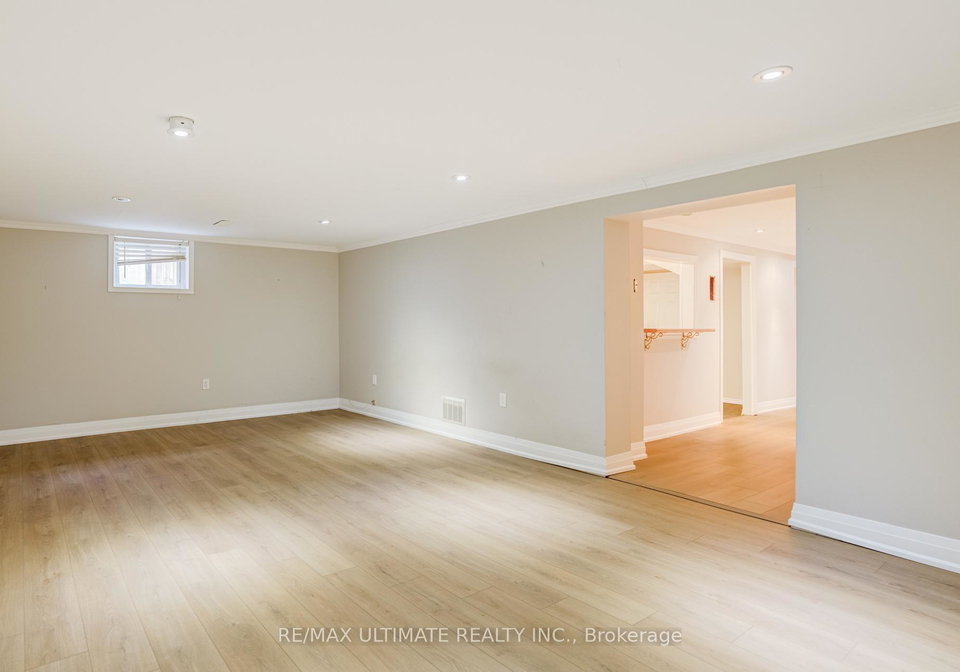
Bright, Fully Renovated 1-Bedroom Lower Unit With Private Side Entrance In A Quiet Scarborough Pocket. Light Laminate Floors Throughout, Smooth Ceilings, Crown Moulding, And Pot Lights - Lives Far Brighter Than A Typical Basement. Open-Concept Living Area With Above-Grade Window. Functional Eat-In Kitchen With Stove, Dishwasher, Microwave, And Range Hood. Generous Bedroom With Above-Grade Window And Sliding-Door Closet. Updated Ensuite 3-Piece Bath. Ensuite Laundry. Completely Independent From Upper Level. Walk To TTC, Parks, Schools, And Shopp
Real Estate Board require you toSign Into see the full details of this property
Loading..
Loading..
Loading..
Real Estate Board require you toSign Into see the full details of this property


Loading..
This property features 1 bathroom(s) and 1 bedroom(s).
This Detached property does not have an additional bedroom or a den.
The total square footage of this Detached 1 bed property in Scarborough is 700 - 1100.
114 Canlish Road Toronto boasts 1 convenient parking spaces.
This property does not feature a garage.
This property includes an Carport garage with space for 0 cars.
Yes, this property has a basement.
This property features Finished, Separate Entrance basement.
It is not specified whether this property has a swimming pool.
There is no fireplace in this property.
This property includes 1 kitchen(s).
Information about the maintenance fee is not available.
No, this property is not furnished.
The heating system in place is a Forced Air.
Information about utilities is not available.
Sign Into see near by schools
Real Estate Board require you toSign Into see the full details of this property
Loading....