• Map Search
    • Houses For Sale
    • Apartments For Sale
    • Precon & Assignment For Sale
    • Townhouse For Sale
    • Open Houses
    • Houses For Rent
    • Apartments For Rent
    • Townhouse For Rent
    • Estimate Your House Value
  • Blog
  • Market Trends
  • Ontario
Address
THE CANADIAN HOME REALTY INC2810 Matheson Blvd E unit 801, MississaugaOntario
Quick links
  • About Us
  • Career
  • Blog
  • Zero Down Payment Program*
  • Our Team
  • FAQ
  • Terms & Conditions
  • Privacy Policy
  • Contact Us
  • Disclaimer
  • Sitemap
get the app
play storeApp Store
download qr code

Copyright © 2026 The Canadian Home Realty Inc.
  • Ontario
  • Toronto
  • High Park-Swansea
  • 113 The Queensway
113-the-queensway-toronto-ontario-w11922414
Login/Sign UpTo see all photos

Sign in Required

Real estate boards require you to be signed in to see the full details of this property

to see all images.
  • Sold Sold in Jan 2025
  • Condo Townhouse

TH62 - 113 The Queensway

Toronto, High Park-Swansea
  • 3 Bedrooms
  • 2 Bathrooms
  • 2 Garage
  • Share
Sold Price: $ 1,160,000
1.61%
Listed Price: $ 1,179,000
Discuss with partner/expertView on Map

Real Estate Board require you toSign Into see the full details of this property

Contact an Experienced Real Estate Agent

Upon submitting this form, you acknowledge your agreement to receive marketing phone calls, text messages and emails from The Canadian Home. See more
join-the-canadian-home
JOIN OUR TEAM

Latest listing in Toronto

  • 72 Mann Avenue, Toronto
  • PH1 - 2 Lynwood Avenue, Toronto
  • 53 Argyle Street, Toronto
  • 61 Cameron Avenue, Toronto
  • 122 Macpherson Avenue Toronto, Toronto
  • 168 Moore Avenue, Toronto
  • 215 Dunvegan Road, Toronto
  • 21 Lowther Avenue, Toronto
  • 4 Bridgman Avenue, Toronto
  • 163 Wychwood Avenue, Toronto
  • 69 Sullivan Street, Toronto

Near By Cities

  • Brockton
  • Oakwood
  • York
  • Caledonia
  • Etobicoke
  • East York
  • Port Credit
  • Mississauga
  • North York
  • Fisherville
  • Woodbridge

Popular Searches in Toronto

  • House for sale in Toronto
  • Condo Apartment for sale in Toronto
  • Townhouse for sale in Toronto
  • Open House in Toronto
  • Price dropped properties in Toronto
  • Investment properties in Toronto
  • Not sold for 30 days in Toronto
  • House for rent in Toronto
  • Condos for rent in Toronto
  • Townhouse for rent in Toronto
  • Detached properties in Toronto

Room Details of TH62 - 113 The Queensway, Toronto

FloorBedroomsBathrooms
Second 2 *
Third 1 *

Real Estate Board require you toSign Into see the full details of this property

sell-with-the-canadian-homesell-with-the-canadian-homeLoading...

Open House

View all upcoming open houses in Toronto

No open houses are currently scheduled for this property.

Key Facts About TH62 - 113 The Queensway, Toronto

  • Tax $4,335 / 2024
  • Property Type Condo
  • Building Type Condo Townhouse
  • Building Style 3-Storey
  • Maintenance Fees $522.51
  • Size 1400 - 1599 feet²
  • Basement Partial Basement
  • Listing # W11922414
  • Data Source PROPTX
  • Days on Market 2
  • Listed On 14/01/2025
  • Updated On 22/01/2025
  • Market Demand
    the canadian homethe canadian home

Description

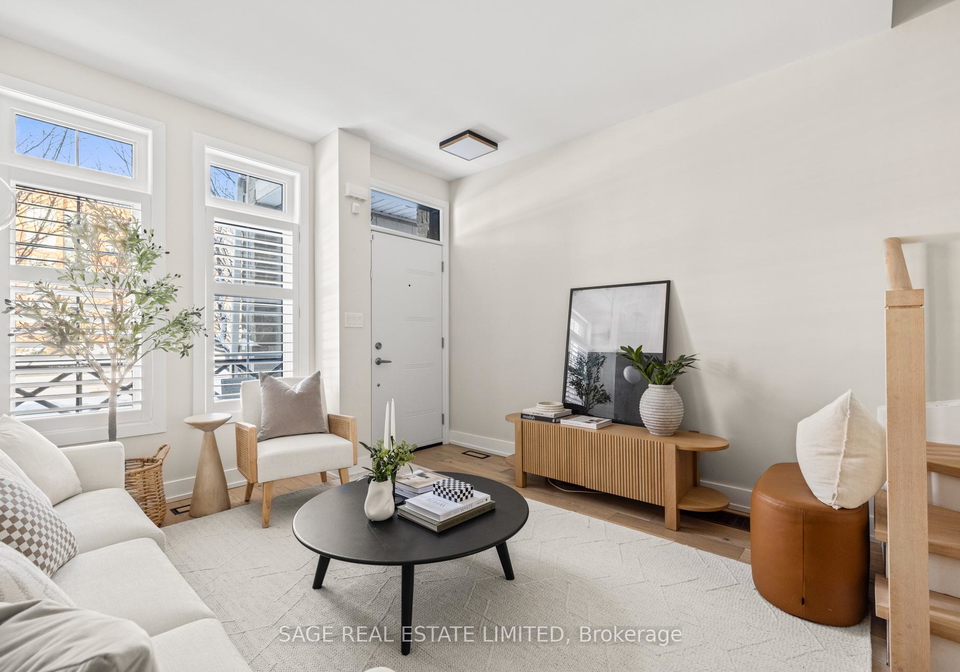
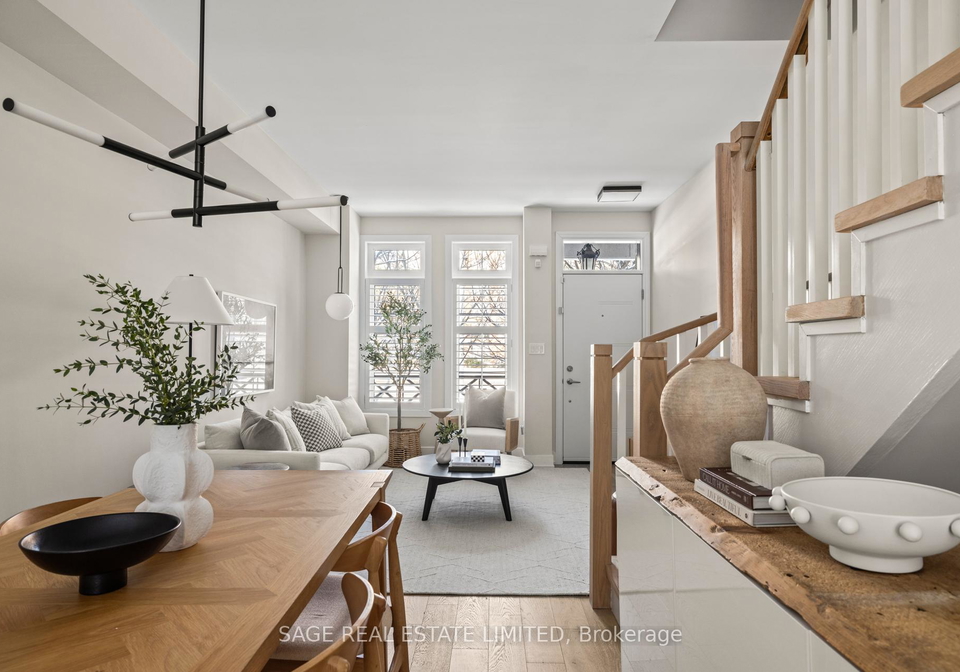
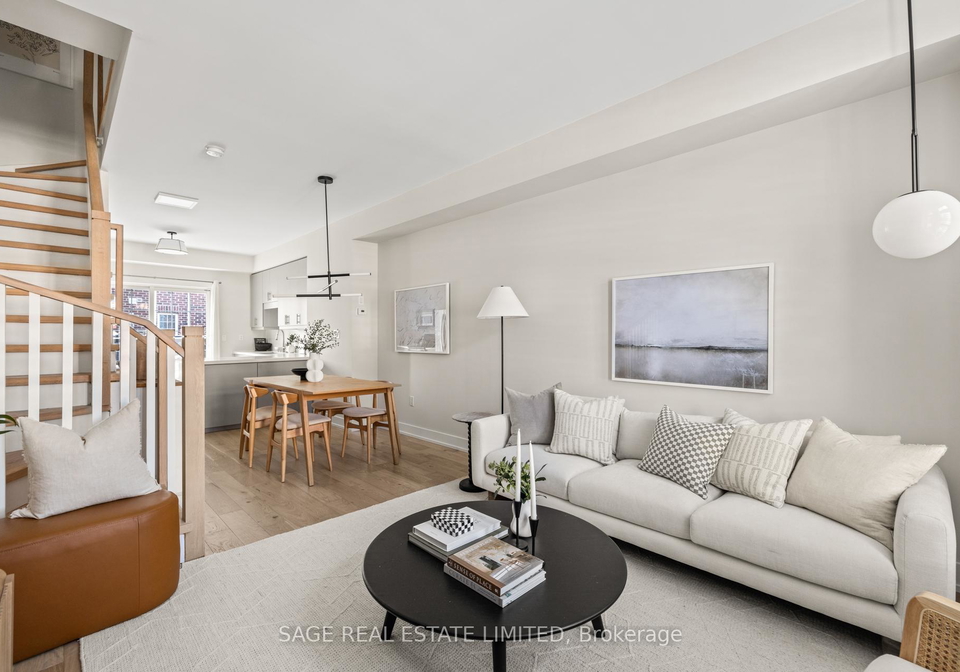
Now here you go again, you say you want your freedom. And in this three-storey Swansea townhome, freedom comes easy. With three bedrooms, two bathrooms, and fully upgraded floors, this home feels as effortless as the life that surrounds it. The open-concept main floor is bright and inviting, with morning sunlight streaming into the modern kitchen, offering extra storage and space to gather. Step out onto the south-facing balcony, where you can fire up the BBQ, sip a glass of wine, and enjoy the fresh air.Upstairs, the third-floor primary suite

Real Estate Board require you toSign Into see the full details of this property

Property Details of TH62 - 113 The Queensway, Toronto

Property

  • Property Type Condo Townhouse
  • Style 3-Storey
  • Community High Park-Swansea
  • Municipality Toronto

Inside

  • Bedrooms 3
  • Bathrooms 2
  • Bathroom Details 1, 4pc Second
  • Bathroom Details 1, 4pc Third
  • Basement Partial Basement
  • Kitchen 1
  • Rooms 6
  • Family Rooms N
  • Central Vac N
  • Fireplace N

Utilities

  • Cooling Central Air
  • Heating Type Forced Air
  • Heating Fuel Gas

Building

  • Size 1400 - 1599 feet²
  • Architecture Style 3-Storey
  • Exterior Feature Brick

Parking

  • Garage Type Built-In
  • Garage 2
  • Total Parking Places 2

Land

  • Cross Street Windermere & The Queensway

Features

  • Library Y
  • Park Y
  • Public Transit Y

Real Estate Board require you toSign Into see the full details of this property

Our Estimate

See Real Estate Market Trends in Toronto

Estimated Rent

$ 4,118

Rental Yield

4.04%

School Score

8.5/10

Rental Score

4.5/5

Listings In the Same Street at TH62 - 113 The Queensway, Toronto

Houses For Sale

View

Houses For Rent

View

Recently Sold

View

Homes listed below the last sold prices in Toronto

Loading..

Similar Sold
Similar Properties

Loading..

Loading..

Rooms

Living Room (3.71X3.51 metre)
Level: Main
Kitchen (3.71X3.17 metre)
Level: Main
Bedroom 2 (3.71X2.89 metre)
Level: Second
Bedroom 3 (3.71X2.99 metre)
Level: Second
Primary Bedroom (3.71X6.91 metre)
Level: Third
Other (3.71X1.93 metre)
Level: Main
Furnace Room (3.78X1.54 metre)
Level: Basement
Bathroom (4 pcs)
Level: Second
Bathroom (4 pcs)
Level: Third

Real Estate Board require you toSign Into see the full details of this property

Expense Breakdown

Monthly Mortgage Payment

$0/monthly

30 Year , 3.99% interest

Cash Expenditure for Home Purchase

$1,100

  • Downpayment
    $0
  • PST on Mortgage Insurance
    $0
  • Land Transfer Tax
    $0
  • Lawyer Fees
    $1,000
  • Title Insurance
    $0
  • Estoppel Certificate Fee
    $100

Monthly Expenses After Home Purchase

$1,092

  • Mortgage Payment
    $0
  • Property Insurance
    $50
  • Property Tax
    $250
  • Phone
    $40
  • Monthly debt payments
    $0
  • Cable
    $60
  • Utilities
    $124
  • Internet
    $45
  • Maintenance Fees
    $523
join-our-teamjoin-our-team

Loading..

MLS® Trusted listing from Toronto Real Estate Board The trademarks MLS®, Multiple Listing Service® and the associated logos identify professional services rendered by REALTOR® members of CREA to effect the purchase, sale and lease of real estate as part of a cooperative selling system.

Copyright:© The Canadian Home Realty Inc. All rights reserved. The Canadian Home Realty Inc is a registered real estate brokerage.

About TH62 - 113 The Queensway, Toronto

Introducing a remarkable townhouse for sale in Etobicoke , located at 113 The Queensway, Etobicoke. This exquisite three-storey condo townhouse is situated in the desirable High Park-Swansea community, offering a perfect blend of comfort and convenience. With its striking brick exterior and thoughtfully designed interior, this property is a true gem in the heart of Toronto.

As you enter this townhouse for sale in Etobicoke, you will immediately appreciate the open-concept main floor, which is both bright and inviting. The natural light floods the space, creating a warm and welcoming atmosphere. The modern kitchen is situated on the main level, featuring ample storage and a layout that is perfect for gatherings with family and friends. The seamless flow from the kitchen to the living area enhances the sense of space and freedom that this home embodies. Step outside onto the south-facing balcony, an ideal spot for barbecuing or enjoying a glass of wine while soaking up the fresh air.

This townhouse for sale in Etobicoke boasts three spacious bedrooms, making it perfect for families or those who desire extra space for guests or a home office. The primary suite, located on the third floor, serves as a private retreat. It features a generous walk-in closet that keeps your belongings easily accessible. The ensuite bathroom is designed to be a spa-like sanctuary, complete with a deep soaking tub and a glass-enclosed shower, providing a tranquil escape from the hustle and bustle of daily life. Additionally, the private south-facing balcony connected to the primary suite offers a serene space to start your day with a breath of fresh air or to unwind under the stars in the evening.

With a total of two bathrooms in this townhouse for sale in Etobicoke, convenience is at the forefront. The additional bathroom serves the other two bedrooms, ensuring that everyone has their own space. The property also features a part basement, which can be utilised for extra storage or as a versatile space according to your needs.

Parking is never a concern with the built-in two-car garage that accompanies this townhouse. This feature not only provides secure parking but also offers additional storage options, making it an incredibly practical choice for busy lifestyles.

The location of 113 The Queensway, Etobicoke, is truly exceptional. Nestled in the vibrant Swansea community, this home is just steps away from the natural beauty of High Park, The Lake, and Rennie Park. For those who enjoy the local café culture, Bloor West Village is a mere stroll away, offering an array of charming boutiques and eateries. Families will appreciate the proximity to Swansea Junior and Senior Public School, which boasts an impressive rating of 8.6 from the Fraser Institute.

This townhouse for sale in Etobicoke is also well-connected, with convenient access to public transport options such as the TTC, Gardiner Expressway, and UP Express. This ensures that commuting to various parts of Toronto is a breeze, allowing you to enjoy all that the city has to offer while returning to your peaceful sanctuary.

Additionally, the property includes maintenance fees that cover essential services such as water, snow removal, and landscaping of the front lawn, along with a discounted price for Bell internet services. An open house is scheduled for Thursday, January 16th from 5-9 pm, and Saturday 18th & Sunday 19th from 1-5 pm, providing an excellent opportunity to explore this stunning townhouse.

In summary, if you are seeking a beautiful, spacious, and conveniently located home, look no further than this townhouse for sale in Etobicoke at 113 The Queensway, Etobicoke. With its impressive features and prime location, this property is an opportunity not to be missed.

High Park-Swansea, nestled within the vibrant city of Etobicoke, is a picturesque neighbourhood that seamlessly blends urban convenience with natural beauty. Characterised by its lush green spaces, including the expansive High Park, residents enjoy a tranquil environment while being just a stone's throw away from the bustling amenities of Toronto. The area boasts charming streets lined with historic homes, a diverse range of shops and eateries, and excellent public transport links, making it an ideal location for those seeking a balanced lifestyle. With its strong sense of community spirit and access to recreational activities, High Park-Swansea offers a welcoming haven for families and individuals alike.

Schools in the Neighbourhood

This property is conveniently located near several educational institutions, making it an excellent choice for families. The closest school is Swansea Junior and Senior Public School, just 0.9 km away, offering grades JK to 8 in both English and French, and boasting a commendable rating of 8.6. For older students, Western Technical-Commercial School is available 2.3 km from the property, catering to grades 9 to 12. Additionally, there are several Catholic schools in the vicinity, including St. Mark Catholic School and Bishop Allen Academy, which provide education from JK to 12, with ratings of 7.4. École Émilie-Tremblay and St. Louis Catholic School offer French language programs for younger grades, ensuring a diverse educational environment. Overall, the area is well-served by a variety of public and Catholic schools, providing options for different educational needs and preferences. With a mix of English and French language studies available, families can choose the best fit for their children's education. The proximity to quality schools enhances the appeal of this property, making it a desirable location for prospective buyers.
FAQs About TH62 - 113 The Queensway, Toronto

How many bathrooms does this property have?

This property features 2 bathroom(s) and 3 bedroom(s).

Does this 3 bedroom property have additional bedrooms or a den?

This Condo Townhouse property does not have an additional bedroom or a den.

What is the square footage (sqft) of this Condo Townhouse property?

The total square footage of this Condo Townhouse 3 bed property in Toronto is 1400 - 1599.

How many parking spaces are available with this property?

There are no parking spaces available with this property.

How many cars can be parked in the garage of 113 The Queensway?

This property features a garage with space for 2 cars.

What type of garage does this property have?

This property includes an Built-In garage with space for 2 cars.

Does this property have a basement?

Yes, this property has a basement.

What type of basement is it?

This property features Partial Basement basement.

Does this property have a swimming pool?

It is not specified whether this property has a swimming pool.

Does this property have a fireplace?

There is no fireplace in this property.

How many kitchens does this property have?

This property includes 1 kitchen(s).

Is there a maintenance fee associated with this property?

Yes, it has an annual maintenance fee of $522.51.

Is this property furnished?

Information about whether this property is furnished is not available.

What type of heating system is in place?

Information about heating system is not available.

What utilities are available for this property?

Information about utilities is not available.

School Rating for TH62 - 113 The Queensway, Toronto

XXX

Properties near top rated schools in Toronto

Sign Into see near by schools

Listing History

See more recently sold homes in Toronto

Real Estate Board require you toSign Into see the full details of this property

Banner Image

Similar Properties

See More
117a-the-queensway-toronto-ontario-w13215340
117A THE QUEENSWAY
1
Date: 29 May 2026
For Sale
3 + 1 Bedrooms
3 Bathrooms (+1)
1 Garage (-1)
117A THE QUEENSWAY
  • $999,999
  • Condo Townhouse
95 - 117A THE QUEENSWAY, Toronto, High Park-Swansea
  • 0.08 KM
  • 97-the-queensway-toronto-ontario-w13166884
    97 The Queensway
    2
    Date: 23 May 2026
    For Sale
    3 Bedrooms
    2 Bathrooms
    1 Garage (-1)
    97 The Queensway
    • $899,000
    • Condo Townhouse
    35 - 97 The Queensway, Toronto, High Park-Swansea
  • 0.12 KM
  • 20-budgell-terrace-toronto-ontario-w13452674
    20 Budgell Terrace
    3
    Date: 16 Jun 2026
    For Sale
    3 Bedrooms
    3 Bathrooms (+1)
    1 Garage (-1)
    20 Budgell Terrace
    • $1,149,900
    • Condo Townhouse
    14 - 20 Budgell Terrace, Toronto, High Park-Swansea
  • 0.75 KM
  • 45-weston-road-toronto-ontario-w13478646
    45 Weston Road Toronto
    4
    Date: 23 Jun 2026
    For Sale
    3 + 1 Bedrooms
    3 Bathrooms (+1)
    1 Garage (-1)
    45 Weston Road Toronto
    • $859,000
    • Condo Townhouse
    45 Weston Road Toronto, Toronto, Junction Area
  • 4.13 KM
  • 117-ford-street-s-toronto-toronto-ontario-w13518462
    117 Ford Street S Toronto
    5
    Date: 03 Jul 2026
    For Sale
    2 + 1 Bedrooms (-1)
    3 Bathrooms (+1)
    1 Garage (-1)
    117 Ford Street S Toronto
    • $749,000
    • Condo Townhouse
    107 - 117 Ford Street S Toronto, Toronto, Weston-Pellam Park
  • 4.15 KM
  • 12-sudbury-street-toronto-ontario-c13116064
    12 Sudbury Street
    6
    Date: 12 May 2026
    For Sale
    3 Bedrooms
    3 Bathrooms (+1)
    1 Garage (-1)
    12 Sudbury Street
    • $1,169,000
    • Condo Townhouse
    2608 - 12 Sudbury Street, Toronto, Niagara
  • 4.36 KM
  • 12-sudbury-street-toronto-ontario-c13228288
    12 Sudbury Street
    7
    Date: 02 Jun 2026
    For Sale
    3 Bedrooms
    2 Bathrooms
    1 Garage (-1)
    12 Sudbury Street
    • $924,900
    • Condo Townhouse
    819 - 12 Sudbury Street, Toronto, Niagara
  • 4.36 KM
  • 11-niagara-street-toronto-ontario-c13167908
    11 Niagara Street
    8
    Date: 25 May 2026
    For Sale
    2 Bedrooms (-1)
    1 Bathrooms (-1)
    1 Garage (-1)
    11 Niagara Street
    • $889,000
    • Condo Townhouse
    11 Niagara Street, Toronto, Waterfront Communities C1
  • 5.79 KM
  • Loading....